Skip main navigation
Sold
  • $340,000

    9006 Mercer Dr, Fishers, IN 46038

    3beds
    2,232sqft
    Residential, Condominium
    Built in 2008
    -- sqft lot
    $342,900 Zestimate®
    $152/sqft
    $2,473 Estimated rent

    Home value

    $342,900

    $326,000 - $360,000

    $2,473/mo

    Zestimate® history
    Loading
    Loading...

    Owner options

    List your home for rent

    $2,473/mo

    Rent Zestimate®

    Find your next renter with Zillow Rental Manager. Plus, with online applications, you can quickly screen prospective tenants – for free.

    Learn more

    $2,473/mo

    Rent Zestimate®

    Refinance and save

    $2,579/mo

    Est. payment

    Refinancing to a lower rate could help reduce your monthly payments and save thousands over the life of the loan.

    See today's rates

    $2,579/mo

    Est. payment

    Explore your selling options

    Work with a Zillow partner agent

    Leverage their expertise and Zillow's premium Showcase listings to get your home seen by more buyers.

    Get started

    List with your own agent

    Get your home in front of millions of buyers by listing it on Zillow.

    Learn how to do it

    Sell it yourself

    Take full control of how buyers see your home on Zillow by listing For Sale by Owner (FSBO).

    List your home

    What's special

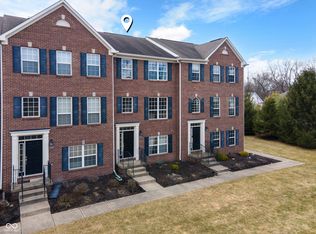
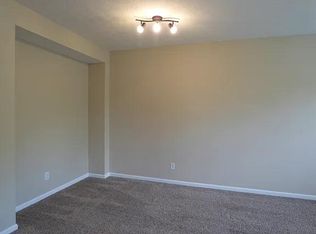
    This stunning townhome offers the perfect blend of comfort, style, and convenience. Nestled in a vibrant community, this spacious townhome boasts three bedrooms, two full baths, and two half baths, providing ample space for relaxation and entertainment. Step inside to discover the main level, where 9-foot ceilings adorned with elegant crown molding create an atmosphere of sophistication. Curl up by the cozy fireplace on chilly evenings, or host gatherings in the spacious living area flooded with natural light. The kitchen is a chef's dream, featuring sleek subway tile backsplash, 42-inch cabinets providing plenty of storage space, and modern appliances including a brand-new dishwasher. Whether you're whipping up a quick meal or preparing a feast for guests, this kitchen is sure to impress. Upstairs, you'll find the serene bedrooms, each offering comfort and privacy. The master suite is a tranquil retreat, complete with an en-suite bath for added convenience. But that's not all - this townhome comes equipped with a brand-new HVAC system, ensuring year-round comfort, as well as a washer and dryer for effortless laundry days. Outside, enjoy the conveniently located Nickel Plate Trail or relax on your private patio, perfect for enjoying your morning coffee. This townhome offers easy access within walking distance to downtown Fishers for shopping, dining, parks, and more, making it the ideal place for convenient living. Don't miss out on this opportunity - schedule your showing today!

    Zillow last checked:

    Listing updated:

    Listing Provided by:

    Dennis Hoskins 317-331-4082,

    F.C. Tucker Company

    Bought with:

    Dah-Metrie Shaw

    Compass Indiana, LLC

    Source: MIBOR as distributed by MLS GRID,MLS#: 21980529MLS Logo

    Facts & features

    Interior

    Bedrooms & bathrooms
    • Bedrooms: 3
    • Bathrooms: 4
    • Full bathrooms: 2
    • 1/2 bathrooms: 2
    • Main level bathrooms: 2
    Primary bedroom
    • Features: Carpet
    • Level: Upper
    • Area: 210 Square Feet
    • Dimensions: 14x15
    Bedroom 2
    • Features: Carpet
    • Level: Upper
    • Area: 143 Square Feet
    • Dimensions: 13x11
    Bedroom 3
    • Features: Carpet
    • Level: Upper
    • Area: 110 Square Feet
    • Dimensions: 11x10
    Dining room
    • Features: Carpet
    • Level: Main
    • Area: 104 Square Feet
    • Dimensions: 8x13
    Family room
    • Features: Carpet
    • Level: Main
    • Area: 209 Square Feet
    • Dimensions: 11x19
    Hearth room
    • Features: Carpet
    • Level: Main
    • Area: 182 Square Feet
    • Dimensions: 14x13
    Kitchen
    • Features: Laminate
    • Level: Main
    • Area: 130 Square Feet
    • Dimensions: 13x10
    Laundry
    • Features: Vinyl
    • Level: Main
    • Area: 42 Square Feet
    • Dimensions: 7x6
    Living room
    • Features: Carpet
    • Level: Main
    • Area: 180 Square Feet
    • Dimensions: 15x12
    Heating
    • Forced Air
    Cooling
    • Has cooling: Yes
    Appliances
    • Included: Dishwasher, Dryer, Disposal, Gas Water Heater, Microwave, Electric Oven, Refrigerator, Washer, Water Softener Rented
    Features
    • Vaulted Ceiling(s), Walk-In Closet(s), Breakfast Bar, Entrance Foyer, High Speed Internet, Kitchen Island, Pantry
    • Windows: Windows Vinyl
    • Has basement: No
    • Number of fireplaces: 1
    • Fireplace features: Gas Log, Hearth Room
    • Common walls with other units/homes: 1 Common Wall,End Unit
    Interior area
    • Total structure area: 2,232
    • Total interior livable area: 2,232 sqft

    Property

    Parking
    • Total spaces: 2
    • Parking features: Attached
    • Attached garage spaces: 2
    • Details: Garage Parking Other(Finished Garage)
    Features
    • Levels: Three Or More
    • Entry location: Building Private Entry
    • Exterior features: Balcony
    Lot
    • Size: 2,178 sqft
    • Features: Corner Lot, Sidewalks, On Trail
    Details
    • Parcel number: 291130038026000006
    • Other equipment: Satellite Dish Paid
    • Horse amenities: None

    Construction

    Type & style
    • Home type: Condo
    • Architectural style: Traditional
    • Property subtype: Residential, Condominium
    • Attached to another structure: Yes
    Materials
    • Brick, Cement Siding
    • Foundation: Slab
    Condition
    • New construction: No
    • Year built: 2008

    Utilities & green energy

    • Water: Municipal/City

    Community & neighborhood

    Security
    • Security features: Security Alarm Paid
    Location
    • Region: Fishers
    • Subdivision: Princeton Woods

    HOA & financial

    HOA
    • Has HOA: Yes
    • HOA fee: $476 quarterly
    • Services included: Entrance Common, Insurance, Lawncare, Maintenance Grounds, Maintenance, Snow Removal, Trash
    • Association phone: 317-259-0383

    Price history

    DateEventPrice
    8/3/2024Listing removed--
    Source: Zillow Rentals Report a problem
    7/28/2024Price change$1,990-8.1%$1/sqft
    Source: Zillow Rentals Report a problem
    7/25/2024Listed for rent$2,165+20.3%$1/sqft
    Source: Zillow Rentals Report a problem
    7/24/2024Sold$340,000-1.4%$152/sqft
    Source: MIBOR as distributed by MLS GRID #21980529 Report a problem
    6/4/2024Pending sale$344,900$155/sqft
    Source: MIBOR as distributed by MLS GRID #21980529 Report a problem
    5/31/2024Listed for sale$344,900+38%$155/sqft
    Source: MIBOR as distributed by MLS GRID #21980529 Report a problem
    11/13/2020Sold$249,900$112/sqft
    Source: MIBOR as distributed by MLS GRID #21736380 Report a problem
    10/7/2020Pending sale$249,900$112/sqft
    Source: MIBOR REALTOR Association #21736380 Report a problem
    9/4/2020Listed for sale$249,900+2%$112/sqft
    Source: MIBOR REALTOR Association #21736380 Report a problem
    1/14/2020Listing removed$1,800$1/sqft
    Source: F.C. Tucker Company #21679881 Report a problem
    12/18/2019Price change$1,800-10%$1/sqft
    Source: F.C. Tucker Company #21679881 Report a problem
    12/12/2019Listing removed$244,900$110/sqft
    Source: MIBOR REALTOR Association #21679309 Report a problem
    12/12/2019Listed for rent$2,000$1/sqft
    Source: F.C. Tucker Company #21679881 Report a problem
    11/6/2019Listed for sale$244,900+6%$110/sqft
    Source: MIBOR REALTOR Association #21679309 Report a problem
    7/20/2018Sold$231,000-1.7%$103/sqft
    Source: MIBOR as distributed by MLS GRID #21574797 Report a problem
    6/24/2018Pending sale$235,000$105/sqft
    Source: Jones Real Estate Group, LLC #21574797 Report a problem
    6/18/2018Listed for sale$235,000$105/sqft
    Source: Jones Real Estate Group, LLC #21574797 Report a problem
    12/20/2010Sold--0
    Source: Agent Provided Report a problem

    Public tax history

    YearProperty taxesTax assessment
    2025$3,541 +8.7%$301,000 -2.3%
    2024$3,258 +7%$308,100 +4.5%
    2023$3,044 +13.3%$294,700 +14.2%
    2022$2,687 +35.5%$258,000 +12.1%
    2021$1,983 +11%$230,200 +4.6%
    2020$1,787 +30.6%$220,000 +6.6%
    2019$1,368 -21.6%$206,300 +15.4%
    2018$1,745 -1.6%$178,700 +10.4%
    2017$1,774 -0.5%$161,800 -1.6%
    2016$1,783 +5.9%$164,400 -3.4%
    2014$1,684 +2.5%$170,100 +2.8%
    2013$1,643 +0.4%$165,400 +1.4%
    2012$1,637 +0.2%$163,100 -4.1%
    2011$1,634 +35.8%$170,000 -6.1%
    2010$1,203 -24.2%$181,000
    2009$1,588 +14996%$181,000 +30066.7%
    2007$11 +4.4%$600
    2006$10 $600

    Find assessor info on the county website

    Neighborhood: 46038

    Nearby schools

    GreatSchools rating
    Schools provided by the listing agent
    • Elementary: New Britton Elementary School
    • Middle: Riverside Junior High
    • High: Fishers High School

    Source: MIBOR as distributed by MLS GRID. This data may not be complete. We recommend contacting the local school district to confirm school assignments for this home.

    Get a cash offer in 3 minutes
    Find out how much your home could sell for in as little as 3 minutes with a no-obligation cash offer.
    Estimated market value
    $342,900
    Get a cash offer in 3 minutes
    Find out how much your home could sell for in as little as 3 minutes with a no-obligation cash offer.
    Estimated market value
    $342,900