Noble West is an upcoming community of new townhomes offering low-maintenance living and great onsite amenities in Noblesville, IN. Residents living at Noble West will have access to a sparkling swimming pool with a pool house and onsite trails for leisurely walks. Downtown Noblesville is bursting with activities for all ages, home to the Historic Noblesville Square and a colorful arts district. Situated in the highly rated Noblesville Community School Corporation, enjoy family-friendly living with seasonal festivities and fun always close at hand. The 3-story Talbott Townhome features a finished lower level. The main floor has an open-concept kitchen, breakfast nook & great room, with a balcony offering additional living space outdoors. The flex room is perfect for hobbies, study, work or fitness. The 3rd floor features a luxurious owner's suite and 2 bedrooms. *Photos/Tour of model may show features not selected in home.
Active
$452,985
5825 Lamp Post Ln, Noblesville, IN 46062
3beds
2,240sqft
Residential, Townhouse
Built in 2026
2,613 Square Feet Lot
$-- Zestimate®
$202/sqft
$151/mo HOA
What's special
Finished lower levelGreat roomBreakfast nookPool houseSparkling swimming poolOpen-concept kitchen
- 24 days
- 112
- 7
Zillow last checked:
Listing updated:
Listed by:
Erin Hundley erin.hundley@compass.com,
Compass Indiana, LLC,
Christine Robbins,
Compass Indiana, LLC
Source: MIBOR as distributed by MLS GRID,MLS#: 22125414
Facts & features
Interior
Bedrooms & bathrooms
- Bedrooms: 3
- Bathrooms: 4
- Full bathrooms: 2
- 1/2 bathrooms: 2
- Main level bathrooms: 1
Primary bedroom
- Level: Upper
- Area: 210 Square Feet
- Dimensions: 14x15
Bedroom 2
- Level: Upper
- Area: 132 Square Feet
- Dimensions: 12x11
Bedroom 3
- Level: Upper
- Area: 99 Square Feet
- Dimensions: 9x11
Breakfast room
- Features: Luxury Vinyl Plank
- Level: Upper
- Area: 70 Square Feet
- Dimensions: 10x7
Great room
- Features: Luxury Vinyl Plank
- Level: Upper
- Area: 195 Square Feet
- Dimensions: 13x15
Kitchen
- Features: Luxury Vinyl Plank
- Level: Upper
- Area: 140 Square Feet
- Dimensions: 14x10
Living room
- Features: Luxury Vinyl Plank
- Level: Upper
- Area: 154 Square Feet
- Dimensions: 14x11
Play room
- Features: Luxury Vinyl Plank
- Level: Main
- Area: 270 Square Feet
- Dimensions: 15x18
Heating
- Natural Gas, High Efficiency (90%+ AFUE )
Cooling
- Central Air
Appliances
- Included: Dishwasher, Disposal, Gas Oven, Refrigerator, MicroHood, Electric Water Heater
Features
- Attic Access, Vaulted Ceiling(s), Walk-In Closet(s), Entrance Foyer, Kitchen Island, Pantry, Smart Thermostat
- Windows: Wood Work Painted
- Has basement: No
- Attic: Access Only
Interior area
- Total structure area: 2,240
- Total interior livable area: 2,240 sqft
Property
Parking
- Total spaces: 2
- Parking features: Attached, Garage Door Opener, Garage Faces Rear
- Attached garage spaces: 2
- Details: Garage Parking Other(Keyless Entry)
Features
- Levels: Three Or More
- Exterior features: Smart Lock(s)
Lot
- Size: 2,613 Square Feet
Details
- Parcel number: 291015025083000013
- Horse amenities: None
Construction
Type & style
- Home type: Townhouse
- Architectural style: Traditional
- Property subtype: Residential, Townhouse
- Attached to another structure: Yes
Materials
- Brick, Cement Siding
- Foundation: Slab
Condition
- New Construction
- New construction: Yes
- Year built: 2026
Details
- Builder name: Lennar Homes
Utilities & green energy
- Water: Public
Community & HOA
Community
- Features: Low Maintenance Lifestyle
- Subdivision: Noble West Townhomes
HOA
- Has HOA: Yes
- Amenities included: Trail(s), Pool, Snow Removal
- Services included: Association Builder Controls, Irrigation, Lawncare, Snow Removal, Walking Trails
- HOA fee: $452 quarterly
- HOA phone: 317-444-3100
Location
- Region: Noblesville
Financial & listing details
- Price per square foot: $202/sqft
- Date on market: 9/11/2026
- Cumulative days on market: 23 days
Estimated market value
Not available
Estimated sales range
Not available
Not available
Price history
| Date | Event | Price |
|---|---|---|
| 9/11/2026 | Listed for sale | $452,985$202/sqft |
Source:  MIBOR as distributed by MLS GRID #22125414 Report a problem MIBOR as distributed by MLS GRID #22125414 Report a problem | ||
Public tax history
Tax history is unavailable.
Monthly payment
Est. payment
Payment breakdown
Explore the cost of this home by adjusting the details. Changes won't be saved.Climate risks
Neighborhood: 46062
Nearby schools
Schools provided by the listing agent
- Elementary: Noble Crossing Elementary School
- Middle: Noblesville West Middle School
- High: Noblesville High School
Source: MIBOR as distributed by MLS GRID. This data may not be complete. We recommend contacting the local school district to confirm school assignments for this home.
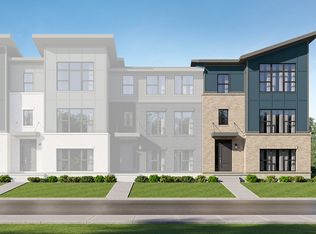
- from $372,9953 bd4 ba2k sqftMadison Plan, Noble West Townhomes, Noblesville, IN 46062New Construction

- from $425,9953 bd4 ba2.3k sqftMeridian Plan, Noble West Townhomes, Noblesville, IN 46062New Construction
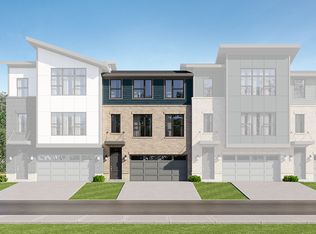
- from $409,9953 bd4 ba2.3k sqftFoxhall II Plan, Noble West Townhomes, Noblesville, IN 46062New Construction
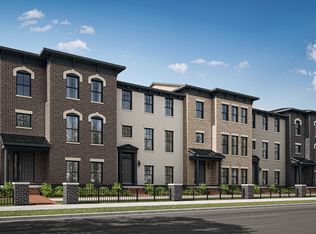
- $415,9903 bd4 ba2.2k sqft5859 Lamp Post Ln, Noblesville, IN 46062New Construction
Similar homes
- from $409,9953 bd4 ba2.3k sqftFoxhall II Plan, Noble West Townhomes, Noblesville, IN 46062New ConstructionLennar Homes
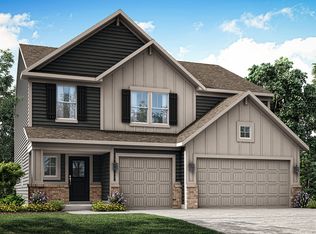
- $475,7065 bd3 ba2.6k sqft6322 Tutelo Dr, Noblesville, IN 46062Active
 MIBOR as distributed by MLS GRID
 - $478,9755 bd3 ba2.6k sqft16503 High Meadow Dr, Noblesville, IN 46062Active
 MIBOR as distributed by MLS GRID
 - from $349,9903 bd3 ba2k sqftConner Plan, Village at Trail Crossing, Noblesville, IN 46062New Construction
 M/I Homes
