Skip main navigation
Active
  • $495,000

    739 Perth Ln, Indianapolis, IN 46204

    2beds
    1,657sqft
    : 
    $3,542/mo
    Get pre-qualified
    Residential, Single Family Residence
    Built in 2020
    871 Square Feet Lot
    $-- Zestimate®
    $299/sqft
    $175/mo HOA

    What's special

    Convenient half bathAttached two-car garagePrivate primary suiteGenerously sized family roomLike-new luxury townhomePrivate balconyBrand-new carpet
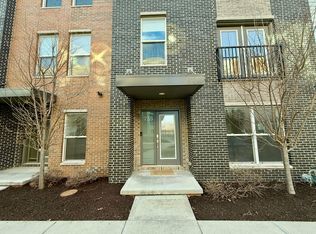
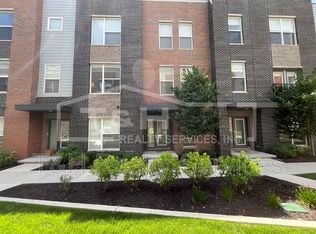
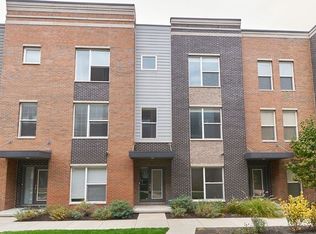
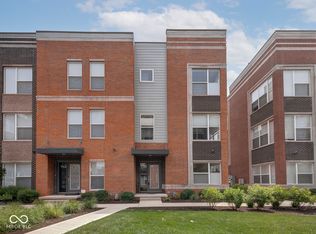
    Like-new luxury townhome in the heart of downtown Indianapolis, featuring a private rooftop deck with gorgeous views of the Indy skyline. Built in 2020 by Onyx+East, this stylish home offers an exceptional combination of modern finishes and an unbeatable location. The gated community welcomes you with a charming courtyard, while this end-unit home with loads of natural light, offers you a private balcony, a roof-top deck and an attached two-car garage. Fresh paint throughout the entire home and brand-new carpet make this townhome truly move-in ready. The ground floor, entry-level features a versatile bonus room/office that could easily be enclosed to create a third bedroom. Upstairs, the open second level showcases a spacious eat-in kitchen with quartz countertops and stainless steel appliances, a convenient half bath, and a generously sized family room. The third level offers a private primary suite, second bedroom, and laundry room. And then there's the rooftop deck - your own private retreat with stunning Indianapolis skyline views. Located along Indianapolis's iconic American Legion Mall, this townhome offers a rare blend of downtown energy and private, secure living. From your front door, enjoy effortless access to the city's premier destinations. Walk to Mass Ave, the Bottleworks District, the Canal, Gainbridge Fieldhouse, and Lucas Oil Stadium. In addition, the Indianapolis Cultural Trail runs just outside the community, which provides a scenic connection to downtown's dining, entertainment, and recreation while linking directly to the Monon Trail for miles of biking and walking. Yet despite being in the heart of the city, the gated community provides a sense of privacy, security, and tranquility rarely found in downtown living. There is street parking on Illinois Street and two spots for visitor parking located on Perth Lane. This is a unique opportunity to experience the very best of Indianapolis from one of its most desirable and connected locations.
    7 days
    223
    13

    Zillow last checked:

    Listing updated:

    Listed by:

    Dana Holt 317-439-8825,

    Keller Williams Indpls Metro N

    Source: MIBOR as distributed by MLS GRID,MLS#: 22121528MLS Logo

      Facts & features

      Interior

      Bedrooms & bathrooms
      • Bedrooms: 2
      • Bathrooms: 3
      • Full bathrooms: 2
      • 1/2 bathrooms: 1
      • Main level bathrooms: 1
      Bedroom 2
      • Level: Upper
      • Area: 120 Square Feet
      • Dimensions: 10x12
      Other
      • Level: Upper
      • Area: 156 Square Feet
      • Dimensions: 12x13
      Bonus room
      • Level: Basement
      • Area: 120 Square Feet
      • Dimensions: 10x12
      Kitchen
      • Level: Main
      • Area: 300 Square Feet
      • Dimensions: 20x15
      Living room
      • Level: Main
      • Area: 380 Square Feet
      • Dimensions: 20x19
      Heating
      • Natural Gas, High Efficiency (90%+ AFUE )
      Cooling
      • Central Air
      Appliances
      • Included: Dishwasher, Electric Water Heater, Disposal, MicroHood, Microwave, Gas Oven, Refrigerator
      • Laundry: In Unit
      Features
      • Breakfast Bar, High Ceilings, Kitchen Island, High Speed Internet, Eat-in Kitchen
      • Windows: Wood Work Painted
      • Has basement: Yes
      Interior area
      • Total structure area: 1,657
      • Total interior livable area: 1,657 sqft
      • Finished area below ground: 0

      Property

      Parking
      • Total spaces: 2
      • Parking features: Attached
      • Attached garage spaces: 2
      Features
      • Levels: Three Or More
      • Patio & porch: Covered, Deck, Rooftop
      Lot
      • Size: 871 Square Feet
      Details
      • Parcel number: 491101170002001101
      • Horse amenities: None

      Construction

      Type & style
      • Home type: SingleFamily
      • Architectural style: Contemporary
      • Property subtype: Residential, Single Family Residence
      • Attached to another structure: Yes
      Materials
      • Brick, Cement Siding
      • Foundation: Concrete Perimeter, Slab
      Condition
      • New construction: No
      • Year built: 2020
      Details
      • Builder name: Onyx+east

      Utilities & green energy

      • Water: Public

      Community & HOA

      Community
      • Features: Low Maintenance Lifestyle
      • Subdivision: Seven2seven
      HOA
      • Has HOA: Yes
      • HOA fee: $175 monthly
      • HOA phone: 765-742-6390
      Location
      • Region: Indianapolis

      Financial & listing details

      • Price per square foot: $299/sqft
      • Tax assessed value: $420,600
      • Annual tax amount: $4,792
      • Date on market: 9/4/2026
      • Cumulative days on market: 9 days

        Estimated market value

        Not available

        Estimated sales range

        Not available

        Not available

        Price history

        DateEventPrice
        9/4/2026Listed for sale$495,000+7%$299/sqft
        Source: MIBOR as distributed by MLS GRID #22121528 Report a problem
        2/19/2020Sold$462,735$279/sqft
        Source: MIBOR as distributed by MLS GRID #21688824 Report a problem

        Public tax history

        YearProperty taxesTax assessment
        2025$5,009 +42.6%$420,600 +1.3%
        2024$3,514 -1.5%$415,300 +40.3%
        2023$3,567 -19.3%$296,000 -0.8%
        2022$4,421 -1.3%$298,300 -20.7%
        2021$4,478 +166.8%$376,100 -0.8%
        2020$1,679 $379,200 +433.3%
        2019-- $71,100
        Find assessor info on the county website

        Monthly payment

        Est. payment

        Payment breakdown

        Explore the cost of this home by adjusting the details. Changes won't be saved.
        All calculations are estimates and provided by Zillow, Inc. for informational purposes only. Actual amounts may vary.
        HOA fees may include property taxes on listings classified as Co-Ops. Contact the listing agent and/or owner for fee details.
        See how much you could borrow to make a competitive offer.

        Climate risks

        Neighborhood: Downtown

        Getting around

        92 / 100
        Walker's Paradise
        60 / 100
        Good Transit
        99 / 100
        Biker's Paradise

        Nearby schools

        GreatSchools rating

        A local agent can set up tours, give advice and negotiate with sellers.

        Browse local experts