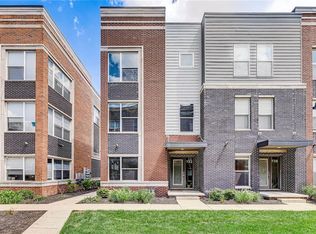
Welcome to 738 Pierson St, Indianapolis - a delightful blend of modern convenience and urban charm in one of downtowns only gated townhome communities. This meticulously maintained home features 2 spacious bedrooms, an additional office space perfect for working from home or a guest space, and 2.5 bathrooms designed for comfort and style. Step inside to an inviting open floor plan where natural light flows seamlessly through the living and dining areas. The modern kitchen boasts sleek countertops, stainless steel appliances, and ample storage, making it a chef's dream. One of the standout features of this home is the expansive rooftop deck, offering breathtaking views of the Indianapolis skyline and downtown. It's the perfect spot for entertaining guests, or unwinding after a long day. Conveniently located near major Indianapolis hospitals, this home is ideal for healthcare professionals or anyone seeking proximity to the city's medical facilities. Enjoy the vibrant downtown lifestyle with easy access to local dining, shopping, and entertainment. Don't miss out on the opportunity to make 738 Pierson St your new home. Schedule a showing today and experience the best of urban living in Indianapolis!
Sold
$445,000
738 Pierson St, Indianapolis, IN 46204
3beds
1,696sqft
Residential, Townhouse
Built in 2019
871.2 Square Feet Lot
$455,700 Zestimate®
$262/sqft
$2,737 Estimated rent
Home value
$455,700
$415,000 - $501,000
$2,737/mo
Zestimate® history
Owner options
List your home for rent
$2,737/mo
Rent Zestimate®
Find your next renter with Zillow Rental Manager. Plus, with online applications, you can quickly screen prospective tenants – for free.
$2,737/mo
Rent Zestimate®
Refinance and save
$2,909/mo
Est. payment
Refinancing to a lower rate could help reduce your monthly payments and save thousands over the life of the loan.
$2,909/mo
Est. payment
Explore your selling options
Work with a Zillow partner agent
Leverage their expertise and Zillow's premium Showcase listings to get your home seen by more buyers.
Get startedList with your own agent
Get your home in front of millions of buyers by listing it on Zillow.
Learn how to do itSell it yourself
Take full control of how buyers see your home on Zillow by listing For Sale by Owner (FSBO).
List your homeWhat's special
Modern kitchenSleek countertopsExpansive rooftop deckInviting open floor planNatural lightAdditional office spaceStainless steel appliances
Zillow last checked:
Listing updated:
Listing Provided by:
Jess Martin 317-650-8590,
Maywright Property Co.
Bought with:
Steven Apple
@properties
Source: MIBOR as distributed by MLS GRID,MLS#: 22014225
Facts & features
Interior
Bedrooms & bathrooms
- Bedrooms: 3
- Bathrooms: 3
- Full bathrooms: 2
- 1/2 bathrooms: 1
- Main level bathrooms: 1
- Main level bedrooms: 1
Primary bedroom
- Features: Luxury Vinyl Plank
- Level: Upper
- Area: 168 Square Feet
- Dimensions: 12x14
Bedroom 2
- Features: Luxury Vinyl Plank
- Level: Upper
- Area: 120 Square Feet
- Dimensions: 12x10
Bedroom 3
- Features: Luxury Vinyl Plank
- Level: Main
- Area: 120 Square Feet
- Dimensions: 12x10
Dining room
- Features: Luxury Vinyl Plank
- Level: Main
- Area: 120 Square Feet
- Dimensions: 20x6
Kitchen
- Features: Luxury Vinyl Plank
- Level: Main
- Area: 300 Square Feet
- Dimensions: 20x15
Living room
- Features: Luxury Vinyl Plank
- Level: Upper
- Area: 156 Square Feet
- Dimensions: 13x12
Living room
- Features: Luxury Vinyl Plank
- Level: Main
- Area: 380 Square Feet
- Dimensions: 20x19
Heating
- Forced Air
Cooling
- Has cooling: Yes
Appliances
- Included: Gas Cooktop, Dishwasher, Electric Water Heater, Disposal, Oven, Convection Oven, Range Hood, Refrigerator, Water Softener Owned
- Laundry: Upper Level
Features
- Attic Access, Double Vanity, Kitchen Island, Entrance Foyer, Wired for Data, Pantry, Smart Thermostat, Walk-In Closet(s)
- Windows: Screens, Windows Vinyl, Wood Work Painted
- Has basement: No
- Attic: Access Only
Interior area
- Total structure area: 1,696
- Total interior livable area: 1,696 sqft
Property
Parking
- Total spaces: 2
- Parking features: Attached
- Attached garage spaces: 2
Features
- Levels: Three Or More
- Patio & porch: Deck, Porch, Rooftop
- Exterior features: Balcony
- Has view: Yes
- View description: City, Downtown, Skyline
Lot
- Size: 871.20 sqft
Details
- Parcel number: 491101170002014101
- Horse amenities: None
Construction
Type & style
- Home type: Townhouse
- Architectural style: Contemporary,Multi Level
- Property subtype: Residential, Townhouse
- Attached to another structure: Yes
Materials
- Brick, Cement Siding
- Foundation: Slab
Condition
- New Construction
- New construction: No
- Year built: 2019
Utilities & green energy
- Water: Municipal/City
Community & neighborhood
Community
- Community features: Low Maintenance Lifestyle, Gated, Park, Sidewalks
Location
- Region: Indianapolis
- Subdivision: Seven2seven
HOA & financial
HOA
- Has HOA: Yes
- HOA fee: $160 monthly
- Amenities included: Gated, Landscaping, Maintenance Grounds, Park
- Services included: Entrance Common, Insurance, Maintenance
- Association phone: 765-701-4145
Price history
| Date | Event | Price |
|---|---|---|
| 2/28/2025 | Sold | $445,000-1.1%$262/sqft |
Source:  MIBOR as distributed by MLS GRID #22014225 Report a problem MIBOR as distributed by MLS GRID #22014225 Report a problem | ||
| 2/6/2025 | Pending sale | $450,000$265/sqft |
Source: MIBOR as distributed by MLS GRID #22014225 Report a problem | ||
| 12/7/2024 | Listed for sale | $450,000-1.1%$265/sqft |
Source: MIBOR as distributed by MLS GRID #22014225 Report a problem | ||
| 11/1/2024 | Listing removed | $455,000-1.6%$268/sqft |
Source: MIBOR as distributed by MLS GRID #21981943 Report a problem | ||
| 9/26/2024 | Price change | $462,500-0.5%$273/sqft |
Source: MIBOR as distributed by MLS GRID #21981943 Report a problem | ||
| 8/31/2024 | Price change | $465,000-0.9%$274/sqft |
Source: MIBOR as distributed by MLS GRID #21981943 Report a problem | ||
| 7/19/2024 | Price change | $469,000-0.6%$277/sqft |
Source: MIBOR as distributed by MLS GRID #21981943 Report a problem | ||
| 7/5/2024 | Price change | $472,000-0.6%$278/sqft |
Source: MIBOR as distributed by MLS GRID #21981943 Report a problem | ||
| 6/6/2024 | Listed for sale | $475,000-0.9%$280/sqft |
Source: MIBOR as distributed by MLS GRID #21981943 Report a problem | ||
| 5/28/2024 | Listing removed | -- |
Source: MIBOR as distributed by MLS GRID #21959095 Report a problem | ||
| 5/5/2024 | Price change | $479,500-1.1%$283/sqft |
Source: MIBOR as distributed by MLS GRID #21959095 Report a problem | ||
| 4/18/2024 | Price change | $485,000-1%$286/sqft |
Source: MIBOR as distributed by MLS GRID #21959095 Report a problem | ||
| 2/29/2024 | Price change | $490,000-1.9%$289/sqft |
Source: MIBOR as distributed by MLS GRID #21959095 Report a problem | ||
| 1/31/2024 | Price change | $499,500-1.3%$295/sqft |
Source: MIBOR as distributed by MLS GRID #21959095 Report a problem | ||
| 1/16/2024 | Listed for sale | $505,900+12%$298/sqft |
Source: MIBOR as distributed by MLS GRID #21959095 Report a problem | ||
| 11/8/2019 | Sold | $451,851+0.5%$266/sqft |
Source: MIBOR as distributed by MLS GRID #21611026 Report a problem | ||
| 8/19/2019 | Pending sale | $449,727$265/sqft |
Source: Onyx and East, LLC #21611026 Report a problem | ||
| 8/19/2019 | Listed for sale | $449,727$265/sqft |
Source: Onyx and East, LLC #21611026 Report a problem | ||
Public tax history
Tax history is unavailable.
Neighborhood: Downtown

Nearby schools
GreatSchools rating
- 7/10Center for Inquiry School 2Grades: K-5Distance: 0.5 mi
- 4/10Francis W. Parker School 56Grades: PK-8Distance: 2 mi
- 1/10Crispus Attucks Medical Magnet High School (9-12)Grades: 9-12Distance: 0.7 mi
Get a cash offer in 3 minutes
Find out how much your home could sell for in as little as 3 minutes with a no-obligation cash offer.
Estimated market value
$455,700
Get a cash offer in 3 minutes
Find out how much your home could sell for in as little as 3 minutes with a no-obligation cash offer.
Estimated market value
$455,700
- Indiana
- Marion County
- Indianapolis
- 46204
- Downtown
- 738 Pierson St
Nearby cities
Nearby neighborhoods
Nearby zip codes
Other Indianapolis Topics
