Welcome to 839 Detford Street in Lebanon, Indiana-a beautifully designed home offering the perfect blend of space, functionality, and small-town charm in one of Central Indiana's fastest-growing communities. Featuring a dedicated home office, spacious loft, and an oversized dining room, this home was thoughtfully designed for today's lifestyle. Whether you're working remotely, hosting family gatherings, or entertaining friends, you'll appreciate the flexible living spaces and open, inviting layout. The large dining room provides the ideal setting for holiday celebrations, dinner parties, and everyday memories, while the upstairs loft offers additional space for a media room, playroom, fitness area, or second living space. The private office makes working from home both convenient and comfortable. Located in the heart of Boone County, Lebanon continues to attract attention as a major hub for economic growth. The nearby LEAP Innovation District and Eli Lilly's multi-billion-dollar manufacturing campus are bringing thousands of new jobs and investment to the area, making Lebanon one of Indiana's most exciting places to live and work. The LEAP District is expected to attract advanced manufacturing, life sciences, technology, and research companies, creating tremendous opportunities for homeowners and businesses alike. Residents enjoy Lebanon's welcoming small-town atmosphere while benefiting from easy access to Indianapolis, Lafayette, and major commuter routes including I-65. The area offers charming downtown shops and restaurants, community events, parks, trails, excellent schools, and a strong sense of community. With continued growth, expanding employment opportunities, and a high quality of life, Lebanon is quickly becoming one of Central Indiana's most desirable destinations. Come discover all that 839 Detford Street has to offer-space to live, room to grow, and a location positioned for the future.
Active
Price cut: $19K (8/19)
$410,000
839 Detford St, Lebanon, IN 46052
4beds
2,645sqft
Residential, Single Family Residence
Built in 2022
9,147 Square Feet Lot
$-- Zestimate®
$155/sqft
$18/mo HOA
What's special
Upstairs loftSpacious loftOversized dining roomDedicated home officePrivate officeOpen inviting layoutLarge dining room
- 121 days
- 90
- 5
Zillow last checked:
Listing updated:
Listed by:
Erica Edwards eedwards@c21scheetz.com,
CENTURY 21 Scheetz
Source: MIBOR as distributed by MLS GRID,MLS#: 22081992
Facts & features
Interior
Bedrooms & bathrooms
- Bedrooms: 4
- Bathrooms: 3
- Full bathrooms: 2
- 1/2 bathrooms: 1
- Main level bathrooms: 1
Primary bedroom
- Level: Upper
- Area: 224 Square Feet
- Dimensions: 14x16
Bedroom 2
- Level: Upper
- Area: 121 Square Feet
- Dimensions: 11x11
Bedroom 3
- Level: Upper
- Area: 132 Square Feet
- Dimensions: 12x11
Bedroom 4
- Level: Upper
- Area: 120 Square Feet
- Dimensions: 12x10
Breakfast room
- Level: Main
- Area: 156 Square Feet
- Dimensions: 12x13
Dining room
- Level: Main
- Area: 165 Square Feet
- Dimensions: 15x11
Great room
- Level: Main
- Area: 320 Square Feet
- Dimensions: 20x16
Kitchen
- Level: Main
- Area: 72 Square Feet
- Dimensions: 12x6
Loft
- Level: Upper
- Area: 154 Square Feet
- Dimensions: 11x14
Office
- Level: Main
- Area: 72 Square Feet
- Dimensions: 9x8
Heating
- Forced Air
Cooling
- Central Air
Appliances
- Included: Dishwasher, Microwave, Electric Oven, Refrigerator
- Laundry: Upper Level
Features
- Attic Access, High Ceilings
- Has basement: No
- Attic: Access Only
Interior area
- Total structure area: 2,645
- Total interior livable area: 2,645 sqft
Property
Parking
- Total spaces: 2
- Parking features: Attached
- Attached garage spaces: 2
Features
- Levels: Two
- Stories: 2
- Patio & porch: Patio
Lot
- Size: 9,147 Square Feet
Details
- Parcel number: 061119000018068002
- Horse amenities: None
Construction
Type & style
- Home type: SingleFamily
- Architectural style: Traditional
- Property subtype: Residential, Single Family Residence
Materials
- Brick
- Foundation: Slab
Condition
- New construction: No
- Year built: 2022
Utilities & green energy
- Water: Public
Community & HOA
Community
- Subdivision: Auburn Meadows
HOA
- Has HOA: Yes
- HOA fee: $220 annually
Location
- Region: Lebanon
Financial & listing details
- Price per square foot: $155/sqft
- Tax assessed value: $376,500
- Annual tax amount: $3,950
- Date on market: 6/16/2026
- Cumulative days on market: 94 days
Estimated market value
Not available
Estimated sales range
Not available
Not available
Price history
| Date | Event | Price |
|---|---|---|
| 8/19/2026 | Price change | $410,000-4.4%$155/sqft |
Source:  MIBOR as distributed by MLS GRID #22081992 Report a problem MIBOR as distributed by MLS GRID #22081992 Report a problem | ||
| 6/16/2026 | Listed for sale | $429,000$162/sqft |
Source: MIBOR as distributed by MLS GRID #22081992 Report a problem | ||
Public tax history
| Year | Property taxes | Tax assessment |
|---|---|---|
| 2025 | $3,930 +118.6% | $376,500 +5.3% |
| 2024 | $1,798 +29368.2% | $357,600 +85.4% |
| 2023 | $6 | $192,900 +64200% |
| 2022 | -- | $300 |
Find assessor info on the county website
Monthly payment
Est. payment
Payment breakdown
Explore the cost of this home by adjusting the details. Changes won't be saved.Climate risks
Neighborhood: 46052
Nearby schools
Schools provided by the listing agent
- Elementary: Central Elementary School
- Middle: Lebanon Middle School
- High: Lebanon Senior High School
Source: MIBOR as distributed by MLS GRID. This data may not be complete. We recommend contacting the local school district to confirm school assignments for this home.
Similar homes
- $439,9005 bd4 ba3k sqft930 Angilee Way, Lebanon, IN 46052Active
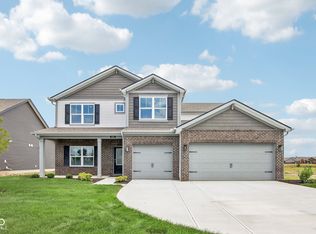 MIBOR as distributed by MLS GRID
 - from $366,9904 bd3 ba2.7k sqftJensen Plan, Cedar Ridge, Lebanon, IN 46052New Construction
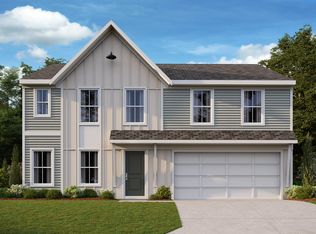 Fischer Homes
 - $317,0003 bd2 ba1.6k sqft2751 Sand Hollow Dr, Lebanon, IN 46052Active
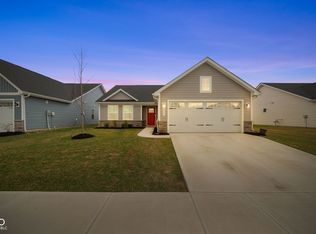 MLS ID #22124782, Nubia Medina, Raeco Realty. MIBOR as distributed by MLS GRID
 - $317,5003 bd2 ba1.6k sqft2733 Green Valley Dr, Lebanon, IN 46052Active
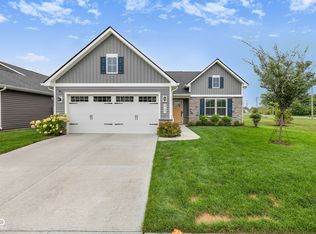 MLS ID #22119683, Heather Farris, eXp Realty, LLC. MIBOR as distributed by MLS GRID
