Welcome to Cardinal Point - one of the area's most sought-after golf communities, where an elegant lifestyle meets everyday convenience. Built in 2022, this nearly-new 4-bedroom, 2.5-bath home offers all the benefits of new construction without the wait, and all the charm of an established, amenity-rich neighborhood. Enjoy a modern layout with a home office for remote work. With 4 bedrooms, plus a loft, there is plenty of room for any size family. Outside, sit on your covered patio and enjoy a large, private backyard that invites gatherings, weekend barbecues, or simply unwinding in your own green retreat. And when the fairways call, you're just moments from the Golf Club of Indiana right in your own community. Location couldn't be more ideal. With quick, easy access to both I-65 and I-465, commuting is a breeze. You're also perfectly positioned to enjoy everything that Whitestown and Zionsville have to offer - from acclaimed dining and boutique shopping to parks, and community events. This is the full package: style, space, and a location that puts it all within reach.
Active
Price cut: $5K (7/1)
$464,900
4955 Oak Hill Dr, Lebanon, IN 46052
4beds
2,788sqft
:
Get pre-qualified$2,943/mo
Residential, Single Family Residence
Built in 2022
9,583 Square Feet Lot
$-- Zestimate®
$167/sqft
$103/mo HOA
What's special
- 106 days |
- 364 |
- 18 |
Likely to sell faster than
Zillow last checked:
Listing updated:
Listed by:
Douglas Taylor 317-690-6172,
D.M. Taylor Realty LLC
Source: MIBOR as distributed by MLS GRID,MLS#: 22094973
Facts & features
Interior
Bedrooms & bathrooms
- Bedrooms: 4
- Bathrooms: 3
- Full bathrooms: 2
- 1/2 bathrooms: 1
- Main level bathrooms: 1
Primary bedroom
- Level: Upper
- Area: 255 Square Feet
- Dimensions: 17x15
Bedroom 2
- Level: Upper
- Area: 192 Square Feet
- Dimensions: 16x12
Bedroom 3
- Level: Upper
- Area: 156 Square Feet
- Dimensions: 13x12
Bedroom 4
- Level: Upper
- Area: 144 Square Feet
- Dimensions: 12x12
Bonus room
- Level: Main
- Area: 70 Square Feet
- Dimensions: 10x7
Breakfast room
- Level: Main
- Area: 70 Square Feet
- Dimensions: 10x7
Great room
- Level: Main
- Area: 340 Square Feet
- Dimensions: 20x17
Kitchen
- Level: Main
- Area: 200 Square Feet
- Dimensions: 20x10
Loft
- Level: Upper
- Area: 288 Square Feet
- Dimensions: 18x16
Office
- Level: Main
- Area: 143 Square Feet
- Dimensions: 13x11
Heating
- Forced Air, Natural Gas
Cooling
- Central Air
Appliances
- Included: Gas Cooktop, Dishwasher, Electric Water Heater, Disposal, Exhaust Fan, Microwave, Oven, Refrigerator, Water Heater
- Laundry: Laundry Room, Main Level
Features
- Attic Access, Cathedral Ceiling(s), Kitchen Island, High Speed Internet, Eat-in Kitchen, Pantry, Walk-In Closet(s)
- Windows: Wood Work Painted
- Has basement: No
- Attic: Access Only
- Number of fireplaces: 1
- Fireplace features: Gas Log, Great Room
Interior area
- Total structure area: 2,788
- Total interior livable area: 2,788 sqft
Property
Parking
- Total spaces: 2
- Parking features: Attached, Garage Door Opener
- Attached garage spaces: 2
Features
- Levels: Two
- Stories: 2
- Patio & porch: Covered
Lot
- Size: 9,583 Square Feet
- Features: Near Golf Course, Sidewalks, Storm Sewer, Street Lights
Details
- Parcel number: 060302000045044020
- Horse amenities: None
Construction
Type & style
- Home type: SingleFamily
- Architectural style: Traditional
- Property subtype: Residential, Single Family Residence
Materials
- Wood Siding, Stone
- Foundation: Slab
Condition
- New construction: No
- Year built: 2022
Utilities & green energy
- Water: Public
- Utilities for property: Sewer Connected, Water Connected
Community & HOA
Community
- Subdivision: Cardinal Pointe
HOA
- Has HOA: Yes
- Amenities included: Cable TV, Golf Course, Pool, Clubhouse, Trail(s)
- Services included: Association Home Owners, Clubhouse, Cable TV, Entrance Common, Walking Trails
- HOA fee: $310 quarterly
- HOA phone: 463-221-5679
Location
- Region: Lebanon
Financial & listing details
- Price per square foot: $167/sqft
- Tax assessed value: $460,400
- Annual tax amount: $5,516
- Date on market: 4/18/2026
- Cumulative days on market: 109 days
Estimated market value
Not available
Estimated sales range
Not available
Not available
Price history
| Date | Event | Price |
|---|---|---|
| 7/1/2026 | Price change | $464,900-1.1%$167/sqft |
Source:  MIBOR as distributed by MLS GRID #22094973 Report a problem MIBOR as distributed by MLS GRID #22094973 Report a problem | ||
| 5/15/2026 | Price change | $469,900-4.1%$169/sqft |
Source: MIBOR as distributed by MLS GRID #22094973 Report a problem | ||
| 4/18/2026 | Listed for sale | $489,900+4.3%$176/sqft |
Source: MIBOR as distributed by MLS GRID #22094973 Report a problem | ||
| 10/21/2024 | Listing removed | $469,900$169/sqft |
Source: MIBOR as distributed by MLS GRID #21960418 Report a problem | ||
| 6/23/2024 | Price change | $469,900-1.1%$169/sqft |
Source: MIBOR as distributed by MLS GRID #21960418 Report a problem | ||
| 2/16/2024 | Price change | $474,900-0.6%$170/sqft |
Source: MIBOR as distributed by MLS GRID #21960418 Report a problem | ||
| 1/25/2024 | Listed for sale | $477,900-0.4%$171/sqft |
Source: MIBOR as distributed by MLS GRID #21960418 Report a problem | ||
| 12/7/2023 | Listing removed | $479,900 |
Source:  IRMLS #202325362 Report a problem IRMLS #202325362 Report a problem | ||
| 8/30/2023 | Price change | $479,900-2%$172/sqft |
Source: MIBOR as distributed by MLS GRID #21924893 Report a problem | ||
| 6/30/2023 | Price change | $489,900-2%$176/sqft |
Source: MIBOR as distributed by MLS GRID #21924893 Report a problem | ||
| 6/4/2023 | Listed for sale | $499,900+2%$179/sqft |
Source: MIBOR as distributed by MLS GRID #21924893 Report a problem | ||
| 6/3/2023 | Listing removed | -- |
Source: Owner Report a problem | ||
| 6/1/2023 | Listed for sale | $489,900$176/sqft |
Source: Owner Report a problem | ||
Public tax history
| Year | Property taxes | Tax assessment |
|---|---|---|
| 2025 | $5,411 -2.7% | $460,400 -1.5% |
| 2024 | $5,563 +138975% | $467,500 -0.7% |
| 2023 | $4 | $471,000 +156900% |
| 2022 | -- | $300 |
Find assessor info on the county website
Monthly payment
Est. payment
Payment breakdown
Explore the cost of this home by adjusting the details. Changes won't be saved.Climate risks
Neighborhood: 46052
Nearby schools
GreatSchools rating
- 6/10Perry Worth Elementary SchoolGrades: K-5Distance: 4.2 mi
- 5/10Lebanon Middle SchoolGrades: 6-8Distance: 9.6 mi
- 9/10Lebanon Senior High SchoolGrades: 9-12Distance: 9.6 mi
Schools provided by the listing agent
- Middle: Lebanon Middle School
- High: Lebanon Senior High School
Source: MIBOR as distributed by MLS GRID. This data may not be complete. We recommend contacting the local school district to confirm school assignments for this home.
- $426,1009,365 Square Feet4953 Oak Hill Dr, Lebanon, IN 46052Off Market
- $379,9904 bd3 ba2.3k sqft4957 Oak Hill Dr, Lebanon, IN 46052Sold
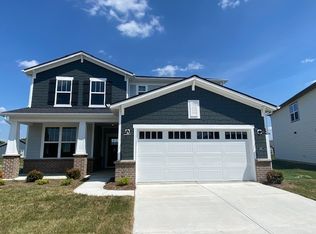
- $456,8000.267 Acres4951 Oak Hill Dr, Lebanon, IN 46052Off Market
- $436,5005 bd3 ba2.4k sqft4954 Oak Hill Dr, Lebanon, IN 46052Off Market
- $375,2003 bd2 ba1.8k sqft6982 Covington St, Lebanon, IN 46052Off Market
- $330,0003 bd2 ba1.6k sqft6970 Covington St, Lebanon, IN 46052Sold
- $399,0004 bd3 ba2.6k sqft4941 Oak Hill Dr, Lebanon, IN 46052Sold
- $379,0003 bd2 ba1.5k sqft6988 Covington St, Lebanon, IN 46052Pending
A local agent can set up tours, give advice and negotiate with sellers.
A local lender can help you make sure your offer is ready when you are.
Similar homes
- $449,9004 bd3 ba2.5k sqft7159 Firestone Rd, Whitestown, IN 46075Active
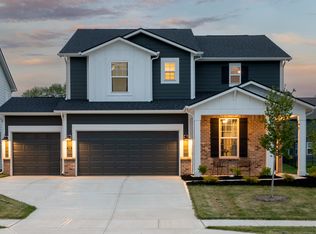 MLS ID #22099987, Chelsea Tarquini Noble, Berkshire Hathaway HomeServices. MIBOR as distributed by MLS GRID
 - $459,9005 bd4 ba3.6k sqft8353 Tilly Mill Ln, Indianapolis, IN 46278Active
 MLS ID #22111106, Alexandria Harris, Berkshire Hathaway HomeServices. MIBOR as distributed by MLS GRID
 - $429,0004 bd3 ba2.6k sqft839 Detford St, Lebanon, IN 46052Active
 MLS ID #22081992, Erica Edwards, CENTURY 21 Scheetz. MIBOR as distributed by MLS GRID
 - $450,0004 bd3 ba3.5k sqft6412 Tacoma Blvd, Whitestown, IN 46075Active
 MLS ID #22115712, Brittany Jankowski, Keller Williams Indpls Metro N. MIBOR as distributed by MLS GRID
 - $415,0004 bd3 ba3.1k sqft5866 Solomon Harmon Way, Whitestown, IN 46075ActiveMLS ID #22106093, Randy M. Williams, Instate Realty, LLC. MIBOR as distributed by MLS GRID
- $464,9005 bd4 ba3k sqft930 Angilee Way, Lebanon, IN 46052ActiveMIBOR as distributed by MLS GRID
- $449,9005 bd4 ba3k sqft1258 Inverness Dr, Avon, IN 46123ActiveMLS ID #22117722, Luis Carrillo, F.C. Tucker Company. MIBOR as distributed by MLS GRID
- $559,9005 bd3 ba3.6k sqft6077 Dugan Dr, Whitestown, IN 46075ActiveMLS ID #22111985, Robert Lappin, Circle 8, LLC. MIBOR as distributed by MLS GRID
- $439,9995 bd3 ba2.7k sqft1266 Bolton Pl, Avon, IN 46123ActiveMLS ID #22116987, Pedro Perez, Epique Inc. MIBOR as distributed by MLS GRID
- $429,9004 bd3 ba2.6k sqft18927 Goldwater Rd, Westfield, IN 46062ActiveMLS ID #22116765, Nancee Dowler, F.C. Tucker Company. MIBOR as distributed by MLS GRID
- $455,0004 bd3 ba4k sqft2718 Chalbury Dr, Plainfield, IN 46168ActiveMLS ID #22111721, Tony Janko, Janko Realty Group. MIBOR as distributed by MLS GRID
- $440,0004 bd3 ba3.3k sqft8110 Eskerban Dr, Avon, IN 46123ActiveMLS ID #22105928, Rajwinder Kaur, Diamond Realty, Inc. MIBOR as distributed by MLS GRID
- $429,9003 bd3 ba2.4k sqft1244 Jack View Dr, Westfield, IN 46074ActiveMLS ID #22117587, Alexander Elston, United Real Estate Indpls. MIBOR as distributed by MLS GRID
- $417,0005 bd3 ba2.8k sqft1269 Eton Way, Avon, IN 46123ActiveMLS ID #22116241, Neville Thompson, Dix Realty Group. MIBOR as distributed by MLS GRID
- $444,8005 bd3 ba2.8k sqft6778 Sugar Creek Ln, Whitestown, IN 46075ActiveMLS ID #22106535, Jhonatan Hernandez, Vylla Home. MIBOR as distributed by MLS GRID
- $469,9995 bd4 ba3.3k sqft3918 Kensington Dr, Danville, IN 46122ActiveMLS ID #22111321, Preeti Chaggar, F.C. Tucker Company. MIBOR as distributed by MLS GRID
- $429,0004 bd3 ba2.9k sqft1438 Sunset Blvd, Avon, IN 46123ActiveMLS ID #22109432, Ashley Howard, F.C. Tucker Company. MIBOR as distributed by MLS GRID
- $347,9003 bd3 ba2.1k sqft6582 Giles Blvd, Whitestown, IN 46075ActiveMLS ID #22116469, Angela Line, Highgarden Real Estate. MIBOR as distributed by MLS GRID
- $435,0002 bd2 ba1.4k sqft2552 Old Rosebud Ln, Westfield, IN 46074ActiveMLS ID #22117597, Adam Corya, Carpenter, REALTORS®. MIBOR as distributed by MLS GRID
- $389,9004 bd3 ba2.3k sqft929 Angilee Way, Lebanon, IN 46052ActiveMIBOR as distributed by MLS GRID
