Space to spread out, room to grow, and a location that puts everyday life within easy reach - this 5-bedroom, 3 full-bath home checks the boxes that matter most. Zionsville Community Schools mean your kids benefit from one of the area's most respected school systems, all while living in the more accessible Whitestown market - the best of both, without the price tag that often comes with a Zionsville address. Location does the heavy lifting here too. You're minutes from Whitestown Parkway, where errands, dinner out, and weekend shopping become a quick hop rather than a planned outing. Add in easy access to I-65 makes commutes and trips into Indianapolis simple as well. This isn't just a house, it's a neighborhood. Residents take pride in their homes, streets stay well-kept, and you're joining a community where neighbors know each other. Outdoor lovers will appreciate the area's trail network, including the scenic Big Four Trail, and nearby Eagle Creek Park for walking, biking, and weekend adventures. Room for the whole family, a school district families seek out, and a location that saves you time every single day - this one is worth a look. Come see for yourself - schedule your private showing and picture your family here.
Active
Price cut: $9.1K (7/24)
$559,900
6077 Dugan Dr, Whitestown, IN 46075
5beds
3,667sqft
:
Get pre-qualified$3,468/mo
Residential, Single Family Residence
Built in 2021
9,147 Square Feet Lot
$-- Zestimate®
$153/sqft
$48/mo HOA
What's special
- 24 days |
- 563 |
- 20 |
Zillow last checked:
Listing updated:
Listed by:
Robert Lappin 317-970-4993,
Circle 8, LLC
Source: MIBOR as distributed by MLS GRID,MLS#: 22111985
Facts & features
Interior
Bedrooms & bathrooms
- Bedrooms: 5
- Bathrooms: 3
- Full bathrooms: 3
- Main level bathrooms: 1
- Main level bedrooms: 1
Primary bedroom
- Level: Upper
- Area: 306 Square Feet
- Dimensions: 17x18
Bedroom 2
- Level: Upper
- Area: 252 Square Feet
- Dimensions: 14x18
Bedroom 3
- Level: Upper
- Area: 198 Square Feet
- Dimensions: 11x18
Bedroom 4
- Level: Upper
- Area: 168 Square Feet
- Dimensions: 14x12
Bedroom 5
- Level: Main
- Area: 120 Square Feet
- Dimensions: 10x12
Dining room
- Level: Main
- Area: 154 Square Feet
- Dimensions: 11x14
Kitchen
- Level: Main
- Area: 252 Square Feet
- Dimensions: 14x18
Laundry
- Level: Upper
- Area: 40 Square Feet
- Dimensions: 8x5
Living room
- Level: Main
- Area: 441 Square Feet
- Dimensions: 21x21
Heating
- Forced Air
Cooling
- Central Air
Appliances
- Included: Gas Cooktop, Dishwasher, Dryer, Disposal, MicroHood, Double Oven, Refrigerator, Washer
- Laundry: Laundry Room, Upper Level
Features
- Kitchen Island, Pantry, Walk-In Closet(s)
- Has basement: No
Interior area
- Total structure area: 3,667
- Total interior livable area: 3,667 sqft
Video & virtual tour
Property
Parking
- Total spaces: 2
- Parking features: Attached, Concrete, Garage Door Opener
- Attached garage spaces: 2
Features
- Levels: Two
- Stories: 2
Lot
- Size: 9,147 Square Feet
- Features: Sidewalks
Details
- Parcel number: 060407000030075021
- Horse amenities: None
Construction
Type & style
- Home type: SingleFamily
- Architectural style: Traditional
- Property subtype: Residential, Single Family Residence
Materials
- Brick, Cement Siding
- Foundation: Slab
Condition
- New construction: No
- Year built: 2021
Utilities & green energy
- Water: Public
Community & HOA
Community
- Subdivision: Westwood Landing
HOA
- Has HOA: Yes
- Amenities included: Maintenance, Snow Removal
- Services included: Entrance Common, Maintenance, Snow Removal
- HOA fee: $575 annually
- HOA phone: 317-253-1401
Location
- Region: Whitestown
Financial & listing details
- Price per square foot: $153/sqft
- Tax assessed value: $464,000
- Annual tax amount: $5,346
- Date on market: 7/4/2026
- Cumulative days on market: 25 days
Estimated market value
Not available
Estimated sales range
Not available
Not available
Price history
| Date | Event | Price |
|---|---|---|
| 7/24/2026 | Price change | $559,900-1.6%$153/sqft |
Source:  MIBOR as distributed by MLS GRID #22111985 Report a problem MIBOR as distributed by MLS GRID #22111985 Report a problem | ||
| 7/4/2026 | Listed for sale | $569,000$155/sqft |
Source: MIBOR as distributed by MLS GRID #22111985 Report a problem | ||
Public tax history
| Year | Property taxes | Tax assessment |
|---|---|---|
| 2025 | $5,205 +9.6% | $464,000 +5.6% |
| 2024 | $4,751 -2% | $439,300 +9.1% |
| 2023 | $4,850 +111.8% | $402,600 +2.3% |
| 2022 | $2,290 | $393,500 +427.5% |
| 2021 | -- | $74,600 |
Find assessor info on the county website
Monthly payment
Est. payment
Payment breakdown
Explore the cost of this home by adjusting the details. Changes won't be saved.Climate risks
Neighborhood: 46075
Nearby schools
GreatSchools rating
- 9/10Boone MeadowGrades: PK-4Distance: 1.9 mi
- 8/10Zionsville West Middle SchoolGrades: PK-8Distance: 1.9 mi
- 10/10Zionsville Community High SchoolGrades: 9-12Distance: 4.7 mi
Schools provided by the listing agent
- High: Zionsville Community High School
Source: MIBOR as distributed by MLS GRID. This data may not be complete. We recommend contacting the local school district to confirm school assignments for this home.
- $556,1005 bd2 ba3.4k sqft7273 Farlin Dr, Whitestown, IN 46075Off Market

- $555,6005 bd3 ba3.3k sqft6089 Dugan Dr, Whitestown, IN 46075Off Market
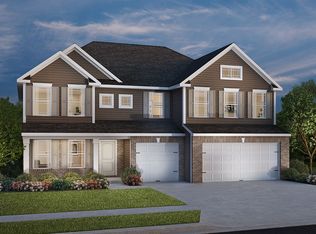
- $435,4003 bd2 ba1.9k sqft7289 Farlin Dr, Whitestown, IN 46075Off Market
- $460,1004 bd4 ba3k sqft7302 Dodson Ln, Whitestown, IN 46075Off Market
- $530,1004 bd4 ba3.1k sqft6076 Dugan Dr, Whitestown, IN 46075Off Market
- $530,7003 bd3 ba2.9k sqft6064 Dugan Dr, Whitestown, IN 46075Off Market
- $500,6003 bd3 ba2.9k sqft6088 Dugan Dr, Whitestown, IN 46075Off Market
- $531,0004 bd3 ba3k sqft6052 Dugan Dr, Whitestown, IN 46075Off Market
A local agent can set up tours, give advice and negotiate with sellers.
Similar homes
- $550,0004 bd3 ba4.4k sqft7727 Tanager Ct, Zionsville, IN 46077Active
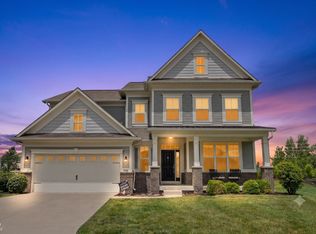 MLS ID #22105563, Jeremy Sandlin, F.C. Tucker Company. MIBOR as distributed by MLS GRID
 - $400,0003 bd3 ba2.4k sqft6768 Keepsake Dr, Whitestown, IN 46075Active
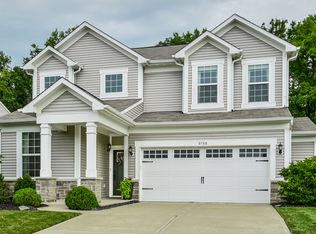 MLS ID #22115500, Erin Wilson, eXp Realty, LLC. MIBOR as distributed by MLS GRID
 - $449,9004 bd3 ba2.5k sqft7159 Firestone Rd, Whitestown, IN 46075Active
 MLS ID #22099987, Chelsea Tarquini Noble, Berkshire Hathaway HomeServices. MIBOR as distributed by MLS GRID
 - $435,0005 bd3 ba2.6k sqft6061 Granby Dr, Whitestown, IN 46075Active
 MLS ID #22111919, Kristen Woodworth, F.C. Tucker Company. MIBOR as distributed by MLS GRID
 - $350,0004 bd3 ba2.4k sqft6660 Harvest Moon Ln, Whitestown, IN 46075For Sale By Owner
- $444,8005 bd3 ba2.8k sqft6778 Sugar Creek Ln, Whitestown, IN 46075ActiveMLS ID #22106535, Jhonatan Hernandez, Vylla Home. MIBOR as distributed by MLS GRID
- $559,0005 bd3 ba3.1k sqft879 Rattlebox Ln, Westfield, IN 46074ActiveMLS ID #22102185, Shibu Samuel, Forthright Real Estate. MIBOR as distributed by MLS GRID
- $530,0005 bd3 ba3.7k sqft6848 Collisi Pl, Brownsburg, IN 46112ActiveMLS ID #22107565, Randy M. Williams, Instate Realty, LLC. MIBOR as distributed by MLS GRID
- $464,9004 bd3 ba2.7k sqft4955 Oak Hill Dr, Lebanon, IN 46052ActiveMLS ID #22094973, Douglas Taylor, D.M. Taylor Realty LLC. MIBOR as distributed by MLS GRID
- $597,9905 bd5 ba3.7k sqft6291 Point Reyes Ct, Brownsburg, IN 46112ActiveMLS ID #22107969, Abolaji Kelani, F.C. Tucker Company. MIBOR as distributed by MLS GRID
- $639,9005 bd5 ba3.3k sqft6395 Terrill Ln, Brownsburg, IN 46112ActiveMLS ID #22107497, Ryan Radecki, Highgarden Real Estate. MIBOR as distributed by MLS GRID
- $545,0004 bd4 ba2.8k sqft2301 W 171st St, Westfield, IN 46074ActiveMLS ID #22109544, Jill Cline, F.C. Tucker Company. MIBOR as distributed by MLS GRID
- $510,0003 bd3 ba3.6k sqft18460 Sandy Cove Ln, Westfield, IN 46074ActiveMLS ID #22115612, Kyle Morris, F.C. Tucker Company. MIBOR as distributed by MLS GRID
- $675,0004 bd4 ba4.1k sqft1567 Windview, Brownsburg, IN 46112ActiveMLS ID #22099024, Michelle Miller, Ferris Property Group. MIBOR as distributed by MLS GRID
- $830,0005 bd4 ba4.8k sqft8752 Windpointe Pass, Zionsville, IN 46077ActiveMLS ID #22112539, Laura Heigl, CENTURY 21 Scheetz. MIBOR as distributed by MLS GRID
- $500,0004 bd4 ba4.1k sqft1628 Ballyganner Dr, Avon, IN 46123ActiveMLS ID #22099454, Rebecca Doyle, eXp Realty, LLC. MIBOR as distributed by MLS GRID
- $654,9004 bd4 ba5.1k sqft561 Windborough, Brownsburg, IN 46112ActiveMLS ID #22098492, Carl Vargas, F.C. Tucker Company. MIBOR as distributed by MLS GRID
- $534,9004 bd3 ba3k sqft698 Bedwell Bay Rd, Westfield, IN 46074ActiveMLS ID #22097718, Cindy Cherf, Keller Williams Indpls Metro N. MIBOR as distributed by MLS GRID
- $579,9995 bd4 ba3k sqft20374 N Pacific Ave, Westfield, IN 46074ActiveMLS ID #22100800, Senthil Dhanuskodi, CENTURY 21 Scheetz. MIBOR as distributed by MLS GRID
- $559,0004 bd3 ba3k sqft5279 Noble Crossing Pkwy W, Noblesville, IN 46062ActiveMLS ID #22105638, Gary Snyder, F.C. Tucker Company. MIBOR as distributed by MLS GRID
