Zionsville Schools with a finished basement and a Community pool! Clean and move-in ready! New carpet and fresh paint on the main and upper levels, plus a brand new refrigerator and stove. Zoned HVAC, recent tankless water heater, water softener, and sump pumps with battery backup. The main level office and the upstairs loft both feature California Closets built-ins. Washer, Dryer, and custom shades included. 2.5 car garage. Enjoy your covered front porch or covered back porch on this cul-de-sac lot. Well-maintained home in a great neighborhood. The new Maurer Commons Park is coming soon just up the street.
Pending
$550,000
7727 Tanager Ct, Zionsville, IN 46077
4beds
4,418sqft
:
Get pre-qualified$3,388/mo
Residential, Single Family Residence
Built in 2016
10,018 Square Feet Lot
$545,100 Zestimate®
$124/sqft
$67/mo HOA
What's special
Finished basementCovered back porchCovered front porchZoned hvacCustom shades includedCul-de-sac lotWater softener
- 48 days |
- 1,538 |
- 56 |
Zillow last checked:
Listing updated:
Listed by:
Jeremy Sandlin 317-441-4675,
F.C. Tucker Company
Source: MIBOR as distributed by MLS GRID,MLS#: 22105563
Facts & features
Interior
Bedrooms & bathrooms
- Bedrooms: 4
- Bathrooms: 3
- Full bathrooms: 2
- 1/2 bathrooms: 1
- Main level bathrooms: 1
Primary bedroom
- Level: Upper
- Area: 272 Square Feet
- Dimensions: 17x16
Bedroom 2
- Level: Upper
- Area: 180 Square Feet
- Dimensions: 15x12
Bedroom 3
- Level: Upper
- Area: 168 Square Feet
- Dimensions: 14x12
Bedroom 4
- Level: Upper
- Area: 143 Square Feet
- Dimensions: 13x11
Family room
- Level: Main
- Area: 143 Square Feet
- Dimensions: 13x11
Kitchen
- Features: Tile-Ceramic
- Level: Main
- Area: 294 Square Feet
- Dimensions: 21x14
Living room
- Level: Main
- Area: 272 Square Feet
- Dimensions: 17x16
Loft
- Level: Upper
- Area: 255 Square Feet
- Dimensions: 17x15
Heating
- Forced Air, Natural Gas
Cooling
- Central Air
Appliances
- Included: Dishwasher, Disposal, Microwave, Electric Oven, Range Hood, Refrigerator
- Laundry: Upper Level, Sink
Features
- Breakfast Bar, Kitchen Island, Eat-in Kitchen, Pantry, Walk-In Closet(s)
- Basement: Finished Ceiling,Finished
- Number of fireplaces: 1
- Fireplace features: Gas Log, Living Room
Interior area
- Total structure area: 4,418
- Total interior livable area: 4,418 sqft
- Finished area below ground: 1,378
Video & virtual tour
Property
Parking
- Total spaces: 2
- Parking features: Attached
- Attached garage spaces: 2
- Details: Garage Parking Other(Garage Door Opener, Keyless Entry)
Features
- Levels: Two
- Stories: 2
- Patio & porch: Covered
Lot
- Size: 10,018 Square Feet
- Features: Cul-De-Sac, Curbs, Sidewalks, Street Lights, Rural - Subdivision
Details
- Parcel number: 060407000025260021
- Horse amenities: None
Construction
Type & style
- Home type: SingleFamily
- Architectural style: Traditional
- Property subtype: Residential, Single Family Residence
Materials
- Vinyl With Brick
- Foundation: Concrete Perimeter
Condition
- New construction: No
- Year built: 2016
Details
- Builder name: Ryland Homes
Utilities & green energy
- Water: Public
- Utilities for property: Electricity Connected, Sewer Connected, Water Connected
Community & HOA
Community
- Security: Security System
- Subdivision: Eagles Nest
HOA
- Has HOA: Yes
- Amenities included: Clubhouse, Park, Playground, Pool, Snow Removal, Tennis Court(s), Maintenance
- Services included: Maintenance, ParkPlayground, Snow Removal, Tennis Court(s)
- HOA fee: $800 annually
- HOA phone: 317-374-4291
Location
- Region: Zionsville
Financial & listing details
- Price per square foot: $124/sqft
- Tax assessed value: $543,500
- Annual tax amount: $6,156
- Date on market: 6/22/2026
- Cumulative days on market: 36 days
- Electric utility on property: Yes
Estimated market value
$545,100
$518,000 - $572,000
$3,769/mo
Price history
| Date | Event | Price |
|---|---|---|
| 8/3/2026 | Pending sale | $550,000$124/sqft |
Source:  MIBOR as distributed by MLS GRID #22105563 Report a problem MIBOR as distributed by MLS GRID #22105563 Report a problem | ||
| 7/18/2026 | Listed for sale | $550,000$124/sqft |
Source: MIBOR as distributed by MLS GRID #22105563 Report a problem | ||
| 7/6/2026 | Pending sale | $550,000$124/sqft |
Source: MIBOR as distributed by MLS GRID #22105563 Report a problem | ||
| 6/22/2026 | Listed for sale | $550,000+69.4%$124/sqft |
Source: MIBOR as distributed by MLS GRID #22105563 Report a problem | ||
| 9/23/2016 | Sold | $324,650$73/sqft |
Source: Agent Provided Report a problem | ||
Public tax history
| Year | Property taxes | Tax assessment |
|---|---|---|
| 2025 | $6,178 +5.2% | $543,500 +4.5% |
| 2024 | $5,872 +5.3% | $519,900 +4.9% |
| 2023 | $5,577 +14.8% | $495,700 +9.6% |
| 2022 | $4,857 +11.4% | $452,100 +14% |
| 2021 | $4,360 +4.7% | $396,700 +6.6% |
| 2020 | $4,166 +6.3% | $372,200 +1.2% |
| 2019 | $3,919 +3.7% | $367,900 +5.7% |
| 2018 | $3,779 +26477.9% | $348,000 +3.1% |
| 2017 | $14 +7.4% | $337,500 +67400% |
| 2016 | $13 | $500 |
Find assessor info on the county website
Monthly payment
Est. payment
Payment breakdown
Explore the cost of this home by adjusting the details. Changes won't be saved.Climate risks
Neighborhood: 46077
Nearby schools
GreatSchools rating
- 8/10Zionsville West Middle SchoolGrades: PK-8Distance: 2 mi
- 10/10Zionsville Community High SchoolGrades: 9-12Distance: 4.2 mi
- 9/10Boone MeadowGrades: PK-4Distance: 2.1 mi
Schools provided by the listing agent
- Elementary: Boone Meadow
- Middle: Zionsville West Middle School
- High: Zionsville Community High School
Source: MIBOR as distributed by MLS GRID. This data may not be complete. We recommend contacting the local school district to confirm school assignments for this home.
- $534,5004 bd3 ba2.4k sqft7729 Tanager Ct, Zionsville, IN 46077Off Market
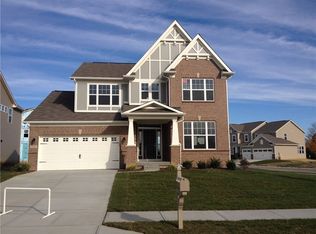
- $624,3004 bd2 ba2.9k sqft7726 Tanager Ct, Zionsville, IN 46077Off Market
- $319,9953 bd3 ba1.8k sqft6565 Halsey St, Zionsville, IN 46077Sold

- $576,3004 bd3 ba2k sqft7731 Tanager Ct, Zionsville, IN 46077Off Market

- $590,0005 bd4 ba4.6k sqft7728 Tanager Ct, Zionsville, IN 46077Sold
- $375,0003 bd4 ba2k sqft6696 Halsey St, Zionsville, IN 46077Sold
- $319,3403 bd3 ba1.7k sqft6569 Halsey St, Zionsville, IN 46077Sold
- $311,9003 bd3 ba1.8k sqft6611 Halsey St, Whitestown, IN 46075Off Market
A local agent can set up tours, give advice and negotiate with sellers.
A local lender can help you make sure your offer is ready when you are.
Similar homes
- $559,9005 bd3 ba3.6k sqft6077 Dugan Dr, Whitestown, IN 46075Active
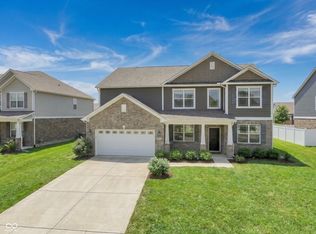 MLS ID #22111985, Robert Lappin, Circle 8, LLC. MIBOR as distributed by MLS GRID
 - $420,0004 bd3 ba3.6k sqft6529 Sussex Dr, Zionsville, IN 46077Active
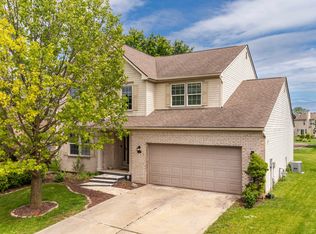 MLS ID #22104095, Angela Line, Highgarden Real Estate. MIBOR as distributed by MLS GRID
 - $599,0005 bd5 ba5.2k sqft7926 Walker Cup Dr, Brownsburg, IN 46112Active
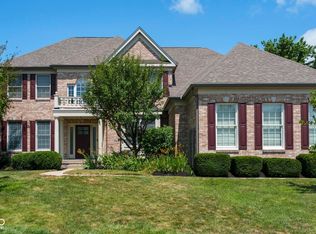 MLS ID #22117183, Dwayne Bryant, Engel & Volkers. MIBOR as distributed by MLS GRID
 - $560,0004 bd4 ba4.8k sqft4209 Parliament Way, Avon, IN 46123Active
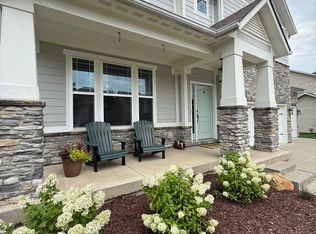 MLS ID #22118700, Ellyn Comer, eXp Realty, LLC. MIBOR as distributed by MLS GRID
 - $469,0005 bd4 ba4.5k sqft10756 Ballard Dr, Brownsburg, IN 46112ActiveMLS ID #22116663, Chas Schaffernoth, F.C. Tucker Company. MIBOR as distributed by MLS GRID
- $459,9005 bd4 ba3.6k sqft8353 Tilly Mill Ln, Indianapolis, IN 46278ActiveMLS ID #22111106, Alexandria Harris, Berkshire Hathaway HomeServices. MIBOR as distributed by MLS GRID
- $819,9004 bd4 ba4.7k sqft5378 Rose Dr, Zionsville, IN 46077ActiveMLS ID #22099034, Malinda Springston, F.C. Tucker Company. MIBOR as distributed by MLS GRID
- $549,0004 bd3 ba4.4k sqft8274 Sweetclover Dr, Indianapolis, IN 46256ActiveMLS ID #22114917, Chris Schulhof, RE/MAX Realty Services. MIBOR as distributed by MLS GRID
- $525,0005 bd3 ba4.1k sqft6216 Salisbury Ln, Noblesville, IN 46062ActiveMLS ID #22118316, Timothy Bennett, 1 Percent Lists Indiana Real Estate. MIBOR as distributed by MLS GRID
- $569,9004 bd4 ba3.9k sqft541 Stafford Dr, Westfield, IN 46074ActiveMLS ID #22117694, Eric Rasmussen, CENTURY 21 Scheetz. MIBOR as distributed by MLS GRID
- $450,0004 bd3 ba3.5k sqft6412 Tacoma Blvd, Whitestown, IN 46075ActiveMLS ID #22115712, Brittany Jankowski, Keller Williams Indpls Metro N. MIBOR as distributed by MLS GRID
- $515,0005 bd3 ba3.7k sqft6848 Collisi Pl, Brownsburg, IN 46112ActiveMLS ID #22107565, Randy M. Williams, Instate Realty, LLC. MIBOR as distributed by MLS GRID
- $695,0004 bd4 ba5.1k sqft4810 Cedar Branch Ct, Indianapolis, IN 46234ActiveMLS ID #22117228, Janis Bradley, JB Real Estate Consultants. MIBOR as distributed by MLS GRID
- $449,9004 bd3 ba2.5k sqft7159 Firestone Rd, Whitestown, IN 46075ActiveMLS ID #22099987, Chelsea Tarquini Noble, Berkshire Hathaway HomeServices. MIBOR as distributed by MLS GRID
- $508,0005 bd3 ba3.4k sqft7696 Rolling Green Dr, Plainfield, IN 46168ActiveMLS ID #22118782, Manzil Kohli, Vylla Home. MIBOR as distributed by MLS GRID
- $625,0005 bd5 ba3.3k sqft6395 Terrill Ln, Brownsburg, IN 46112ActiveMLS ID #22107497, Ryan Radecki, Highgarden Real Estate. MIBOR as distributed by MLS GRID
- $464,9004 bd3 ba2.7k sqft4955 Oak Hill Dr, Lebanon, IN 46052ActiveMLS ID #22094973, Douglas Taylor, D.M. Taylor Realty LLC. MIBOR as distributed by MLS GRID
- $520,0004 bd3 ba4k sqft7851 Friends Crk, Avon, IN 46123ActiveMLS ID #22099524, Claire-Anne Aikman, The Point in Real Estate LLC. MIBOR as distributed by MLS GRID
- $514,9004 bd3 ba3k sqft7 E Wisteria Way, Westfield, IN 46074ActiveMLS ID #22112289, Deborah Miller, CENTURY 21 Scheetz. MIBOR as distributed by MLS GRID
- $684,9005 bd4 ba4k sqft15088 Sullivan Ln, Westfield, IN 46074ActiveMLS ID #22116589, Carrie Clark, Keller Williams Indpls Metro N. MIBOR as distributed by MLS GRID
