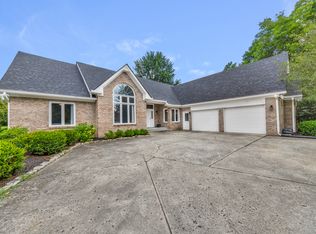
Impeccably maintained and move-in ready, this stunning 4-bedroom, 2.5-bath home with a 3-car garage offers the perfect blend of timeless style and everyday comfort. A dramatic two-story foyer welcomes you into a bright, open floor plan featuring beautiful hardwood floors throughout the main level and both staircases. The gourmet kitchen is designed to impress with granite countertops, stainless steel appliances and a sunny breakfast area overlooking the backyard. The spacious primary suite provides a private retreat with an updated spa-like bath featuring granite countertops, dual vanities, and a relaxing garden tub. Multiple living and entertaining spaces offer flexibility for gatherings of any size. The full unfinished basement is already plumbed for a future bathroom and includes egress windows, providing endless possibilities for additional living space. Step outside to enjoy the expansive deck overlooking a peaceful, wooded backyard enhanced by recently updated landscaping. Fantastic Geist-area location just minutes from shopping, dining, and entertainment. Residents also enjoy neighborhood amenities including a community pool and playground. This exceptional home combines quality, comfort, and an unbeatable location-don't miss your opportunity to make it yours!
Active
$549,000
8274 Sweetclover Dr, Indianapolis, IN 46256
4beds
4,426sqft
:
Get pre-qualified$3,760/mo
Residential, Single Family Residence
Built in 2001
0.39 Acres Lot
$-- Zestimate®
$124/sqft
$99/mo HOA
What's special
Dramatic two-story foyerGranite countertopsStainless steel appliancesRecently updated landscapingGourmet kitchenBright open floor plan
- 2 days |
- 719 |
- 67 |
Zillow last checked:
Listing updated:
Listed by:
Chris Schulhof 317-506-7368,
RE/MAX Realty Services,
Todd Byczek 317-319-1091
Source: MIBOR as distributed by MLS GRID,MLS#: 22114917
Facts & features
Interior
Bedrooms & bathrooms
- Bedrooms: 4
- Bathrooms: 3
- Full bathrooms: 2
- 1/2 bathrooms: 1
- Main level bathrooms: 1
Primary bedroom
- Level: Upper
- Area: 252 Square Feet
- Dimensions: 18x14
Bedroom 2
- Level: Upper
- Area: 143 Square Feet
- Dimensions: 13x11
Bedroom 3
- Level: Upper
- Area: 130 Square Feet
- Dimensions: 13x10
Bedroom 4
- Level: Upper
- Area: 120 Square Feet
- Dimensions: 12x10
Breakfast room
- Level: Main
- Area: 140 Square Feet
- Dimensions: 14x10
Dining room
- Level: Main
- Area: 156 Square Feet
- Dimensions: 12x13
Kitchen
- Level: Main
- Area: 182 Square Feet
- Dimensions: 14x13
Laundry
- Level: Main
- Area: 42 Square Feet
- Dimensions: 7x6
Living room
- Level: Main
- Area: 288 Square Feet
- Dimensions: 18x16
Sitting room
- Level: Main
- Area: 132 Square Feet
- Dimensions: 12x11
Sun room
- Level: Main
- Area: 288 Square Feet
- Dimensions: 18x16
Heating
- Forced Air
Cooling
- Central Air
Appliances
- Included: Dishwasher, Electric Water Heater, Disposal, MicroHood, Microwave, Gas Oven, Refrigerator, Water Heater, Water Purifier, Water Softener Owned
- Laundry: Main Level
Features
- Attic Access, Breakfast Bar, High Ceilings, Entrance Foyer, Ceiling Fan(s), Hardwood Floors, Eat-in Kitchen, Pantry, Walk-In Closet(s)
- Flooring: Hardwood
- Basement: Daylight,Egress Window(s),Roughed In,Unfinished
- Attic: Access Only
- Number of fireplaces: 1
- Fireplace features: Double Sided, Gas Log
Interior area
- Total structure area: 4,426
- Total interior livable area: 4,426 sqft
- Finished area below ground: 0
Property
Parking
- Total spaces: 3
- Parking features: Attached
- Attached garage spaces: 3
- Details: Garage Parking Other(Courtyard Load Garage, Finished Garage, Garage Door Opener)
Accessibility
- Accessibility features: Accessible Entrance
Features
- Levels: Two
- Stories: 2
Lot
- Size: 0.39 Acres
- Features: Irregular Lot, Sidewalks, Mature Trees
Details
- Parcel number: 490119134023000400
- Special conditions: Sales Disclosure Supplements
- Horse amenities: None
Construction
Type & style
- Home type: SingleFamily
- Architectural style: Traditional
- Property subtype: Residential, Single Family Residence
Materials
- Brick, Cement Siding
- Foundation: Concrete Perimeter
Condition
- New construction: No
- Year built: 2001
Utilities & green energy
- Water: Public
Community & HOA
Community
- Security: Security System, Smoke Detector(s)
- Subdivision: Preserve At Fall Creek
HOA
- Has HOA: Yes
- Amenities included: Maintenance, Management
- Services included: Association Home Owners, Entrance Common, Maintenance, Management, Other
- HOA fee: $296 quarterly
- HOA phone: 317-541-0000
Location
- Region: Indianapolis
Financial & listing details
- Price per square foot: $124/sqft
- Tax assessed value: $456,600
- Annual tax amount: $9,958
- Date on market: 7/22/2026
- Cumulative days on market: 4 days
Estimated market value
Not available
Estimated sales range
Not available
Not available
Price history
| Date | Event | Price |
|---|---|---|
| 7/22/2026 | Listed for sale | $549,000+5.8%$124/sqft |
Source:  MIBOR as distributed by MLS GRID #22114917 Report a problem MIBOR as distributed by MLS GRID #22114917 Report a problem | ||
| 11/18/2024 | Listing removed | $3,195$1/sqft |
Source: Zillow Rentals Report a problem | ||
| 11/4/2024 | Listing removed | $519,000$117/sqft |
Source: MIBOR as distributed by MLS GRID #22003637 Report a problem | ||
| 10/24/2024 | Price change | $3,195-5.9%$1/sqft |
Source: Zillow Rentals Report a problem | ||
| 10/17/2024 | Listed for rent | $3,395$1/sqft |
Source: Zillow Rentals Report a problem | ||
| 10/16/2024 | Price change | $519,000+10.7%$117/sqft |
Source: MIBOR as distributed by MLS GRID #22003637 Report a problem | ||
| 9/27/2024 | Listed for sale | $469,000$106/sqft |
Source: MIBOR as distributed by MLS GRID #22003637 Report a problem | ||
Public tax history
| Year | Property taxes | Tax assessment |
|---|---|---|
| 2025 | $4,971 +0.5% | $456,600 +1% |
| 2024 | $4,944 +20.9% | $452,200 |
| 2023 | $4,091 +4.7% | $452,200 +22.6% |
| 2022 | $3,906 +9.9% | $368,700 +6.1% |
| 2021 | $3,555 +17.5% | $347,500 +10.9% |
| 2020 | $3,025 -1.1% | $313,400 +3.6% |
| 2019 | $3,058 +4.4% | $302,500 -1.1% |
| 2018 | $2,928 -6.2% | $305,800 +5.6% |
| 2017 | $3,120 +13.2% | $289,600 -4% |
| 2016 | $2,755 -1.2% | $301,600 +8.1% |
| 2014 | $2,789 -7.9% | $278,900 +14% |
| 2013 | $3,027 | $244,600 -19.2% |
| 2012 | $3,027 | $302,700 +10.6% |
| 2011 | -- | $273,800 |
| 2010 | $2,738 | $273,800 |
| 2009 | $2,738 | $273,800 -15.2% |
| 2007 | -- | $322,700 -9.4% |
| 2006 | -- | $356,000 +53.7% |
| 2005 | -- | $231,600 |
| 2004 | -- | $231,600 |
| 2003 | -- | $231,600 |
Find assessor info on the county website
Monthly payment
Est. payment
Payment breakdown
Explore the cost of this home by adjusting the details. Changes won't be saved.Climate risks
Neighborhood: Geist
Nearby schools
GreatSchools rating
- 6/10Mary Evelyn Castle Elementary SchoolGrades: 1-6Distance: 1.1 mi
- 5/10Fall Creek Valley Middle SchoolGrades: 7-8Distance: 2.4 mi
- 5/10Lawrence North High SchoolGrades: 9-12Distance: 2.1 mi
- $472,300-- bd1 ba2.8k sqft8280 Sweetclover Dr, Indianapolis, IN 46256Off Market
- $574,6004 bd4 ba4.7k sqft8268 Sweetclover Dr, Indianapolis, IN 46256Off Market
- $---- bd-- ba-- sqftSweetclover Dr, Indianapolis, IN 46256Off Market
- $461,600-- bd1 ba2.6k sqft8271 Sweetclover Dr, Indianapolis, IN 46256Off Market
- $487,400-- bd1 ba2.6k sqft8279 Sweetclover Dr, Indianapolis, IN 46256Off Market
- $575,8004 bd4 ba3.9k sqft8286 Sweetclover Dr, Indianapolis, IN 46256Off Market
- $531,2004 bd3 ba3.9k sqft8262 Sweetclover Dr, Indianapolis, IN 46256Off Market
- $525,0004 bd4 ba4.3k sqft9605 Loganberry Ln, Indianapolis, IN 46256Sold
A local agent can set up tours, give advice and negotiate with sellers.
Similar homes
- $539,9004 bd4 ba3.7k sqft10026 Northwind Dr, Indianapolis, IN 46256Active
 MLS ID #22049653, Patrick Tumbarello, F.C. Tucker Company. MIBOR as distributed by MLS GRID
 - $559,0004 bd4 ba3.5k sqft12521 Old Stone Dr, Indianapolis, IN 46236Active
 MLS ID #22110171, Chris Schulhof, RE/MAX Realty Services. MIBOR as distributed by MLS GRID
 - $535,0004 bd3 ba3.2k sqft9910 Culpepper Dr, Carmel, IN 46032Active
 MLS ID #22115490, Christy Brinkruff, Keller Williams Indy Metro NE. MIBOR as distributed by MLS GRID
 - $525,0002 bd2 ba2.2k sqft11003 Treyburn Dr, Fishers, IN 46037Active
 MLS ID #22115477, Valerie Sullivan, eXp Realty, LLC. MIBOR as distributed by MLS GRID
 - $409,9904 bd3 ba2.5k sqft10325 Blue Fin Dr, Indianapolis, IN 46256ActiveMLS ID #22105418, Stephen Clark, Compass Indiana, LLC. MIBOR as distributed by MLS GRID
- $519,0003 bd4 ba3.2k sqft13008 Overview Dr, Fishers, IN 46037ActiveMLS ID #22116285, Lisa Meulbroek, Liberty Real Estate, LLC.. MIBOR as distributed by MLS GRID
- $589,9004 bd4 ba3.6k sqft6426 Harrison Ridge Blvd, Indianapolis, IN 46236ActiveMLS ID #22107517, Kati Hoskins, Highgarden Real Estate. MIBOR as distributed by MLS GRID
- $489,0004 bd3 ba3.4k sqft5937 W Port Dr, McCordsville, IN 46055ActiveMLS ID #22112771, Nicholas Cannon, United Real Estate Indpls. MIBOR as distributed by MLS GRID
- $572,5004 bd4 ba4.8k sqft10267 Landis Blvd, Fishers, IN 46040ActiveMLS ID #22104559, Kyle Morris, F.C. Tucker Company. MIBOR as distributed by MLS GRID
- $574,9005 bd4 ba4.2k sqft11841 Wedgeport Ln, Fishers, IN 46038ActiveMLS ID #22111775, Scott Armstrong, Armstrong Real Estate Brokerag. MIBOR as distributed by MLS GRID
- $499,9004 bd3 ba3.5k sqft9007 Daisy Ct, Noblesville, IN 46060ActiveMLS ID #22099117, Jeffrey Cummings, RE/MAX Complete. MIBOR as distributed by MLS GRID
- $538,0004 bd4 ba4.5k sqft10518 Misty Cove Ln, Fishers, IN 46040ActiveMLS ID #22089371, Stephanie Evelo, Keller Williams Indy Metro NE. MIBOR as distributed by MLS GRID
- $549,9004 bd3 ba4.2k sqft13934 Canonbury Way, Fishers, IN 46037ActiveMLS ID #22101092, Peter Stewart, Keller Williams Indpls Metro N. MIBOR as distributed by MLS GRID
- $559,9004 bd3 ba3.9k sqft10511 Cleary Trace Dr, Fishers, IN 46040ActiveMLS ID #22104004, Stephen Clark, Compass Indiana, LLC. MIBOR as distributed by MLS GRID
- $565,0005 bd4 ba3.8k sqft11361 Romeo Pl, Fishers, IN 46040ActiveMLS ID #22105884, Terry Young, Red Bridge Real Estate. MIBOR as distributed by MLS GRID
- $574,9005 bd4 ba4.1k sqft13179 Landwood Dr, Fishers, IN 46037ActiveMLS ID #22105421, Troy Dixon, eXp Realty, LLC. MIBOR as distributed by MLS GRID
- $409,9004 bd3 ba2.9k sqft11611 Capistrano Dr, Indianapolis, IN 46236ActiveMLS ID #22103342, Mya Williams, F.C. Tucker Company. MIBOR as distributed by MLS GRID
- $525,0004 bd4 ba5k sqft12322 Twyckenham Dr, Fishers, IN 46037ActiveMLS ID #22112964, Shelley Hansell, Keller Williams Indy Metro NE. MIBOR as distributed by MLS GRID
- $514,9004 bd3 ba3.1k sqft1135 Clairborne Ct, Indianapolis, IN 46280ActiveMLS ID #22103228, Rosie Berzenye, T&H Realty Services, Inc.. MIBOR as distributed by MLS GRID
- $489,9004 bd3 ba3.2k sqft14105 Conner Knoll Pkwy, Fishers, IN 46038ActiveMLS ID #22105895, Joshua Ember, F.C. Tucker Company. MIBOR as distributed by MLS GRID
