Welcome home! You will have all the space you need in this beautifully updated 4 bedroom, 3.5 bathroom home located on a large wooded lot. The spacious eat-in kitchen has freshly painted cabinets, granite countertops and some newer appliances (fridge '22, microwave '21). The double fireplace connects the family room and sunroom, both of which give great views of the fully fenced backyard. The large windows throughout, offer an abundance of natural light. On the main floor you will also find a mudroom, an office space, a dining room and a front room with custom built-ins. Beautiful hardwood floors run throughout the main level. The double staircases lead upstairs where there is newer carpet throughout ('22). Upstairs, you will also find the Master suite, 3 additional bedrooms and a main hallway bathroom with double sinks. You can decompress and relax in the large Master suite! It boasts a generous walk-in closet and sizable ensuite - complete with double sinks, shower, soaking tub and separate water closet. The finished basement has plenty of room in which to play and unwind, while also giving you a flex room that could be used for guests, a home gym or additional office space. The custom laundry room, bathroom and storage areas are also found downstairs. The tree-lined backyard has the feeling of a private retreat. The deck has been freshly covered with DeckCorrect ('22) and a furnace ('23) and water heater ('21) have recently been installed. This wonderful family home also comes with access to the community pool and playground. Schedule a showing today!
Sold
$525,000
9605 Loganberry Ln, Indianapolis, IN 46256
4beds
4,358sqft
Residential, Single Family Residence
Built in 1999
0.41 Acres Lot
$579,500 Zestimate®
$120/sqft
$3,326 Estimated rent
Home value
$579,500
$551,000 - $608,000
$3,326/mo
Zestimate® history
Owner options
List your home for rent
$3,326/mo
Rent Zestimate®
Find your next renter with Zillow Rental Manager. Plus, with online applications, you can quickly screen prospective tenants – for free.
$3,326/mo
Rent Zestimate®
Refinance and save
$3,515/mo
Est. payment
Refinancing to a lower rate could help reduce your monthly payments and save thousands over the life of the loan.
$3,515/mo
Est. payment
Explore your selling options
Work with a Zillow partner agent
Leverage their expertise and Zillow's premium Showcase listings to get your home seen by more buyers.
Get startedList with your own agent
Get your home in front of millions of buyers by listing it on Zillow.
Learn how to do itSell it yourself
Take full control of how buyers see your home on Zillow by listing For Sale by Owner (FSBO).
List your homeWhat's special
Office spaceHome gymPlenty of roomDouble fireplaceSpacious eat-in kitchenNewer appliancesNewer carpet throughout
Zillow last checked:
Listing updated:
Listed by:
Eric Ostrander 502-851-7474,
The Modglin Group
Bought with:
Staci Woods
Keller Williams Indy Metro NE
Jana Hillen
Keller Williams Indy Metro NE
Source: MIBOR as distributed by MLS GRID,MLS#: 21959616
Facts & features
Interior
Bedrooms & bathrooms
- Bedrooms: 4
- Bathrooms: 4
- Full bathrooms: 3
- 1/2 bathrooms: 1
- Main level bathrooms: 1
Primary bedroom
- Features: Carpet
- Level: Upper
- Area: 252 Square Feet
- Dimensions: 14X18
Bedroom 2
- Features: Carpet
- Level: Upper
- Area: 143 Square Feet
- Dimensions: 11X13
Bedroom 3
- Features: Carpet
- Level: Upper
- Area: 130 Square Feet
- Dimensions: 10X13
Bedroom 4
- Features: Carpet
- Level: Upper
- Area: 132 Square Feet
- Dimensions: 11X12
Other
- Features: Tile-Ceramic
- Level: Basement
- Area: 168 Square Feet
- Dimensions: 12X14
Bonus room
- Features: Carpet
- Level: Basement
- Area: 144 Square Feet
- Dimensions: 12X12
Breakfast room
- Features: Hardwood
- Level: Main
- Area: 140 Square Feet
- Dimensions: 10X14
Dining room
- Features: Hardwood
- Level: Main
- Area: 143 Square Feet
- Dimensions: 11X13
Great room
- Features: Hardwood
- Level: Main
- Area: 288 Square Feet
- Dimensions: 16x18
Kitchen
- Features: Hardwood
- Level: Main
- Area: 196 Square Feet
- Dimensions: 14X14
Living room
- Features: Hardwood
- Level: Main
- Area: 182 Square Feet
- Dimensions: 13x14
Mud room
- Features: Tile-Ceramic
- Level: Main
- Area: 66 Square Feet
- Dimensions: 6X11
Office
- Features: Carpet
- Level: Main
- Area: 154 Square Feet
- Dimensions: 11X14
Play room
- Features: Carpet
- Level: Basement
- Area: 450 Square Feet
- Dimensions: 18X25
Sun room
- Features: Hardwood
- Level: Main
- Area: 288 Square Feet
- Dimensions: 16X18
Heating
- Forced Air
Cooling
- Has cooling: Yes
Appliances
- Included: Dishwasher, Disposal, Gas Water Heater, MicroHood, Gas Oven, Refrigerator, Water Purifier, Water Softener Owned
- Laundry: Main Level
Features
- Attic Access, Breakfast Bar, Cathedral Ceiling(s), Entrance Foyer, Ceiling Fan(s), Hardwood Floors, Wired for Data, Pantry, Walk-In Closet(s)
- Flooring: Hardwood
- Windows: Screens, Windows Vinyl
- Has basement: Yes
- Attic: Access Only
- Number of fireplaces: 1
- Fireplace features: Double Sided, Gas Log, Gas Starter
Interior area
- Total structure area: 4,358
- Total interior livable area: 4,358 sqft
- Finished area below ground: 1,383
Property
Parking
- Total spaces: 3
- Parking features: Attached
- Attached garage spaces: 3
- Details: Garage Parking Other(Keyless Entry)
Features
- Levels: Two
- Stories: 2
- Patio & porch: Deck, Covered
- Fencing: Fenced,Fence Full Rear
Lot
- Size: 0.41 Acres
- Features: Sidewalks, Storm Sewer, Street Lights, Mature Trees
Details
- Parcel number: 490119119010000400
- Other equipment: Multiple Phone Lines
- Horse amenities: None
Construction
Type & style
- Home type: SingleFamily
- Architectural style: Traditional
- Property subtype: Residential, Single Family Residence
Materials
- Brick, Cedar
- Foundation: Block
Condition
- Updated/Remodeled
- New construction: No
- Year built: 1999
Utilities & green energy
- Water: Municipal/City
Community & HOA
Community
- Security: Security Alarm Paid
- Subdivision: Ridgewood Hills
HOA
- Has HOA: Yes
- Amenities included: Playground, Pool
- Services included: Entrance Common, Insurance, Maintenance, Nature Area, ParkPlayground
- HOA fee: $268 quarterly
- HOA phone: 317-541-0000
Location
- Region: Indianapolis
Financial & listing details
- Price per square foot: $120/sqft
- Tax assessed value: $462,800
- Annual tax amount: $4,356
- Date on market: 1/12/2024
- Cumulative days on market: 4 days
Price history
| Date | Event | Price |
|---|---|---|
| 3/1/2024 | Sold | $525,000$120/sqft |
Source:  MIBOR as distributed by MLS GRID #21959616 Report a problem MIBOR as distributed by MLS GRID #21959616 Report a problem | ||
| 1/14/2024 | Pending sale | $525,000$120/sqft |
Source: MIBOR as distributed by MLS GRID #21959616 Report a problem | ||
| 1/12/2024 | Listed for sale | $525,000+31.6%$120/sqft |
Source: MIBOR as distributed by MLS GRID #21959616 Report a problem | ||
| 10/19/2020 | Sold | $399,000$92/sqft |
Source: MIBOR as distributed by MLS GRID #21732038 Report a problem | ||
| 8/31/2020 | Pending sale | $399,000$92/sqft |
Source: REALTY WORLD-Harbert Company #21732038 Report a problem | ||
| 8/14/2020 | Listed for sale | $399,000+22.8%$92/sqft |
Source: REALTY WORLD-Harbert Company #21732038 Report a problem | ||
| 6/24/2015 | Sold | $325,000-3.8%$75/sqft |
Source: MIBOR as distributed by MLS GRID #21333799 Report a problem | ||
| 4/1/2015 | Price change | $337,900-1.5%$78/sqft |
Source: RE/MAX At The Crossing #21333799 Report a problem | ||
| 1/29/2015 | Listed for sale | $342,900+0.9%$79/sqft |
Source: RE/MAX At The Crossing #21333799 Report a problem | ||
| 12/2/2014 | Listing removed | $339,900$78/sqft |
Source: CENTURY 21 Scheetz #21279800 Report a problem | ||
| 7/23/2014 | Price change | $339,900-1.7%$78/sqft |
Source: CENTURY 21 Scheetz #21279800 Report a problem | ||
| 7/11/2014 | Price change | $345,900-1.1%$79/sqft |
Source: CENTURY 21 Scheetz #21279800 Report a problem | ||
| 6/18/2014 | Listed for sale | $349,900$80/sqft |
Source: CENTURY 21 Scheetz #21279800 Report a problem | ||
| 6/5/2014 | Pending sale | $349,900$80/sqft |
Source: CENTURY 21 Scheetz #21279800 Report a problem | ||
| 3/19/2014 | Listed for sale | $349,900-3.6%$80/sqft |
Source: CENTURY 21 Scheetz #21279800 Report a problem | ||
| 12/21/2013 | Listing removed | $362,900$83/sqft |
Source: F.C. Tucker Company, Inc. #21239796 Report a problem | ||
| 9/25/2013 | Price change | $362,900-1%$83/sqft |
Source: F.C. Tucker Company, Inc. #21239796 Report a problem | ||
| 6/21/2013 | Listed for sale | $366,500$84/sqft |
Source: F.C. Tucker Company, Inc. #21239796 Report a problem | ||
Public tax history
| Year | Property taxes | Tax assessment |
|---|---|---|
| 2025 | $5,200 +0.5% | $462,800 -2.1% |
| 2024 | $5,172 +22.1% | $472,800 |
| 2023 | $4,235 +6.8% | $472,800 +23.9% |
| 2022 | $3,964 0% | $381,500 +8.2% |
| 2021 | $3,965 +15.2% | $352,500 +1.3% |
| 2020 | $3,442 +1.5% | $348,100 +1.1% |
| 2019 | $3,390 -34.6% | $344,200 +1.5% |
| 2018 | $5,187 +46.1% | $339,000 +1.3% |
| 2017 | $3,549 +3.3% | $334,600 -2.9% |
| 2016 | $3,435 -1% | $344,500 -0.7% |
| 2014 | $3,469 +1.3% | $346,900 |
| 2013 | $3,426 | $346,900 +1.3% |
| 2012 | $3,426 | $342,600 +1.8% |
| 2011 | -- | $336,600 |
| 2010 | $3,366 | $336,600 |
| 2009 | $3,366 | $336,600 -4.4% |
| 2007 | -- | $352,100 |
| 2006 | -- | $352,100 +39.5% |
| 2005 | -- | $252,400 |
| 2004 | -- | $252,400 |
| 2003 | -- | $252,400 +75.5% |
| 2002 | -- | $143,800 |
Find assessor info on the county website
Neighborhood: Geist
Nearby homes
- $547,500-- bd2 ba2.8k sqft8293 Morel Dr, Indianapolis, IN 46256Off Market
- $575,8004 bd4 ba3.9k sqft8286 Sweetclover Dr, Indianapolis, IN 46256Off Market
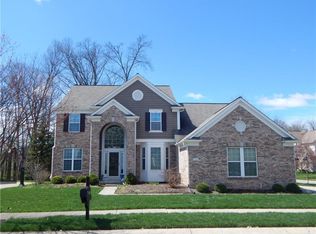
- $531,2004 bd4 ba3k sqft9606 Loganberry Ln, Indianapolis, IN 46256Off Market
- $472,300-- bd1 ba2.8k sqft8280 Sweetclover Dr, Indianapolis, IN 46256Off Market
- $532,8004 bd3 ba4.3k sqft9616 Loganberry Ln, Indianapolis, IN 46256Off Market
- $617,1005 bd6 ba4.3k sqft9552 Roseapple Dr, Indianapolis, IN 46256Off Market
- $553,6004 bd3 ba3.9k sqft8285 Morel Dr, Indianapolis, IN 46256Off Market
- $549,0004 bd3 ba4.4k sqft8274 Sweetclover Dr, Indianapolis, IN 46256For Sale
Nearby schools
GreatSchools rating
- 6/10Mary Evelyn Castle Elementary SchoolGrades: 1-6Distance: 1.1 mi
- 5/10Fall Creek Valley Middle SchoolGrades: 7-8Distance: 2.4 mi
- 5/10Lawrence North High SchoolGrades: 9-12Distance: 2.1 mi
Get a cash offer in 3 minutes
Find out how much your home could sell for in as little as 3 minutes with a no-obligation cash offer.
Estimated market value
$579,500
Get a cash offer in 3 minutes
Find out how much your home could sell for in as little as 3 minutes with a no-obligation cash offer.
Estimated market value
$579,500
- Indiana
- Marion County
- Indianapolis
- 46256
- Geist
- 9605 Loganberry Ln
Nearby cities
Nearby neighborhoods
Nearby zip codes
Other Indianapolis Topics
