Welcome to 11003 Treyburn Drive, where comfort, style, and an exceptional Fishers location come together. Nestled in a desirable, established neighborhood, this beautifully maintained home offers over 2,200 square feet of thoughtfully designed living space perfect for everyday living and entertaining. Step inside to discover bright, inviting spaces filled with natural light and a functional layout that provides both comfort and flexibility. The spacious living area is highlighted by a cozy fireplace, creating the perfect gathering place for family and friends. The kitchen flows seamlessly into the main living spaces, making entertaining effortless while offering plenty of room for daily life. The generous primary suite provides a peaceful retreat, while the additional living spaces offer flexibility for guests, a home office, or hobbies. Outside, enjoy a private backyard with room to relax, entertain, or create your own outdoor oasis. Located in the award-winning Hamilton Southeastern School District, you'll appreciate convenient access to shopping, dining, parks, golf courses, Geist Reservoir, and everything Fishers has to offer. Whether you're commuting or enjoying a night out, you'll love the easy access to I-69, Downtown Fishers, and nearby entertainment. If you've been searching for a home that combines timeless appeal, a fantastic location, and comfortable living, 11003 Treyburn Drive is ready to welcome you home. Pre-listing inspection completed and major recommended repairs have already been addressed-buy with confidence. Move-in ready with recent updates in one of Fishers' most desirable established neighborhoods!
Active
Price cut: $20.9K (8/14)
$479,000
11003 Treyburn Dr, Fishers, IN 46037
2beds
2,242sqft
Residential, Single Family Residence
Built in 2001
10,454 Square Feet Lot
$-- Zestimate®
$214/sqft
$45/mo HOA
What's special
Cozy fireplace
- 44 days
- 985
- 33
Zillow last checked:
Listing updated:
Listed by:
Valerie Sullivan 317-697-1219,
eXp Realty, LLC
Source: MIBOR as distributed by MLS GRID,MLS#: 22115477
Facts & features
Interior
Bedrooms & bathrooms
- Bedrooms: 2
- Bathrooms: 2
- Full bathrooms: 2
- Main level bathrooms: 2
- Main level bedrooms: 2
Primary bedroom
- Level: Main
- Area: 234 Square Feet
- Dimensions: 18x13
Bedroom 2
- Level: Main
- Area: 154 Square Feet
- Dimensions: 11x14
Breakfast room
- Level: Main
- Area: 144 Square Feet
- Dimensions: 12x12
Dining room
- Level: Main
- Area: 150 Square Feet
- Dimensions: 10x15
Family room
- Level: Main
- Area: 437 Square Feet
- Dimensions: 19x23
Foyer
- Level: Main
- Area: 66 Square Feet
- Dimensions: 6x11
Kitchen
- Level: Main
- Area: 168 Square Feet
- Dimensions: 12x14
Laundry
- Features: Tile-Ceramic
- Level: Main
- Area: 42 Square Feet
- Dimensions: 6x7
Loft
- Level: Upper
- Area: 364 Square Feet
- Dimensions: 14x26
Heating
- Forced Air
Cooling
- Central Air
Appliances
- Included: Electric Cooktop, Dishwasher, Dryer, Electric Water Heater, Disposal, Humidifier, Exhaust Fan, Microwave, Double Oven, Electric Oven, Refrigerator, Washer, Water Softener Owned
- Laundry: Main Level, Sink
Features
- Attic Access, Attic Stairway, Double Vanity, Breakfast Bar, High Ceilings, Entrance Foyer, Hardwood Floors, High Speed Internet, Eat-in Kitchen, Pantry, Smart Thermostat, Wired for Sound, Walk-In Closet(s)
- Flooring: Hardwood
- Has basement: No
- Attic: Access Only,Permanent Stairs
- Number of fireplaces: 1
- Fireplace features: Family Room, Gas Log, Gas Starter
Interior area
- Total structure area: 2,242
- Total interior livable area: 2,242 sqft
Video & virtual tour
Property
Parking
- Total spaces: 2
- Parking features: Attached
- Attached garage spaces: 2
- Details: Garage Parking Other(Finished Garage, Garage Door Opener)
Features
- Levels: One Leveland + Loft
- Stories: 1
- Patio & porch: Patio
- Exterior features: Sprinkler System
Lot
- Size: 10,454 Square Feet
Details
- Parcel number: 291509005018000020
- Horse amenities: None
Construction
Type & style
- Home type: SingleFamily
- Architectural style: Traditional
- Property subtype: Residential, Single Family Residence
Materials
- Brick, Cement Siding
- Foundation: Crawl Space
Condition
- New construction: No
- Year built: 2001
Details
- Builder name: Precedent Homes
Utilities & green energy
- Water: Public
Community & HOA
Community
- Security: Prewired
- Subdivision: Windemere
HOA
- Has HOA: Yes
- Amenities included: Clubhouse, Maintenance, Management, Park, Playground, Pool, Tennis Court(s)
- Services included: Association Home Owners, Clubhouse, Entrance Common, Maintenance, ParkPlayground, Management, Tennis Court(s)
- HOA fee: $540 annually
Location
- Region: Fishers
Financial & listing details
- Price per square foot: $214/sqft
- Tax assessed value: $361,500
- Annual tax amount: $6,040
- Date on market: 7/22/2026
- Cumulative days on market: 47 days
Estimated market value
Not available
Estimated sales range
Not available
Not available
Price history
| Date | Event | Price |
|---|---|---|
| 8/14/2026 | Price change | $479,000-4.2%$214/sqft |
Source:  MIBOR as distributed by MLS GRID #22115477 Report a problem MIBOR as distributed by MLS GRID #22115477 Report a problem | ||
| 7/29/2026 | Price change | $499,900-4.8%$223/sqft |
Source: MIBOR as distributed by MLS GRID #22115477 Report a problem | ||
| 7/22/2026 | Listed for sale | $525,000$234/sqft |
Source: MIBOR as distributed by MLS GRID #22115477 Report a problem | ||
Public tax history
| Year | Property taxes | Tax assessment |
|---|---|---|
| 2025 | $4,049 +7% | $361,500 +2.9% |
| 2024 | $3,784 +0.1% | $351,300 +3.6% |
| 2023 | $3,781 +9.2% | $339,000 +6.4% |
| 2022 | $3,463 +3.7% | $318,500 +9.9% |
| 2021 | $3,341 +1.6% | $289,800 +3.9% |
| 2020 | $3,289 -0.8% | $278,900 +1.5% |
| 2019 | $3,315 -1.6% | $274,700 +0.5% |
| 2018 | $3,367 -1.8% | $273,300 -3.1% |
| 2017 | $3,427 +11.4% | $282,000 -1.8% |
| 2016 | $3,076 +11.3% | $287,100 +12.3% |
| 2014 | $2,765 +0.3% | $255,700 -0.9% |
| 2013 | $2,757 +2.8% | $257,900 +2.7% |
| 2012 | $2,683 +2% | $251,000 +1.4% |
| 2011 | $2,630 +3.2% | $247,600 |
| 2010 | $2,549 +3.6% | $247,600 |
| 2009 | $2,460 -13.7% | $247,600 -6.4% |
| 2007 | $2,850 -19.4% | $264,400 -2.6% |
| 2006 | $3,535 | $271,500 +12.2% |
| 2005 | -- | $242,000 +80566.7% |
| 2002 | -- | $300 +200% |
| 2001 | $8 | $100 |
Find assessor info on the county website
Monthly payment
Est. payment
Payment breakdown
Explore the cost of this home by adjusting the details. Changes won't be saved.Climate risks
Neighborhood: 46037
Similar homes
- $505,0004 bd3 ba2.2k sqft10059 Kingston Ct, Fishers, IN 46037Active
 MLS ID #22116912, Adriana Perez, CENTURY 21 Scheetz. MIBOR as distributed by MLS GRID
 - $450,0004 bd3 ba2.3k sqft14184 Dickinson Ct, Fishers, IN 46038Active
 MLS ID #22123549, Darcy Miller, Compass Indiana, LLC. MIBOR as distributed by MLS GRID
 - $499,9003 bd4 ba3.2k sqft13008 Overview Dr, Fishers, IN 46037Active
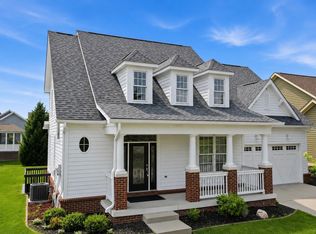 MLS ID #22116285, Lisa Meulbroek, Liberty Real Estate, LLC.. MIBOR as distributed by MLS GRID
 - $450,0004 bd3 ba3k sqft11881 Gatwick View Dr, Fishers, IN 46037Active
 MLS ID #22118689, Shannon Gilbert, Keller Williams Indpls Metro N. MIBOR as distributed by MLS GRID
