Welcome to the perfect water view property that has been updated and fully refresh inside. Step in to a two-story entry with an open railing overlooking it from above. To the left the living room opens to a wood-burning fireplace with a clean tile surround, and just beyond it the dining and breakfast room sits under crown molding and chair rail with a sliding door to the back deck. The kitchen follows, with freshly painted cabinetry and a pass-through above the double sink. All stainless steel appliances stay, and so do the washer and dryer in the main-floor laundry closet just off the garage entry. Upstairs, the primary suite rises to a vaulted ceiling with a walk-in closet and private bath featuring a double vanity and glass-door shower. Two more bedrooms and a second full bath complete the floor. Best for last: the deck steps down to a fenced yard that opens to green space and the pond. Fresh paint, updated lighting and refreshed baths throughout. Minutes to the Nickel Plate Trail, downtown Fishers and Geist.
Active
Price cut: $5K (9/25)
$310,000
10867 Washington Bay Dr, Fishers, IN 46037
3beds
1,498sqft
Residential, Single Family Residence
Built in 1992
5,662 Square Feet Lot
$-- Zestimate®
$207/sqft
$23/mo HOA
What's special
- 32 days
- 880
- 115
Zillow last checked:
Listing updated:
Listed by:
Rami Daas rami.daas@exprealty.com,
eXp Realty, LLC
Source: MIBOR as distributed by MLS GRID,MLS#: 22125815
Facts & features
Interior
Bedrooms & bathrooms
- Bedrooms: 3
- Bathrooms: 3
- Full bathrooms: 2
- 1/2 bathrooms: 1
- Main level bathrooms: 1
Primary bedroom
- Level: Upper
- Area: 176 Square Feet
- Dimensions: 16x11
Bedroom 2
- Level: Upper
- Area: 110 Square Feet
- Dimensions: 11x10
Bedroom 3
- Level: Upper
- Area: 120 Square Feet
- Dimensions: 12x10
Dining room
- Level: Main
- Area: 120 Square Feet
- Dimensions: 12x10
Kitchen
- Level: Main
- Area: 121 Square Feet
- Dimensions: 11x11
Laundry
- Level: Main
- Area: 18 Square Feet
- Dimensions: 6x3
Living room
- Level: Main
- Area: 238 Square Feet
- Dimensions: 17x14
Heating
- Forced Air, Natural Gas
Cooling
- Central Air
Appliances
- Included: Dishwasher, Dryer, Disposal, MicroHood, Microwave, Electric Oven, Refrigerator, Washer, Water Heater
- Laundry: Laundry Closet
Features
- Attic Access, Cathedral Ceiling(s), Entrance Foyer, High Speed Internet, Pantry, Walk-In Closet(s)
- Windows: Wood Work Painted, Wood Work Stained
- Has basement: No
- Attic: Access Only
- Number of fireplaces: 1
- Fireplace features: Living Room, Wood Burning
Interior area
- Total structure area: 1,498
- Total interior livable area: 1,498 sqft
Property
Parking
- Total spaces: 2
- Parking features: Attached
- Attached garage spaces: 2
Features
- Levels: Two
- Stories: 2
- Patio & porch: Porch
- Fencing: Fenced,Full
- Has view: Yes
- View description: Pond
- Water view: Pond
- Waterfront features: Pond
Lot
- Size: 5,662 Square Feet
- Features: Sidewalks
Details
- Parcel number: 291506001018000006
- Horse amenities: None
Construction
Type & style
- Home type: SingleFamily
- Architectural style: Traditional
- Property subtype: Residential, Single Family Residence
Materials
- Vinyl With Brick
- Foundation: Slab
Condition
- Updated/Remodeled
- New construction: No
- Year built: 1992
Utilities & green energy
- Water: Public
Community & HOA
Community
- Security: Carbon Monoxide Detector(s), Smoke Detector(s)
- Subdivision: Delaware Crossing
HOA
- Has HOA: Yes
- Amenities included: Management, Snow Removal, Maintenance, Insurance
- Services included: Entrance Common, Management, Snow Removal, Maintenance, Association Home Owners
- HOA fee: $275 annually
Location
- Region: Fishers
Financial & listing details
- Price per square foot: $207/sqft
- Tax assessed value: $267,900
- Annual tax amount: $2,694
- Date on market: 9/13/2026
- Cumulative days on market: 33 days
Estimated market value
Not available
Estimated sales range
Not available
Not available
Price history
| Date | Event | Price |
|---|---|---|
| 9/25/2026 | Price change | $310,000-1.6%$207/sqft |
Source:  MIBOR as distributed by MLS GRID #22125815 Report a problem MIBOR as distributed by MLS GRID #22125815 Report a problem | ||
| 9/16/2026 | Listed for sale | $315,000+34%$210/sqft |
Source: MIBOR as distributed by MLS GRID #22125815 Report a problem | ||
| 7/30/2026 | Sold | $235,000+17.5%$157/sqft |
Source: MIBOR as distributed by MLS GRID #22115902 Report a problem | ||
| 7/24/2026 | Pending sale | $200,000$134/sqft |
Source: MIBOR as distributed by MLS GRID #22115902 Report a problem | ||
| 7/23/2026 | Listed for sale | $200,000+37.9%$134/sqft |
Source: MIBOR as distributed by MLS GRID #22115902 Report a problem | ||
| 5/17/2016 | Sold | $145,000+1%$97/sqft |
Source: MIBOR as distributed by MLS GRID #21372710 Report a problem | ||
| 6/13/2008 | Sold | $143,500$96/sqft |
Source: MIBOR as distributed by MLS GRID #2805670 Report a problem | ||
Public tax history
| Year | Property taxes | Tax assessment |
|---|---|---|
| 2025 | $2,861 +8.4% | $267,900 +4.4% |
| 2024 | $2,640 +7.1% | $256,500 +3.5% |
| 2023 | $2,465 +18% | $247,900 +15.2% |
| 2022 | $2,089 +22.2% | $215,100 +16% |
| 2021 | $1,710 +4.6% | $185,400 +13.5% |
| 2020 | $1,634 +9% | $163,400 +3.5% |
| 2019 | $1,499 +3.7% | $157,800 +8.1% |
| 2018 | $1,445 +8.8% | $146,000 +1.9% |
| 2017 | $1,328 +15.6% | $143,300 +5.4% |
| 2016 | $1,149 +13.4% | $136,000 +11.4% |
| 2014 | $1,013 -1.5% | $122,100 |
| 2013 | $1,029 -1.6% | $122,100 |
| 2012 | $1,046 +1.5% | $122,100 -2.7% |
| 2011 | $1,030 -0.2% | $125,500 -3% |
| 2010 | $1,032 +3.5% | $129,400 |
| 2009 | $997 +0% | $129,400 +4.6% |
| 2007 | $997 -16.7% | $123,700 |
| 2006 | $1,197 | $123,700 +13% |
| 2005 | -- | $109,500 +54.4% |
| 2002 | $1,533 -0.5% | $70,900 +199.9% |
| 2001 | $1,541 | $23,640 |
Find assessor info on the county website
Monthly payment
Est. payment
Payment breakdown
Explore the cost of this home by adjusting the details. Changes won't be saved.Climate risks
Neighborhood: 46037

Similar homes
- $300,0003 bd2 ba1.3k sqft12886 Longleaf Ln, Fishers, IN 46038Active
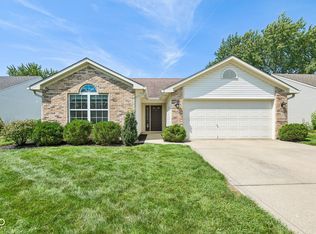 MLS ID #22123820, Ryan Radecki, Highgarden Real Estate. MIBOR as distributed by MLS GRID
 - $334,9003 bd2 ba1.3k sqft13315 Eastwood Ln, Fishers, IN 46038Active
 MLS ID #22129146, Jaclyn McGrew, Ferris Property Group. MIBOR as distributed by MLS GRID
 - $270,0003 bd3 ba1.6k sqft12693 Justice Xing, Fishers, IN 46037Active
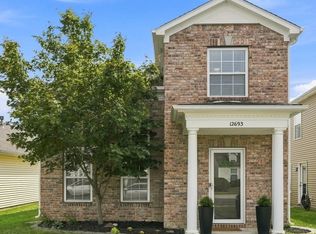 MLS ID #22125671, Rhonda Hoeft, Keller Williams Indy Metro NE. MIBOR as distributed by MLS GRID
 - $299,9994 bd3 ba1.5k sqft8465 Summertree Ln, Indianapolis, IN 46256Active
 MLS ID #22128193, Sandra Siddons, F.C. Tucker Company. MIBOR as distributed by MLS GRID
