Welcome to this beautifully updated 4-bedroom, 3-bath home in the highly sought-after Bay Creek subdivision, where thoughtful updates, quality finishes, and exceptional indoor and outdoor living come together. The heart of the home is the beautiful open kitchen featuring a brand-new Delta stainless steel faucet, custom Amish-built pantry, updated appliances, and an oversized center island that's perfect for entertaining or everyday living. The open layout flows into a spacious living area highlighted by custom Amish-built cabinetry surrounding the fireplace and a whole-home wired sound system. The primary suite has been completely remodeled with a luxurious tile shower, jacuzzi tub, and custom vanity, while generous closet space throughout the home provides plenty of storage. Additional updates include a new HVAC system, new roof, new water heater, new carpet, fresh interior paint, and luxury vinyl flooring, giving you peace of mind for years to come. Step outside to your own private backyard retreat featuring a new paver patio with a gas fire pit, built-in gas line for grilling, retractable power awning, and professionally landscaped yard. The beautifully maintained landscaping is grandfathered with the HOA, and the inviting front porch offers another perfect spot to relax and enjoy the neighborhood. Additional features include a finished garage with epoxy floors, side yard, Ring security system, integrated ceiling speakers throughout much of the home, new patio doors, and an electric vehicle charging outlet. The new owners will also have access to the community pool and other HOA amenities. Every detail has been thoughtfully considered, making this home truly move-in ready. Don't miss your opportunity to own this exceptional Bay Creek home, offering the perfect blend of modern updates, functional living, and outstanding outdoor spaces.
Pending
Price cut: $20K (8/9)
$459,000
5937 W Port Dr, McCordsville, IN 46055
4beds
3,416sqft
Residential, Single Family Residence
Built in 2004
0.29 Acres Lot
$-- Zestimate®
$134/sqft
$48/mo HOA
What's special
New patio doorsSide yardInviting front porchCustom vanityJacuzzi tubWhole-home wired sound systemUpdated appliances
- 37 days |
- 564 |
- 50 |
Zillow last checked:
Listing updated:
Listed by:
Nicholas Cannon 317-490-6086,
United Real Estate Indpls
Source: MIBOR as distributed by MLS GRID,MLS#: 22112771
Facts & features
Interior
Bedrooms & bathrooms
- Bedrooms: 4
- Bathrooms: 3
- Full bathrooms: 2
- 1/2 bathrooms: 1
- Main level bathrooms: 1
Primary bedroom
- Level: Upper
- Area: 270 Square Feet
- Dimensions: 18x15
Bedroom 2
- Level: Upper
- Area: 210 Square Feet
- Dimensions: 14x15
Bedroom 3
- Level: Upper
- Area: 195 Square Feet
- Dimensions: 13x15
Bedroom 4
- Level: Upper
- Area: 169 Square Feet
- Dimensions: 13x13
Dining room
- Level: Main
- Area: 176 Square Feet
- Dimensions: 16x11
Family room
- Level: Main
- Area: 198 Square Feet
- Dimensions: 11x18
Kitchen
- Features: Tile-Ceramic
- Level: Main
- Area: 420 Square Feet
- Dimensions: 20x21
Laundry
- Level: Upper
- Area: 55 Square Feet
- Dimensions: 11x5
Living room
- Level: Main
- Area: 460 Square Feet
- Dimensions: 20x23
Loft
- Level: Upper
- Area: 361 Square Feet
- Dimensions: 19x19
Office
- Level: Main
- Area: 140 Square Feet
- Dimensions: 10x14
Heating
- Natural Gas
Cooling
- Central Air
Appliances
- Included: Common Laundry, Electric Cooktop, Dishwasher, Dryer, Disposal, Gas Water Heater, MicroHood, Microwave, Electric Oven, Refrigerator, Bar Fridge, Washer, Wine Cooler
- Laundry: In Unit, Connections All, Upper Level, Sink, Laundry Room, Common Area
Features
- Attic Access, Double Vanity, Breakfast Bar, Kitchen Island, Entrance Foyer, Ceiling Fan(s), Eat-in Kitchen, Pantry, Smart Thermostat, Supplemental Storage, Wired for Sound, Walk-In Closet(s), Wet Bar
- Has basement: No
- Attic: Access Only
- Number of fireplaces: 1
- Fireplace features: Gas Log
Interior area
- Total structure area: 3,416
- Total interior livable area: 3,416 sqft
Property
Parking
- Total spaces: 3
- Parking features: Attached, Garage Door Opener
- Attached garage spaces: 3
- Details: Garage Parking Other(Finished Garage, Garage Door Opener, Guest Street Parking)
Features
- Levels: Multi/Split
- Patio & porch: Covered, Patio
- Exterior features: Storage, Fire Pit
Lot
- Size: 0.29 Acres
Details
- Additional structures: Barn Mini, Storage
- Parcel number: 300113303256000018
- Horse amenities: None
Construction
Type & style
- Home type: SingleFamily
- Architectural style: Traditional
- Property subtype: Residential, Single Family Residence
Materials
- Brick, Vinyl Siding
- Foundation: Slab
Condition
- Updated/Remodeled
- New construction: No
- Year built: 2004
Utilities & green energy
- Water: Public
Community & HOA
Community
- Security: Closed Circuit Camera(s), Smoke Detector(s)
- Subdivision: Bay Creek At Geist
HOA
- Has HOA: Yes
- Amenities included: Clubhouse, Maintenance, Management, Snow Removal
- Services included: Clubhouse, Maintenance, Management, Snow Removal, See Remarks, Other
- HOA fee: $574 annually
Location
- Region: Mccordsville
Financial & listing details
- Price per square foot: $134/sqft
- Tax assessed value: $387,000
- Annual tax amount: $3,916
- Date on market: 7/8/2026
- Cumulative days on market: 38 days
Estimated market value
Not available
Estimated sales range
Not available
Not available
Price history
| Date | Event | Price |
|---|---|---|
| 8/11/2026 | Pending sale | $459,000$134/sqft |
Source:  MIBOR as distributed by MLS GRID #22112771 Report a problem MIBOR as distributed by MLS GRID #22112771 Report a problem | ||
| 8/9/2026 | Price change | $459,000-4.2%$134/sqft |
Source: MIBOR as distributed by MLS GRID #22112771 Report a problem | ||
| 7/29/2026 | Price change | $479,000-2%$140/sqft |
Source: MIBOR as distributed by MLS GRID #22112771 Report a problem | ||
| 7/8/2026 | Listed for sale | $489,000+81.8%$143/sqft |
Source: MIBOR as distributed by MLS GRID #22112771 Report a problem | ||
| 6/21/2017 | Sold | $269,000-0.7%$79/sqft |
Source: MIBOR as distributed by MLS GRID #21447608 Report a problem | ||
| 4/20/2017 | Price change | $271,000-0.7%$79/sqft |
Source: Carpenter Realtors, Inc. #21447608 Report a problem | ||
| 12/29/2016 | Price change | $273,000-0.7%$80/sqft |
Source: Carmel #21447608 Report a problem | ||
| 10/16/2016 | Price change | $275,000+0.4%$81/sqft |
Source: Carmel #21447608 Report a problem | ||
| 9/15/2016 | Price change | $273,9000%$80/sqft |
Source: RE/MAX Ability Plus #21426395 Report a problem | ||
| 8/23/2016 | Price change | $274,000-0.4%$80/sqft |
Source: RE/MAX Ability Plus #21426395 Report a problem | ||
| 7/17/2016 | Price change | $275,000-22.5%$81/sqft |
Source: RE/MAX Ability Plus #21426395 Report a problem | ||
| 6/27/2016 | Listed for sale | $355,000+6%$104/sqft |
Source: RE/MAX Ability Plus #21426395 Report a problem | ||
| 8/20/2013 | Listing removed | $335,000$98/sqft |
Source: Indy Metro Northeast dba Keller Williams Realty #21231554 Report a problem | ||
| 5/11/2013 | Listed for sale | $335,000-4%$98/sqft |
Source: Indy Metro Northeast dba Keller Williams Realty #21231554 Report a problem | ||
| 11/13/2012 | Listing removed | $348,900$102/sqft |
Source: F.C. Tucker Company, Inc. #21187345 Report a problem | ||
| 7/18/2012 | Listed for sale | $348,900$102/sqft |
Source: F.C. Tucker Company, Inc. #21187345 Report a problem | ||
Public tax history
| Year | Property taxes | Tax assessment |
|---|---|---|
| 2025 | $4,278 +6.1% | $387,000 -2.6% |
| 2024 | $4,033 +35.6% | $397,400 +6.7% |
| 2023 | $2,973 +0.1% | $372,400 +36.1% |
| 2022 | $2,971 +10.2% | $273,600 -7.9% |
| 2021 | $2,696 +5.8% | $297,100 +10.2% |
| 2020 | $2,549 -0.4% | $269,600 +5.8% |
| 2019 | $2,558 +28.2% | $254,900 -0.4% |
| 2018 | $1,996 -0.7% | $255,800 +28.4% |
| 2017 | $2,010 | $199,200 +4.1% |
| 2016 | $2,010 +4.2% | $191,400 +4.1% |
| 2014 | $1,929 +6.9% | $183,900 +2.2% |
| 2013 | $1,804 +1.6% | $180,000 +1.6% |
| 2012 | $1,776 -10.2% | $177,200 -10.2% |
| 2011 | $1,978 -1.4% | $197,400 -1.1% |
| 2010 | $2,007 | $199,500 |
| 2009 | $2,007 -14.9% | $199,500 +0.6% |
| 2007 | $2,358 -10.7% | $198,400 +3.9% |
| 2006 | $2,640 | $191,000 +3.9% |
| 2005 | -- | $183,800 |
Find assessor info on the county website
Monthly payment
Est. payment
Payment breakdown
Explore the cost of this home by adjusting the details. Changes won't be saved.Climate risks
Neighborhood: 46055
Nearby schools
GreatSchools rating
- 7/10Fortville Elementary SchoolGrades: K-5Distance: 4 mi
- 6/10Mt Vernon Middle SchoolGrades: 6-8Distance: 4.3 mi
- 8/10Mt Vernon High SchoolGrades: 9-12Distance: 4.1 mi
- $406,3004 bd3 ba3.5k sqft5919 W Port Dr, McCordsville, IN 46055Off Market
- $339,3003 bd2 ba1.8k sqft9437 N Bayland Dr, McCordsville, IN 46055Off Market
- $384,2003 bd2 ba2.4k sqft5907 W Port Dr, McCordsville, IN 46055Off Market
- $354,7003 bd3 ba2k sqft9418 N Captain Cir, McCordsville, IN 46055Off Market
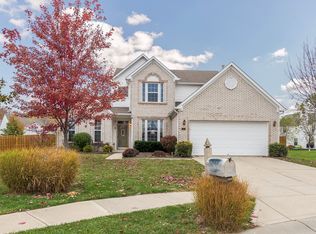
- $365,1003 bd2 ba2.3k sqft9423 N Bayland Dr, McCordsville, IN 46055Off Market
- $455,3004 bd2 ba3.1k sqft9430 N Captain Cir, McCordsville, IN 46055Off Market
- $387,3004 bd3 ba3.5k sqft5928 W Port Dr, McCordsville, IN 46055Off Market
- $396,5004 bd3 ba3k sqft5942 W Port Dr, McCordsville, IN 46055Off Market
A local agent can set up tours, give advice and negotiate with sellers.
Similar homes
- $400,0005 bd3 ba2.9k sqft6107 W Brickell Ln, McCordsville, IN 46055Active
 MLS ID #22116147, Jamesha Norwood, eXp Realty, LLC. MIBOR as distributed by MLS GRID
 - $365,0004 bd3 ba3k sqft6161 W Brickell Ln, McCordsville, IN 46055Active
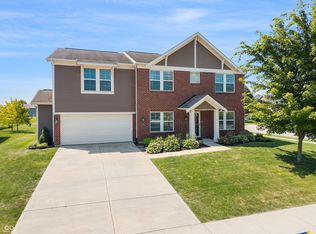 MLS ID #22118621, Landon Buesching, 1 Percent Lists Indiana Real Estate. MIBOR as distributed by MLS GRID
 - $349,9003 bd3 ba2.2k sqft9080 N Falling Waters Dr, McCordsville, IN 46055Active
 MLS ID #22110165, Andrew Hehman, eXp Realty LLC. MIBOR as distributed by MLS GRID
 - $434,9004 bd3 ba3k sqft8251 Misty Cv, Indianapolis, IN 46236Active
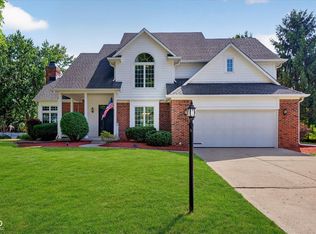 MLS ID #22112121, Mark Harris, CENTURY 21 Scheetz. MIBOR as distributed by MLS GRID
 - $450,0005 bd3 ba3.2k sqft12623 Raiders Blvd, Fishers, IN 46037ActiveMLS ID #22117572, Landon Buesching, 1 Percent Lists Indiana Real Estate. MIBOR as distributed by MLS GRID
- $464,9004 bd4 ba3.8k sqft14128 Royalwood Dr, Fishers, IN 46037ActiveMLS ID #22115743, Kassidy McCowan, Weichert REALTORS® Cooper Group Indy. MIBOR as distributed by MLS GRID
- $384,0003 bd3 ba2.4k sqft6629 W Deer Hill Dr, McCordsville, IN 46055ActiveMLS ID #22111309, Mark Branch, Highgarden Real Estate. MIBOR as distributed by MLS GRID
- $420,0004 bd4 ba3.6k sqft6427 Royal Oakland Dr, Indianapolis, IN 46236ActiveMLS ID #22113544, LaKisha Lately, Compass Indiana, LLC. MIBOR as distributed by MLS GRID
- $490,0004 bd3 ba3.4k sqft11810 Queenwood Ct, Fishers, IN 46037ActiveMLS ID #22116851, Kimberly Moss, CENTURY 21 Scheetz. MIBOR as distributed by MLS GRID
- $499,9004 bd3 ba3.3k sqft7761 Prairie View Dr, Indianapolis, IN 46256ActiveMLS ID #22117708, Andrea Ratcliff, Redfin Corporation. MIBOR as distributed by MLS GRID
- $459,9002 bd3 ba3.3k sqft13031 Pinner Ave, Fishers, IN 46037ActiveMLS ID #22117920, Derek Gutting, Keller Williams Indpls Metro N. MIBOR as distributed by MLS GRID
- $465,0003 bd3 ba4.8k sqft1347 N Manchester Dr, Greenfield, IN 46140ActiveMLS ID #22119318, Lisa Bishop, CENTURY 21 Scheetz. MIBOR as distributed by MLS GRID
- $440,0003 bd2 ba2.9k sqft10526 Stormhaven Way, Indianapolis, IN 46256ActiveMLS ID #22116958, Andy Deemer, F.C. Tucker Company. MIBOR as distributed by MLS GRID
- $450,0004 bd3 ba3.2k sqft14007 Brisbane Dr, Fishers, IN 46038ActiveMLS ID #22111969, Christie Gates, Berkshire Hathaway Home. MIBOR as distributed by MLS GRID
- $444,9004 bd3 ba3k sqft7366 Glennmore Dr, Indianapolis, IN 46256ActiveMLS ID #22113036, RJ Russell, Highgarden Real Estate. MIBOR as distributed by MLS GRID
- $364,9004 bd3 ba3.1k sqft12552 Geist Cove Dr, Indianapolis, IN 46236ActiveMLS ID #22110404, Zach Syrus, Compass Indiana, LLC. MIBOR as distributed by MLS GRID
- $389,0004 bd3 ba3k sqft8250 Carloway Rd, Indianapolis, IN 46236ActiveMLS ID #22107858, Shamika Myers, F.C. Tucker Company. MIBOR as distributed by MLS GRID
- $505,0005 bd3 ba3.7k sqft12897 Broncos Dr, Fishers, IN 46037ActiveMLS ID #22103236, Christopher Nguyen, CENTURY 21 Scheetz. MIBOR as distributed by MLS GRID
- $399,9994 bd3 ba2.9k sqft11611 Capistrano Dr, Indianapolis, IN 46236ActiveMLS ID #22103342, Mya Williams, F.C. Tucker Company. MIBOR as distributed by MLS GRID
- $539,9004 bd3 ba3.3k sqft7441 Oakland Hills Dr, Indianapolis, IN 46236ActiveMLS ID #22112665, Megan Kelly, F.C. Tucker Company. MIBOR as distributed by MLS GRID
