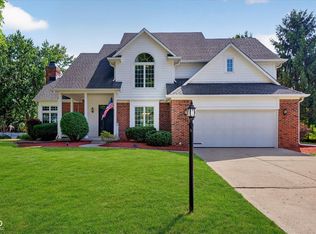
Welcome to the kind of home that gives you room to spread out, entertain, and simply enjoy life! Situated on a desirable corner lot in the sought-after Oakland Hills at Geist community, this beautifully updated home offers over 3,600 sq. ft. of living space with 4 bedrooms, 3.5 baths, a 3-car garage, main-level office, and fully finished basement. Step inside and you'll immediately notice the fresh, move-in-ready feel. The renovated kitchen features quartz countertops, brand-new appliances, and a double oven perfect for everyday meals or hosting family and friends. A new roof, new hardwood flooring throughout the main level, brand-new carpet upstairs and on the staircase, and fresh interior paint mean many of the updates have already been taken care of for you. And when it's time to relax, step outside to your fully fenced backyard and deck ready for summer BBQs, gatherings, or simply enjoying your own outdoor space. Located in Lawrence Township near Geist, this home brings together the space, updates, and location you've been searching for. Come see it for yourself! Schedule your private showing today!
Active
$420,000
6427 Royal Oakland Dr, Indianapolis, IN 46236
4beds
3,684sqft
Residential, Single Family Residence
Built in 1996
0.27 Acres Lot
$-- Zestimate®
$114/sqft
$17/mo HOA
What's special
Fully finished basementQuartz countertopsMain-level officeRenovated kitchenFresh interior paintBrand-new appliancesFully fenced backyard
- 5 days |
- 571 |
- 48 |
Likely to sell faster than
Zillow last checked:
Listing updated:
Listed by:
LaKisha Lately 317-401-6380,
Compass Indiana, LLC,
Brittany Perry,
Compass Indiana, LLC
Source: MIBOR as distributed by MLS GRID,MLS#: 22113544
Facts & features
Interior
Bedrooms & bathrooms
- Bedrooms: 4
- Bathrooms: 4
- Full bathrooms: 3
- 1/2 bathrooms: 1
- Main level bathrooms: 1
Primary bedroom
- Level: Upper
- Area: 320 Square Feet
- Dimensions: 20x16
Bedroom 2
- Level: Upper
- Area: 182 Square Feet
- Dimensions: 13x14
Bedroom 3
- Level: Upper
- Area: 182 Square Feet
- Dimensions: 13x14
Bedroom 4
- Level: Upper
- Area: 156 Square Feet
- Dimensions: 12x13
Breakfast room
- Level: Main
- Area: 144 Square Feet
- Dimensions: 12x12
Dining room
- Level: Main
- Area: 132 Square Feet
- Dimensions: 12 x 11
Family room
- Level: Basement
- Area: 288 Square Feet
- Dimensions: 16x18
Great room
- Level: Main
- Area: 288 Square Feet
- Dimensions: 16x18
Other
- Level: Basement
- Area: 418 Square Feet
- Dimensions: 22x19
Kitchen
- Level: Main
- Area: 144 Square Feet
- Dimensions: 12x12
Office
- Level: Main
- Area: 154 Square Feet
- Dimensions: 14x11
Play room
- Level: Basement
- Area: 240 Square Feet
- Dimensions: 15x16
Heating
- Forced Air, Natural Gas
Cooling
- Central Air
Appliances
- Included: Microwave, Double Oven, Electric Cooktop, Washer, Refrigerator, Dryer, Dishwasher
- Laundry: Sink, Laundry Room
Features
- Double Vanity, Breakfast Bar, Kitchen Island, Tray Ceiling(s), Walk-In Closet(s), Cathedral Ceiling(s)
- Basement: Finished
- Number of fireplaces: 2
- Fireplace features: Basement, Wood Burning
Interior area
- Total structure area: 3,684
- Total interior livable area: 3,684 sqft
- Finished area below ground: 1,052
Property
Parking
- Total spaces: 3
- Parking features: Attached, Garage Door Opener
- Attached garage spaces: 3
Features
- Levels: Two
- Stories: 2
- Patio & porch: Deck, Porch
- Has spa: Yes
- Spa features: Bath
- Fencing: Fenced,Gate
Lot
- Size: 0.27 Acres
- Features: Corner Lot, Sidewalks, Street Lights, Trees-Small (Under 20 Ft)
Details
- Parcel number: 490133108011000407
- Horse amenities: None
Construction
Type & style
- Home type: SingleFamily
- Architectural style: Traditional
- Property subtype: Residential, Single Family Residence
Materials
- Brick
- Foundation: Concrete Perimeter
Condition
- New construction: No
- Year built: 1996
Utilities & green energy
- Water: Public
Community & HOA
Community
- Security: Fire Alarm, Security System
- Subdivision: Oakland Hills At Geist
HOA
- Has HOA: Yes
- HOA fee: $200 annually
Location
- Region: Indianapolis
Financial & listing details
- Price per square foot: $114/sqft
- Tax assessed value: $439,000
- Annual tax amount: $4,546
- Date on market: 8/10/2026
- Cumulative days on market: 18 days
Estimated market value
Not available
Estimated sales range
Not available
Not available
Price history
| Date | Event | Price |
|---|---|---|
| 8/10/2026 | Listed for sale | $420,000$114/sqft |
Source:  MIBOR as distributed by MLS GRID #22113544 Report a problem MIBOR as distributed by MLS GRID #22113544 Report a problem | ||
| 7/22/2026 | Listing removed | $420,000$114/sqft |
Source: MIBOR as distributed by MLS GRID #22113544 Report a problem | ||
| 7/12/2026 | Listed for sale | $420,000+10.5%$114/sqft |
Source: MIBOR as distributed by MLS GRID #22113544 Report a problem | ||
| 11/22/2024 | Sold | $380,000$103/sqft |
Source: MIBOR as distributed by MLS GRID #21990942 Report a problem | ||
| 10/17/2024 | Pending sale | $380,000$103/sqft |
Source: MIBOR as distributed by MLS GRID #21990942 Report a problem | ||
| 10/13/2024 | Price change | $380,000-7.5%$103/sqft |
Source: MIBOR as distributed by MLS GRID #21990942 Report a problem | ||
| 9/1/2024 | Price change | $410,995-4.4%$112/sqft |
Source: MIBOR as distributed by MLS GRID #21990942 Report a problem | ||
| 7/16/2024 | Listed for sale | $429,900$117/sqft |
Source: MIBOR as distributed by MLS GRID #21990942 Report a problem | ||
| 7/6/2024 | Listing removed | -- |
Source: MIBOR as distributed by MLS GRID #21957679 Report a problem | ||
| 6/24/2024 | Pending sale | $429,900$117/sqft |
Source: MIBOR as distributed by MLS GRID #21957679 Report a problem | ||
| 4/15/2024 | Listed for sale | $429,900$117/sqft |
Source: MIBOR as distributed by MLS GRID #21957679 Report a problem | ||
| 3/29/2024 | Pending sale | $429,900$117/sqft |
Source: MIBOR as distributed by MLS GRID #21957679 Report a problem | ||
| 3/8/2024 | Price change | $429,900-4.4%$117/sqft |
Source: MIBOR as distributed by MLS GRID #21957679 Report a problem | ||
| 2/4/2024 | Price change | $449,900-4.3%$122/sqft |
Source: MIBOR as distributed by MLS GRID #21957679 Report a problem | ||
| 1/18/2024 | Listed for sale | $469,900+62.1%$128/sqft |
Source: MIBOR as distributed by MLS GRID #21957679 Report a problem | ||
| 10/25/2005 | Sold | $289,900$79/sqft |
Source: MIBOR as distributed by MLS GRID #2542480 Report a problem | ||
Public tax history
| Year | Property taxes | Tax assessment |
|---|---|---|
| 2025 | $3,845 +0.5% | $439,000 +25.1% |
| 2024 | $3,826 +0.9% | $350,900 |
| 2023 | $3,790 +2.4% | $350,900 +2.6% |
| 2022 | $3,701 +3.4% | $342,000 +3.8% |
| 2021 | $3,578 +13.5% | $329,600 +4.5% |
| 2020 | $3,154 | $315,400 |
| 2019 | $3,154 +1.1% | $315,400 |
| 2018 | $3,120 -1.8% | $315,400 +1.1% |
| 2017 | $3,176 +2.3% | $312,000 +0.1% |
| 2016 | $3,105 +0% | $311,800 +0.5% |
| 2014 | $3,104 +1.1% | $310,400 |
| 2013 | $3,069 | $310,400 +1.1% |
| 2012 | $3,069 | $306,900 +0.1% |
| 2011 | -- | $306,500 +5.4% |
| 2010 | $2,907 | $290,700 |
| 2009 | $2,907 | $290,700 -4% |
| 2007 | -- | $302,900 |
| 2006 | -- | $302,900 +12.1% |
| 2005 | -- | $270,200 |
| 2004 | -- | $270,200 -13.7% |
| 2003 | -- | $313,200 +141.9% |
| 2002 | -- | $129,500 +200% |
| 2001 | -- | $43,160 |
| 2000 | -- | $43,160 |
Find assessor info on the county website
Monthly payment
Est. payment
Payment breakdown
Explore the cost of this home by adjusting the details. Changes won't be saved.Climate risks
Neighborhood: 46236
Nearby schools
GreatSchools rating
- 4/10Oaklandon Elementary SchoolGrades: 1-6Distance: 0.4 mi
- 5/10Fall Creek Valley Middle SchoolGrades: 7-8Distance: 1.7 mi
- 5/10Lawrence North High SchoolGrades: 9-12Distance: 4.2 mi
- $481,3004 bd3 ba3.7k sqft6435 Royal Oakland Dr, Indianapolis, IN 46236Off Market
- $203,2003 bd3 ba2.5k sqft11442 E 63rd St, Indianapolis, IN 46236Off Market

- $379,8004 bd2 ba2.1k sqft6443 Royal Oakland Dr, Indianapolis, IN 46236Off Market

- $300,0004 bd2 ba2.3k sqft11435 E 63rd St, Indianapolis, IN 46236Sold

- $391,8003 bd2 ba2.2k sqft6426 Royal Oakland Dr, Indianapolis, IN 46236Off Market
- $483,6004 bd4 ba4.7k sqft6434 Royal Oakland Dr, Indianapolis, IN 46236Off Market
- $306,3004 bd2 ba3.5k sqft11450 E 63rd St, Indianapolis, IN 46236Off Market
- $160,300-- bd-- ba-- sqft11450 E 63rd St, Indianapolis, IN 46236Off Market
A local agent can set up tours, give advice and negotiate with sellers.
Similar homes
- $419,0004 bd3 ba1.9k sqft5488 N German Church Rd, Indianapolis, IN 46235Active
 MLS ID #22116386, Jennifer Butts, F.C. Tucker Company. MIBOR as distributed by MLS GRID
 - $434,9004 bd3 ba3k sqft8251 Misty Cv, Indianapolis, IN 46236Active
 MLS ID #22112121, Mark Harris, CENTURY 21 Scheetz. MIBOR as distributed by MLS GRID
 - $374,9004 bd3 ba3.4k sqft6293 Welker Dr, Indianapolis, IN 46236Active
 MLS ID #22109611, Richard Gillette, Highgarden Real Estate. MIBOR as distributed by MLS GRID
 - $415,0004 bd3 ba2.2k sqft10424 Snapper Ct, Indianapolis, IN 46256Active
 MLS ID #22112800, Jennifer Goodspeed, Keller Williams Indy Metro Partners. MIBOR as distributed by MLS GRID
 - $389,0004 bd3 ba3k sqft8250 Carloway Rd, Indianapolis, IN 46236ActiveMLS ID #22107858, Shamika Myers, F.C. Tucker Company. MIBOR as distributed by MLS GRID
- $389,9005 bd3 ba2.5k sqft12427 Doe Ln, Indianapolis, IN 46236ActiveMLS ID #22099311, Eric Forney, Keller Williams Indy Metro Partners. MIBOR as distributed by MLS GRID
- $365,0003 bd3 ba2.4k sqft11008 Limbach Cir, Indianapolis, IN 46236ActiveMLS ID #22117464, Matthew Steed, Engel & Volkers. MIBOR as distributed by MLS GRID
- $399,9994 bd3 ba2.9k sqft11611 Capistrano Dr, Indianapolis, IN 46236ActiveMLS ID #22103342, Mya Williams, F.C. Tucker Company. MIBOR as distributed by MLS GRID
- $364,9004 bd3 ba3.1k sqft12552 Geist Cove Dr, Indianapolis, IN 46236ActiveMLS ID #22110404, Zach Syrus, Compass Indiana, LLC. MIBOR as distributed by MLS GRID
- $365,0004 bd2 ba2.1k sqft7639 Indian Lake Rd, Indianapolis, IN 46236ActiveMLS ID #22105695, Molly Lawless, F.C. Tucker Company. MIBOR as distributed by MLS GRID
- $560,0004 bd3 ba4.4k sqft11102 Outrigger Ct, Indianapolis, IN 46236ActiveMLS ID #22108257, Evan Moss, Trueblood Real Estate. MIBOR as distributed by MLS GRID
- $389,0003 bd3 ba2.4k sqft11666 Capistrano Dr, Indianapolis, IN 46236ActiveMLS ID #22107857, Michael Wiesen, Highgarden Real Estate. MIBOR as distributed by MLS GRID
- $589,9004 bd4 ba3.6k sqft6426 Harrison Ridge Blvd, Indianapolis, IN 46236ActiveMLS ID #22107517, Kati Hoskins, Highgarden Real Estate. MIBOR as distributed by MLS GRID
- $444,9004 bd3 ba3k sqft7366 Glennmore Dr, Indianapolis, IN 46256ActiveMLS ID #22113036, RJ Russell, Highgarden Real Estate. MIBOR as distributed by MLS GRID
- $349,0004 bd3 ba2.4k sqft11651 Capistrano Dr, Indianapolis, IN 46236ActiveMLS ID #22107072, Carson Calin, eXp Realty, LLC. MIBOR as distributed by MLS GRID
- $450,0005 bd3 ba3.2k sqft12623 Raiders Blvd, Fishers, IN 46037ActiveMLS ID #22117572, Landon Buesching, 1 Percent Lists Indiana Real Estate. MIBOR as distributed by MLS GRID
- $391,5004 bd3 ba3.3k sqft6425 Bonneville Dr, Indianapolis, IN 46237ActiveMLS ID #22119649, Van Thawng, eXp Realty, LLC. MIBOR as distributed by MLS GRID
- $395,0003 bd2 ba2.1k sqft4949 W Cedar Creek Dr, New Palestine, IN 46163ActiveMLS ID #22112960, Heather Large, Home Bound Real Estate LLC. MIBOR as distributed by MLS GRID
- $498,9004 bd4 ba4k sqft2520 Wayward Wind Dr, Indianapolis, IN 46239ActiveMLS ID #22119049, Paula Henry, NextHome Connection. MIBOR as distributed by MLS GRID
- $375,0004 bd3 ba1.9k sqft7957 Castle Lake Rd, Indianapolis, IN 46256ActiveMLS ID #22112090, Todd Bailey, Ever Real Estate, LLC. MIBOR as distributed by MLS GRID
