Attractive and spacious home in beautiful, established neighborhood The heart of this home is its open-plan kitchen with lots of counter space, large island and breakfast room. You'll love cooking and entertaining here. Adjacent, the family room with cozy fireplace provides a great place to gather for family fun and game night. Large, primary bedroom features vaulted ceilings, large spa tub, dual vanities and walk in closet. Spacious game room in the basement with wet bar and an additional flex space w/ a full bath. Abundant outdoor space begins with gorgeous sun room, large deck and a fire pit invites evenings under the stars. With its four bedrooms and three full and one half bathrooms spread across two stories, this property offers a compelling blend of comfort and functionality for discerning buyers. Located on a large wooded lot. Neighborhood backs Whispering Hills Golf Course.
Active
Price cut: $14K (9/1)
$484,900
2520 Wayward Wind Dr, Indianapolis, IN 46239
4beds
4,080sqft
Residential, Single Family Residence
Built in 1991
0.37 Acres Lot
$-- Zestimate®
$119/sqft
$26/mo HOA
What's special
Large wooded lotLarge deckWet barLarge primary bedroomFour bedroomsGorgeous sun roomBreakfast room
- 30 days
- 808
- 63
Zillow last checked:
Listing updated:
Listed by:
Paula Henry 317-605-4174,
NextHome Connection
Source: MIBOR as distributed by MLS GRID,MLS#: 22119049
Facts & features
Interior
Bedrooms & bathrooms
- Bedrooms: 4
- Bathrooms: 4
- Full bathrooms: 3
- 1/2 bathrooms: 1
- Main level bathrooms: 1
Bedroom 2
- Level: Upper
- Area: 156 Square Feet
- Dimensions: 13x12
Bedroom 3
- Level: Upper
- Area: 140 Square Feet
- Dimensions: 14x10
Bedroom 4
- Level: Upper
- Area: 132 Square Feet
- Dimensions: 12x11
Other
- Level: Upper
- Area: 247 Square Feet
- Dimensions: 19x13
Bonus room
- Level: Basement
- Area: 42 Square Feet
- Dimensions: 7x6
Bonus room
- Level: Basement
- Area: 100 Square Feet
- Dimensions: 10x10
Breakfast room
- Level: Main
- Area: 130 Square Feet
- Dimensions: 13x10
Dining room
- Level: Main
- Area: 120 Square Feet
- Dimensions: 12x10
Family room
- Level: Main
- Area: 300 Square Feet
- Dimensions: 20x15
Kitchen
- Level: Main
- Area: 144 Square Feet
- Dimensions: 12x12
Laundry
- Features: Tile-Ceramic
- Level: Main
- Area: 42 Square Feet
- Dimensions: 7x6
Living room
- Level: Main
- Area: 176 Square Feet
- Dimensions: 16x11
Office
- Level: Main
- Area: 117 Square Feet
- Dimensions: 13x9
Play room
- Features: Tile-Ceramic
- Level: Basement
- Area: 465 Square Feet
- Dimensions: 31x15
Heating
- Forced Air, Natural Gas
Cooling
- Central Air
Appliances
- Included: Dishwasher, Dryer, Disposal, Gas Water Heater, MicroHood, Microwave, Electric Oven, Refrigerator, Washer, Water Softener Owned, Wine Cooler
- Laundry: Laundry Room, Main Level, Sink
Features
- Built-in Features, Vaulted Ceiling(s), Walk-In Closet(s), Double Vanity, High Speed Internet, Kitchen Island, Wet Bar, Breakfast Bar, Cathedral Ceiling(s)
- Windows: Wood Work Stained
- Basement: Finished,Finished Walls
- Number of fireplaces: 1
- Fireplace features: Family Room, Gas Log, Masonry, Living Room
Interior area
- Total structure area: 4,080
- Total interior livable area: 4,080 sqft
- Finished area below ground: 1,100
Property
Parking
- Total spaces: 2
- Parking features: Attached
- Attached garage spaces: 2
- Details: Garage Parking Other(Finished Garage)
Features
- Levels: Two
- Stories: 2
- Patio & porch: Deck, Screened
- Exterior features: Sprinkler System, Fire Pit
- Has spa: Yes
- Spa features: Private, Bath
- Has view: Yes
- View description: Trees/Woods
Lot
- Size: 0.37 Acres
- Features: Sidewalks, Street Lights, Mature Trees
Details
- Parcel number: 490921105001000700
- Horse amenities: None
Construction
Type & style
- Home type: SingleFamily
- Architectural style: Traditional
- Property subtype: Residential, Single Family Residence
Materials
- Brick, Cedar
- Foundation: Concrete Perimeter
Condition
- New construction: No
- Year built: 1991
Utilities & green energy
- Water: Public
Community & HOA
Community
- Security: Smoke Detector(s), Security System, Security System Owned
- Subdivision: Whispering Pines
HOA
- Has HOA: Yes
- Services included: Entrance Common, Maintenance, Snow Removal
- HOA fee: $310 annually
- HOA phone: 317-431-5109
Location
- Region: Indianapolis
Financial & listing details
- Price per square foot: $119/sqft
- Annual tax amount: $4,490
- Date on market: 8/8/2026
- Cumulative days on market: 31 days
Estimated market value
Not available
Estimated sales range
Not available
Not available
Price history
| Date | Event | Price |
|---|---|---|
| 9/1/2026 | Price change | $484,900-2.8%$119/sqft |
Source:  MIBOR as distributed by MLS GRID #22119049 Report a problem MIBOR as distributed by MLS GRID #22119049 Report a problem | ||
| 8/8/2026 | Listed for sale | $498,900+78.2%$122/sqft |
Source: MIBOR as distributed by MLS GRID #22119049 Report a problem | ||
| 1/27/2012 | Sold | $280,000$69/sqft |
Source: MIBOR as distributed by MLS GRID #21116895 Report a problem | ||
Public tax history
Tax history is unavailable.
Monthly payment
Est. payment
Payment breakdown
Explore the cost of this home by adjusting the details. Changes won't be saved.Climate risks
Neighborhood: Southeast Warren
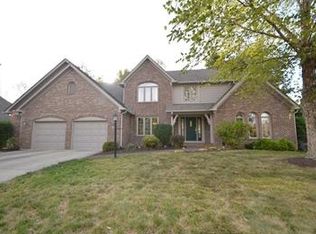
- $413,7004 bd4 ba4.5k sqft2520 S Wayward Wind Dr, Indianapolis, IN 46239Off Market
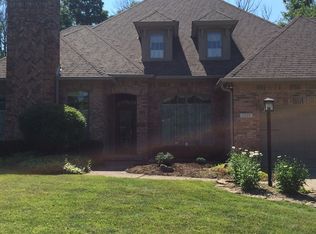
- $478,5004 bd4 ba3.1k sqft2528 S Wayward Wind Dr, Indianapolis, IN 46239Off Market
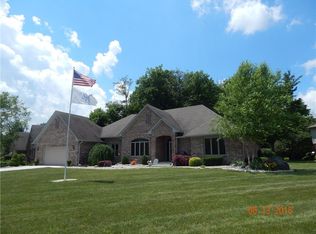
- $370,8003 bd3 ba2.6k sqft2512 Wayward Wind Dr, Indianapolis, IN 46239Off Market
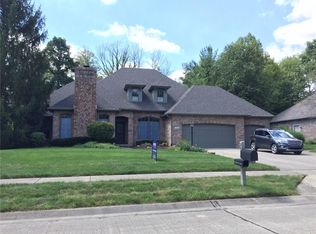
- $390,6004 bd4 ba3.1k sqft2528 Wayward Wind Dr, Indianapolis, IN 46239Off Market
Similar homes
- $499,9995 bd4 ba3.5k sqft10414 E Quiet Dr, Indianapolis, IN 46239Active
 MLS ID #22099942, Missy Ackerman, F.C. Tucker Company. MIBOR as distributed by MLS GRID
 - $339,0004 bd3 ba3.7k sqft8522 Bravestone Way, Indianapolis, IN 46239Active
 MLS ID #22116035, Gurvinder Singh, White Stag Realty, LLC. MIBOR as distributed by MLS GRID
 - $494,9004 bd5 ba3.2k sqft4009 S Loganberry Ct, New Palestine, IN 46163Active
 MLS ID #22116770, Lynn Fields, Home Bound Real Estate LLC. MIBOR as distributed by MLS GRID
 - $519,9004 bd3 ba4.4k sqft11102 Outrigger Ct, Indianapolis, IN 46236Active
 MLS ID #22108257, Evan Moss, Trueblood Real Estate. MIBOR as distributed by MLS GRID
