Welcome to one of Indianapolis' best-kept secrets. Tucked behind a natural wall of mature trees on nearly three-quarters of an acre, this custom-designed waterfront home offers a level of privacy and serenity rarely found inside the city limits. From the moment you arrive, the view becomes the focal point. Nearly every major living space is positioned to capture stunning views of the private pond, creating a daily backdrop that feels more like a vacation retreat than a neighborhood home. Inside, you'll find over 4,000 square feet of finished living space thoughtfully designed for both everyday living and entertaining. The newly renovated kitchen serves as the heart of the home, featuring stylish updates, abundant workspace, and direct sightlines to the water. Spacious living and family rooms are anchored by a dramatic two-sided fireplace and walls of windows that bring the outdoors inside. The main-level primary suite offers a peaceful escape, while the walk-out lower level provides incredible flexibility with additional living areas, bedroom, full bath, second kitchen, and sunroom. Whether you need multi-generational living, guest quarters, a home office, recreation space, or room to host family and friends, this home adapts to your lifestyle. Step outside and discover what truly makes this property unforgettable. Enjoy morning coffee overlooking the pond, evenings on the deck surrounded by nature, and year-round views that change beautifully with the seasons. The mature trees create a living privacy fence, making the property feel secluded while remaining minutes from shopping, dining, schools, and downtown Indianapolis. Opportunities like this are rare. Custom homes with private water views, exceptional privacy, and over 4,000 finished square feet seldom become available. Schedule your private showing before someone else claims this hidden retreat.
Active
Price cut: $15K (7/8)
$524,900
3815 E Hanna Ave, Indianapolis, IN 46237
3beds
4,083sqft
:
Get pre-qualified$3,475/mo
Residential, Single Family Residence
Built in 1959
0.71 Acres Lot
$-- Zestimate®
$129/sqft
$-- HOA
What's special
Dramatic two-sided fireplaceWalk-out lower levelPrivate water viewsStylish updatesCustom-designed waterfront homeAbundant workspaceNewly renovated kitchen
- 48 days |
- 1,298 |
- 97 |
Zillow last checked:
Listing updated:
Listed by:
Charlene Gaard 317-440-2149,
No Limit Real Estate, LLC,
Robert Gaard
Source: MIBOR as distributed by MLS GRID,MLS#: 22106442
Facts & features
Interior
Bedrooms & bathrooms
- Bedrooms: 3
- Bathrooms: 3
- Full bathrooms: 3
- Main level bathrooms: 2
- Main level bedrooms: 2
Primary bedroom
- Level: Main
- Area: 345 Square Feet
- Dimensions: 23x15
Bedroom 2
- Level: Main
- Area: 143 Square Feet
- Dimensions: 13x11
Bedroom 3
- Level: Basement
- Area: 238 Square Feet
- Dimensions: 17x14
Bonus room
- Level: Basement
- Area: 210 Square Feet
- Dimensions: 15x14
Breakfast room
- Features: Tile-Ceramic
- Level: Main
- Area: 121 Square Feet
- Dimensions: 11x11
Family room
- Level: Main
- Area: 425 Square Feet
- Dimensions: 25x17
Family room
- Level: Basement
- Area: 350 Square Feet
- Dimensions: 25x14
Kitchen
- Features: Tile-Ceramic
- Level: Main
- Area: 221 Square Feet
- Dimensions: 17x13
Kitchen
- Level: Basement
- Area: 117 Square Feet
- Dimensions: 13x9
Laundry
- Level: Basement
- Area: 126 Square Feet
- Dimensions: 18x7
Living room
- Level: Main
- Area: 375 Square Feet
- Dimensions: 25x15
Sun room
- Features: Tile-Ceramic
- Level: Basement
- Area: 408 Square Feet
- Dimensions: 24x17
Heating
- Forced Air, Natural Gas
Cooling
- Central Air
Appliances
- Included: Disposal, Electric Oven, Refrigerator, Double Oven, Electric Water Heater
- Laundry: In Basement
Features
- Cathedral Ceiling(s), Walk-In Closet(s), Hardwood Floors, Breakfast Bar, Ceiling Fan(s), Entrance Foyer, High Speed Internet
- Flooring: Hardwood
- Windows: Wood Work Painted
- Basement: Walk-Out Access
- Number of fireplaces: 2
- Fireplace features: Family Room, Gas Starter, Living Room, Wood Burning
Interior area
- Total structure area: 4,083
- Total interior livable area: 4,083 sqft
- Finished area below ground: 1,640
Property
Parking
- Total spaces: 2
- Parking features: Attached
- Attached garage spaces: 2
- Details: Garage Parking Other(Finished Garage, Keyless Entry)
Features
- Levels: Two
- Stories: 2
- Patio & porch: Deck, Glass Enclosed
- Has view: Yes
- View description: Pond
- Water view: Pond
- Waterfront features: Pond
Lot
- Size: 0.71 Acres
- Features: Mature Trees
Details
- Additional structures: Barn Mini
- Parcel number: 491032105012000500
- Horse amenities: None
Construction
Type & style
- Home type: SingleFamily
- Property subtype: Residential, Single Family Residence
Materials
- Stone, Wood Siding
- Foundation: Slab
Condition
- Updated/Remodeled
- New construction: No
- Year built: 1959
Utilities & green energy
- Water: Public
Community & HOA
Community
- Subdivision: Beau Terra
HOA
- Has HOA: No
Location
- Region: Indianapolis
Financial & listing details
- Price per square foot: $129/sqft
- Tax assessed value: $434,200
- Annual tax amount: $4,712
- Date on market: 6/12/2026
- Cumulative days on market: 50 days
Estimated market value
Not available
Estimated sales range
Not available
Not available
Price history
| Date | Event | Price |
|---|---|---|
| 7/8/2026 | Price change | $524,900-2.8%$129/sqft |
Source:  MIBOR as distributed by MLS GRID #22106442 Report a problem MIBOR as distributed by MLS GRID #22106442 Report a problem | ||
| 6/12/2026 | Listed for sale | $539,900+44%$132/sqft |
Source: MIBOR as distributed by MLS GRID #22106442 Report a problem | ||
| 8/5/2022 | Sold | $375,000+0%$92/sqft |
Source: MIBOR as distributed by MLS GRID #21863864 Report a problem | ||
| 6/27/2022 | Pending sale | $374,900$92/sqft |
Source: MIBOR as distributed by MLS GRID #21863864 Report a problem | ||
| 6/20/2022 | Listed for sale | $374,900+61.2%$92/sqft |
Source: MIBOR as distributed by MLS GRID #21863864 Report a problem | ||
| 4/30/2018 | Sold | $232,500-2.7%$57/sqft |
Source: MIBOR as distributed by MLS GRID #21544676 Report a problem | ||
| 3/4/2018 | Pending sale | $239,000$59/sqft |
Source: DAVID BRENTON'S TEAM #21544676 Report a problem | ||
| 2/22/2018 | Price change | $239,000-4.4%$59/sqft |
Source: DAVID BRENTON'S TEAM #21544676 Report a problem | ||
| 2/9/2018 | Listed for sale | $250,000+22%$61/sqft |
Source: DAVID BRENTON'S TEAM #21544676 Report a problem | ||
| 7/9/2010 | Sold | $205,000$50/sqft |
Source: MIBOR as distributed by MLS GRID #21019711 Report a problem | ||
Public tax history
| Year | Property taxes | Tax assessment |
|---|---|---|
| 2025 | $4,712 +0.5% | $434,200 +19.4% |
| 2024 | $4,690 +11.9% | $363,600 0% |
| 2023 | $4,193 +26.2% | $363,700 +10.3% |
| 2022 | $3,323 +9.1% | $329,600 +25.5% |
| 2021 | $3,046 +6.3% | $262,600 +8.1% |
| 2020 | $2,866 +123.3% | $243,000 +6% |
| 2019 | $1,284 -34.1% | $229,200 +50.5% |
| 2018 | $1,947 -4.4% | $152,300 +1.3% |
| 2017 | $2,037 +14.2% | $150,300 +2.8% |
| 2016 | $1,784 +8.4% | $146,200 +5.1% |
| 2014 | $1,646 +1.1% | $139,100 |
| 2013 | $1,628 | $139,100 +1.7% |
| 2012 | $1,628 | $136,800 -2.6% |
| 2011 | -- | $140,400 |
| 2010 | $1,420 +14.8% | $140,400 |
| 2009 | $1,237 | $140,400 -6.3% |
| 2007 | -- | $149,900 -0.1% |
| 2006 | -- | $150,000 |
| 2005 | -- | $150,000 |
| 2004 | -- | $150,000 |
| 2003 | -- | $150,000 +106% |
| 2002 | -- | $72,800 +200% |
| 2001 | -- | $24,270 |
| 2000 | -- | $24,270 |
Find assessor info on the county website
Monthly payment
Est. payment
Payment breakdown
Explore the cost of this home by adjusting the details. Changes won't be saved.Climate risks
Neighborhood: University Heights
Nearby schools
GreatSchools rating
- NAJeremiah Gray KindergartenGrades: K-1Distance: 1.3 mi
- 6/10Southport Middle SchoolGrades: 7-8Distance: 2 mi
- 4/10Southport High SchoolGrades: 9-12Distance: 3.4 mi
- $207,0003 bd1 ba1.4k sqft3935 S Sherman Dr, Indianapolis, IN 46237Off Market
- $239,7003 bd3 ba1.4k sqft4006 Owster Ln, Indianapolis, IN 46237Off Market

- $214,3003 bd2 ba1.2k sqft4002 Owster Ln, Indianapolis, IN 46237Off Market

- $196,5002 bd1 ba1.2k sqft3940 Owster Ln, Indianapolis, IN 46237Off Market
- $236,000-- bd1 ba1.4k sqft4012 Owster Ln, Indianapolis, IN 46237Off Market
- $266,2004 bd3 ba1.9k sqft4001 Terra Dr, Indianapolis, IN 46237Off Market
- $232,9004 bd1 ba1.7k sqft3936 Owster Ln, Indianapolis, IN 46237Off Market
- $8,400-- bd-- ba-- sqft3926 S Sherman Dr, Indianapolis, IN 46237Off Market
A local agent can set up tours, give advice and negotiate with sellers.
Similar homes
- $510,0004 bd4 ba4k sqft4761 Moss Ln, Indianapolis, IN 46237Active
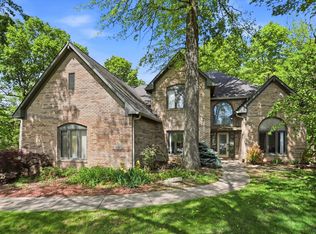 MLS ID #22091266, Andrew Prince, CENTURY 21 Scheetz. MIBOR as distributed by MLS GRID
 - $439,9005 bd5 ba4.3k sqft6525 Fiesta St, Indianapolis, IN 46237Active
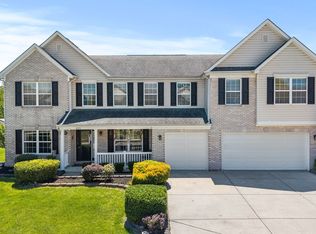 MLS ID #22102373, Sean Daniels, Daniels Real Estate. MIBOR as distributed by MLS GRID
 - $475,0003 bd3 ba2.4k sqft7930 Sunset Ridge Pkwy, Indianapolis, IN 46259Active
 MLS ID #22115203, Eli Skinner, Simplify Real Estate. MIBOR as distributed by MLS GRID
 - $506,5004 bd3 ba3.6k sqft9226 Gleannloch Dr, Indianapolis, IN 46256Active
 MLS ID #22109969, Teresa Ott, Berkshire Hathaway Home. MIBOR as distributed by MLS GRID
 - $430,0003 bd3 ba3k sqft4547 Hammerstone Ct, Indianapolis, IN 46239ActiveMLS ID #22103677, Sean Daniels, Daniels Real Estate. MIBOR as distributed by MLS GRID
- $370,0003 bd3 ba2.8k sqft217 Woodhill Dr, Indianapolis, IN 46227ActiveMLS ID #22115999, Rachel Bradbury, Highgarden Real Estate. MIBOR as distributed by MLS GRID
- $550,0005 bd3 ba3.7k sqft8889 Cholla Rd, Indianapolis, IN 46240ActiveMLS ID #22113160, Roman Baisa, United Real Estate Indpls. MIBOR as distributed by MLS GRID
- $475,0004 bd4 ba3.8k sqft6706 Cricklewood Rd, Indianapolis, IN 46220ActiveMLS ID #22116003, Steven Koleno, Beycome Brokerage Realty LLC. MIBOR as distributed by MLS GRID
- $365,0004 bd3 ba3k sqft6753 Kentland Cir, Indianapolis, IN 46237ActiveMLS ID #22112305, Jonathan Hopson, F.C. Tucker Company. MIBOR as distributed by MLS GRID
- $400,0003 bd2 ba3.8k sqft4709 Andover Sq, Indianapolis, IN 46226ActiveMLS ID #22097327, Kristen Yazel, CENTURY 21 Scheetz. MIBOR as distributed by MLS GRID
- $549,0004 bd4 ba3.5k sqft12521 Old Stone Dr, Indianapolis, IN 46236ActiveMLS ID #22110171, Chris Schulhof, RE/MAX Realty Services. MIBOR as distributed by MLS GRID
- $365,4004 bd3 ba2.9k sqft6551 Calla Lily Dr, Indianapolis, IN 46237ActiveMLS ID #22093135, Matthew Mielke, Envoy Real Estate, LLC. MIBOR as distributed by MLS GRID
- $539,9004 bd3 ba3.3k sqft7441 Oakland Hills Dr, Indianapolis, IN 46236ActiveMLS ID #22112665, Megan Kelly, F.C. Tucker Company. MIBOR as distributed by MLS GRID
- $369,9003 bd3 ba2.4k sqft7151 Lindenwood Dr, Indianapolis, IN 46227ActiveMLS ID #22107827, Dian Ankney, Carpenter, REALTORS®. MIBOR as distributed by MLS GRID
- $419,9003 bd3 ba3.6k sqft736 Lincoln St, Indianapolis, IN 46203ActiveMLS ID #22112625, Christopher Ripperger, Ever Real Estate, LLC. MIBOR as distributed by MLS GRID
- $349,9004 bd3 ba3.7k sqft8522 Bravestone Way, Indianapolis, IN 46239ActiveMLS ID #22116035, Gurvinder Singh, White Stag Realty, LLC. MIBOR as distributed by MLS GRID
- $415,0004 bd4 ba3k sqft1720 Ridge Hill Ln, Indianapolis, IN 46217ActiveMLS ID #22109013, Austin Coon, @properties. MIBOR as distributed by MLS GRID
- $309,0003 bd2 ba3k sqft236 Bixler Rd, Indianapolis, IN 46227ActiveMLS ID #22107816, Eric Avila, Trueblood Real Estate. MIBOR as distributed by MLS GRID
- $539,9004 bd4 ba3.7k sqft10026 Northwind Dr, Indianapolis, IN 46256ActiveMLS ID #22049653, Patrick Tumbarello, F.C. Tucker Company. MIBOR as distributed by MLS GRID
- $520,0004 bd4 ba3.7k sqft4030 Brockton Manor North Dr, Greenwood, IN 46143ActiveMLS ID #22098858, Paramjit Kaur, Team Gee Real Estate. MIBOR as distributed by MLS GRID
