Skip main navigation
Sold
  • $510,000

    4209 Parliament Way, Avon, IN 46123

    4beds
    4,878sqft
    Residential, Single Family Residence
    Built in 2015
    0.35 Acres Lot
    $550,500 Zestimate®
    $105/sqft
    $3,221 Estimated rent

    Home value

    $550,500

    $523,000 - $578,000

    $3,221/mo

    Zestimate® history
    Loading
    Loading...

    Owner options

    List your home for rent

    $3,221/mo

    Rent Zestimate®

    Find your next renter with Zillow Rental Manager. Plus, with online applications, you can quickly screen prospective tenants – for free.

    Learn more

    $3,221/mo

    Rent Zestimate®

    Refinance and save

    $3,362/mo

    Est. payment

    Refinancing to a lower rate could help reduce your monthly payments and save thousands over the life of the loan.

    See today's rates

    $3,362/mo

    Est. payment

    Explore your selling options

    Work with a Zillow partner agent

    Leverage their expertise and Zillow's premium Showcase listings to get your home seen by more buyers.

    Get started

    List with your own agent

    Get your home in front of millions of buyers by listing it on Zillow.

    Learn how to do it

    Sell it yourself

    Take full control of how buyers see your home on Zillow by listing For Sale by Owner (FSBO).

    List your home

    What's special

    Laundry roomPrivate officeBeautifully maintainedFresh paintFormal diningTouchless faucetGorgeous upgraded cabinets
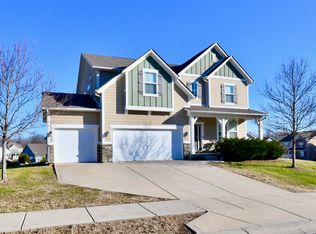
    Beautifully maintained, fresh paint, many custom features & upgrades! Home has nearly 5k sq ft! Large entry leads you to the private office w/built in desk (can easily be removed), formal dining, gourmet kitchen (granite, touchless faucet, gorgeous upgraded cabinets, double oven, gas range).Enjoy your morning coffee in the sunroom that leads to an oversized custom patio &.34 acres to enjoy! Family room w/gas fireplace open to the kitchen! Primary suite features his and her vanities & walk in closets w/custom organizers. 3 additional bedrooms, loft and laundry room, all upstairs. Check out this home's full (nearly) finished basement! Plumbed for a full bath just needs your finishing touches! Enjoy walking trails, pool, playground!

    Zillow last checked:

    Listing updated:

    Listing Provided by:

    Michelle Madding 317-374-0750,

    Keller Williams Indy Metro S

    Bought with:

    Dana Carrell

    Redfin Corporation

    Source: MIBOR as distributed by MLS GRID,MLS#: 21924903MLS Logo

    Facts & features

    Interior

    Bedrooms & bathrooms
    • Bedrooms: 4
    • Bathrooms: 3
    • Full bathrooms: 2
    • 1/2 bathrooms: 1
    • Main level bathrooms: 1
    Primary bedroom
    • Level: Upper
    • Area: 272 Square Feet
    • Dimensions: 17X16
    Bedroom 2
    • Level: Upper
    • Area: 204 Square Feet
    • Dimensions: 17X12
    Bedroom 3
    • Level: Upper
    • Area: 196 Square Feet
    • Dimensions: 14X14
    Bedroom 4
    • Level: Upper
    • Area: 168 Square Feet
    • Dimensions: 14X12
    Other
    • Features: Vinyl
    • Level: Upper
    • Area: 56 Square Feet
    • Dimensions: 8X7
    Dining room
    • Features: Laminate Hardwood
    • Level: Main
    • Area: 240 Square Feet
    • Dimensions: 20X12
    Family room
    • Level: Main
    • Area: 336 Square Feet
    • Dimensions: 21X16
    Kitchen
    • Features: Laminate Hardwood
    • Level: Main
    • Area: 208 Square Feet
    • Dimensions: 16X13
    Loft
    • Level: Upper
    • Area: 285 Square Feet
    • Dimensions: 19X15
    Office
    • Features: Laminate Hardwood
    • Level: Main
    • Area: 168 Square Feet
    • Dimensions: 14X12
    Sun room
    • Features: Laminate Hardwood
    • Level: Main
    • Area: 180 Square Feet
    • Dimensions: 15X12
    Heating
    • Has Heating (Unspecified Type)
    Cooling
    • Has cooling: Yes
    Appliances
    • Included: Gas Cooktop, Dishwasher, Disposal, Gas Water Heater, Kitchen Exhaust, Microwave, Oven, Double Oven, Refrigerator, Water Heater
    • Laundry: Laundry Room, Upper Level
    Features
    • Attic Pull Down Stairs, Breakfast Bar, Kitchen Island, Entrance Foyer, Ceiling Fan(s), High Speed Internet, Eat-in Kitchen, Wired for Data, Pantry, Walk-In Closet(s)
    • Windows: Screens, Windows Vinyl
    • Basement: Egress Window(s),Finished,Finished Ceiling,Finished Walls,Roughed In,Storage Space
    • Attic: Pull Down Stairs
    Interior area
    • Total structure area: 4,878
    • Total interior livable area: 4,878 sqft
    • Finished area below ground: 1,335

    Property

    Parking
    • Total spaces: 3
    • Parking features: Attached, Concrete, Garage Door Opener, Storage
    • Attached garage spaces: 3
    • Details: Garage Parking Other(Finished Garage, Garage Door Opener, Keyless Entry)
    Features
    • Levels: Two
    • Stories: 2
    • Patio & porch: Covered, Porch
    Lot
    • Size: 0.35 Acres
    • Features: Curbs, Sidewalks, Street Lights
    Details
    • Parcel number: 321008328013000022
    • Special conditions: None

    Construction

    Type & style
    • Home type: SingleFamily
    • Property subtype: Residential, Single Family Residence
    Materials
    • Vinyl With Stone
    • Foundation: Block
    Condition
    • New construction: No
    • Year built: 2015

    Utilities & green energy

    • Electric: 200+ Amp Service
    • Water: Municipal/City
    • Utilities for property: Electricity Connected, Water Connected

    Community & neighborhood

    Security
    • Security features: Security Alarm Paid
    Community
    • Community features: Park, Playground, Pool, Sidewalks, Street Lights, Suburban
    Location
    • Region: Avon
    • Subdivision: Parks Of Prestwick

    HOA & financial

    HOA
    • Has HOA: Yes
    • HOA fee: $250 semi-annually
    • Amenities included: Basketball Court, Park, Playground, Pool, Snow Removal, Trail(s)
    • Services included: Entrance Common, Insurance, Maintenance, Snow Removal, Walking Trails
    • Association phone: 317-875-5600

    Price history

    DateEventPrice
    7/19/2023Sold$510,000-1%$105/sqft
    Source: MIBOR as distributed by MLS GRID #21924903 Report a problem
    6/10/2023Pending sale$515,000$106/sqft
    Source: MIBOR as distributed by MLS GRID #21924903 Report a problem
    6/8/2023Listed for sale$515,000$106/sqft
    Source: MIBOR as distributed by MLS GRID #21924903 Report a problem

    Public tax history

    YearProperty taxesTax assessment
    2025$4,822 -3.4%$449,000 +5.5%
    2024$4,990 +1.5%$425,600 -3.8%
    2023$4,915 +13.6%$442,200 +2.4%
    2022$4,325 +5%$431,900 +14%
    2021$4,120 -1.4%$379,000 +5.9%
    2020$4,180 -0.3%$357,900
    2019$4,192 +28%$357,900 +1.6%
    2018$3,274 +3.5%$352,100 +7.5%
    2017$3,162 +30539.5%$327,400 +1.7%
    2016$10 $321,900

    Find assessor info on the county website

    Neighborhood: 46123

    Nearby schools

    GreatSchools rating
    Schools provided by the listing agent
    • Elementary: Hickory Elementary School
    • Middle: Avon Middle School South
    • High: Avon High School

    Source: MIBOR as distributed by MLS GRID. This data may not be complete. We recommend contacting the local school district to confirm school assignments for this home.

    Get a cash offer in 3 minutes
    Find out how much your home could sell for in as little as 3 minutes with a no-obligation cash offer.
    Estimated market value
    $550,500
    Get a cash offer in 3 minutes
    Find out how much your home could sell for in as little as 3 minutes with a no-obligation cash offer.
    Estimated market value
    $550,500