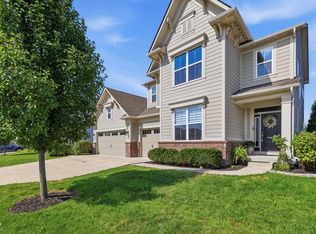
Welcome to this beautifully maintained and move-in ready 4 BEDROOM 3 1/2 BATH MULTI-FLOOR home with abundant natural light in ZIONSVILLE. Quality built PULTE home design with open and spacious layout, this home offers both comfort and modern living in a highly desirable location. The main living area features expansive windows with incredible natural light, creating a bright and inviting atmosphere. Custom blinds are throughout the home. The kitchen has the perfect layout for everyday living and entertaining guests. White cabinetry with QUARTZ COUNTERTOP. Kitchen is equipped with premium KITCHEN-AID appliances and LG LIGHTED REFRIDGERATOR. Cooktop is currently gas but is wired to allow for an electric cooktop instead if preferred. Situated on a premium lot, this home offers added privacy and a peaceful setting within the community. Additional highlights include a COVERED PORCH, FULLY INSULATED GARAGE and can lighting throughout the home, with an additional pre-wire for additional lighting if desired. Home has WAP (Wireless Access Point) in every floor for better internet connection, and a PRE-INSTALLED SOUND SYSTEM with TV MOUNTS in the family room. The unfinished basement is already equipped with plumbing rough-ins, providing a great opportunity for future customization to suit your needs. Laundry room includes LG Washer & Dryer, also has a utility sink for added convenience. This home is truly move-in ready, featuring a WATER SOFTNER SYSTEM, a REVERSE OSMOSIS (RO) DRINKING WATER SYSTEM, and a regularly maintained HVAC system. Located just few minutes top rated schools, downtown Zionsville, parks, trails, playgrounds, and a library. With easy and quick access to shopping, and only a 30-minute commute to IND airport or downtown Indy, this home offers both convenience and lifestyle. A wonderful place to call home, offering comfort, convenience, and modern living in the heart of Zionsville.
Active
Price cut: $5K (7/30)
$819,900
5378 Rose Dr, Zionsville, IN 46077
4beds
4,709sqft
:
Get pre-qualified$5,060/mo
Residential, Single Family Residence
Built in 2022
0.28 Acres Lot
$-- Zestimate®
$174/sqft
$113/mo HOA
What's special
Regularly maintained hvac systemCovered porchFully insulated garageAbundant natural lightPremium kitchen-aid appliances
- 94 days |
- 1,358 |
- 38 |
Zillow last checked:
Listing updated:
Listed by:
Malinda Springston 317-201-5733,
F.C. Tucker Company,
Vicki Allen 317-435-6489
Source: MIBOR as distributed by MLS GRID,MLS#: 22099034
Facts & features
Interior
Bedrooms & bathrooms
- Bedrooms: 4
- Bathrooms: 4
- Full bathrooms: 3
- 1/2 bathrooms: 1
- Main level bathrooms: 1
Primary bedroom
- Level: Upper
- Area: 224 Square Feet
- Dimensions: 16x14
Bedroom 2
- Level: Upper
- Area: 117 Square Feet
- Dimensions: 9x13
Bedroom 3
- Level: Upper
- Area: 182 Square Feet
- Dimensions: 13x14
Bedroom 4
- Level: Upper
- Area: 156 Square Feet
- Dimensions: 13x12
Family room
- Level: Main
- Area: 315 Square Feet
- Dimensions: 21x15
Great room
- Level: Main
- Area: 361 Square Feet
- Dimensions: 19x19
Kitchen
- Level: Main
- Area: 324 Square Feet
- Dimensions: 27x12
Laundry
- Level: Upper
- Area: 144 Square Feet
- Dimensions: 9x16
Office
- Level: Main
- Area: 81 Square Feet
- Dimensions: 9x9
Heating
- Forced Air, Natural Gas
Cooling
- Central Air
Appliances
- Included: Gas Cooktop, Dishwasher, Dryer, Disposal, Microwave, Refrigerator, Washer, Water Purifier, Water Softener Owned
- Laundry: Laundry Room
Features
- Basement: Egress Window(s),Roughed In,Unfinished
- Number of fireplaces: 1
- Fireplace features: Family Room
Interior area
- Total structure area: 4,709
- Total interior livable area: 4,709 sqft
- Finished area below ground: 0
Property
Parking
- Total spaces: 3
- Parking features: Attached
- Attached garage spaces: 3
Features
- Levels: Multi/Split
- Patio & porch: Covered
Lot
- Size: 0.28 Acres
- Features: Sidewalks, Storm Sewer
Details
- Parcel number: 060833000009067006
- Horse amenities: None
Construction
Type & style
- Home type: SingleFamily
- Architectural style: Craftsman,Traditional
- Property subtype: Residential, Single Family Residence
Materials
- Cement Siding, Stone
- Foundation: Concrete Perimeter, Partial
Condition
- New construction: No
- Year built: 2022
Details
- Builder name: Pulte
Utilities & green energy
- Water: Public
Community & HOA
Community
- Subdivision: Ashburn
HOA
- Has HOA: Yes
- HOA fee: $1,350 annually
Location
- Region: Zionsville
Financial & listing details
- Price per square foot: $174/sqft
- Tax assessed value: $792,300
- Annual tax amount: $7,210
- Date on market: 5/4/2026
- Cumulative days on market: 50 days
Estimated market value
Not available
Estimated sales range
Not available
Not available
Price history
| Date | Event | Price |
|---|---|---|
| 7/30/2026 | Price change | $819,900-0.6%$174/sqft |
Source:  MIBOR as distributed by MLS GRID #22099034 Report a problem MIBOR as distributed by MLS GRID #22099034 Report a problem | ||
| 7/18/2026 | Listed for sale | $824,900$175/sqft |
Source: MIBOR as distributed by MLS GRID #22099034 Report a problem | ||
| 7/2/2026 | Pending sale | $824,900$175/sqft |
Source: MIBOR as distributed by MLS GRID #22099034 Report a problem | ||
| 6/25/2026 | Listed for sale | $824,900$175/sqft |
Source: MIBOR as distributed by MLS GRID #22099034 Report a problem | ||
| 5/27/2026 | Pending sale | $824,900$175/sqft |
Source: MIBOR as distributed by MLS GRID #22099034 Report a problem | ||
| 5/15/2026 | Price change | $824,900-1.2%$175/sqft |
Source: MIBOR as distributed by MLS GRID #22099034 Report a problem | ||
| 5/12/2026 | Price change | $834,900-1.8%$177/sqft |
Source: MIBOR as distributed by MLS GRID #22099034 Report a problem | ||
| 5/4/2026 | Listed for sale | $849,900$180/sqft |
Source: MIBOR as distributed by MLS GRID #22099034 Report a problem | ||
Public tax history
| Year | Property taxes | Tax assessment |
|---|---|---|
| 2025 | $7,209 +18.1% | $792,300 +25.6% |
| 2024 | $6,104 +79590.1% | $630,700 +14.3% |
| 2023 | $8 | $552,000 +137900% |
| 2022 | -- | $400 |
Find assessor info on the county website
Monthly payment
Est. payment
Payment breakdown
Explore the cost of this home by adjusting the details. Changes won't be saved.Climate risks
Neighborhood: 46077
Nearby schools
GreatSchools rating
- 8/10Stonegate ElementaryGrades: PK-4Distance: 1.4 mi
- 8/10Zionsville West Middle SchoolGrades: PK-8Distance: 1.5 mi
- 10/10Zionsville Community High SchoolGrades: 9-12Distance: 1.8 mi
Schools provided by the listing agent
- Middle: Zionsville West Middle School
- High: Zionsville Community High School
Source: MIBOR as distributed by MLS GRID. This data may not be complete. We recommend contacting the local school district to confirm school assignments for this home.
- $867,4004 bd3 ba2.4k sqft5392 Rose Dr, Zionsville, IN 46077Off Market
- $1,119,3000.26 acres5346 Rose Dr, Zionsville, IN 46077Off Market
- $1,002,6004 bd3 ba3.5k sqft5406 Rose Dr, Zionsville, IN 46077Off Market
- $1,062,6000.32 acres5385 Rose Dr, Zionsville, IN 46077Off Market
- $898,0005 bd3 ba3.3k sqft5365 Rose Dr, Zionsville, IN 46077Off Market
- $786,6064 bd4 ba4.7k sqft5351 Rose Dr, Zionsville, IN 46077Sold
- $887,3000.26 acres5330 Rose Dr, Zionsville, IN 46077Off Market
- $783,1000.28 acres5418 Rose Dr, Zionsville, IN 46077Off Market
A local agent can set up tours, give advice and negotiate with sellers.
A local lender can help you make sure your offer is ready when you are.
Similar homes
- $830,0005 bd4 ba4.8k sqft8752 Windpointe Pass, Zionsville, IN 46077Active
 MLS ID #22112539, Laura Heigl, CENTURY 21 Scheetz. MIBOR as distributed by MLS GRID
 - $690,0004 bd4 ba3.1k sqft11495 Langton Walk, Zionsville, IN 46077Active
 MLS ID #22117029, Robbin Edwards, Encore Sotheby's International. MIBOR as distributed by MLS GRID
 - $999,9995 bd5 ba6.4k sqft3796 Conifer Dr, Zionsville, IN 46077Active
 MLS ID #22107079, Tracy Wright, F.C. Tucker Company. MIBOR as distributed by MLS GRID
 - $684,9005 bd4 ba4k sqft15088 Sullivan Ln, Westfield, IN 46074Active
 MLS ID #22116589, Carrie Clark, Keller Williams Indpls Metro N. MIBOR as distributed by MLS GRID
 - $849,9005 bd4 ba4.3k sqft6523 Paddle Dr, Carmel, IN 46033ActiveMLS ID #22116392, Andy Stephenson, @properties. MIBOR as distributed by MLS GRID
- $775,0005 bd3 ba4.3k sqft2170 Hengist Dr, Westfield, IN 46074ActiveMLS ID #22113806, David Cronnin, AMR Real Estate LLC. MIBOR as distributed by MLS GRID
- $799,9003 bd4 ba4k sqft15606 Woodford Dr, Westfield, IN 46074ActiveMLS ID #22109062, Justin Steill, Berkshire Hathaway Home. MIBOR as distributed by MLS GRID
- $1,040,0004 bd3 ba4.1k sqft4248 Stone Lake Dr, Zionsville, IN 46077ActiveMLS ID #22022071, Kourtney Shoopman, Berkshire Hathaway Home. MIBOR as distributed by MLS GRID
- $420,0004 bd3 ba3.6k sqft6529 Sussex Dr, Zionsville, IN 46077ActiveMLS ID #22104095, Angela Line, Highgarden Real Estate. MIBOR as distributed by MLS GRID
- $845,0004 bd3 ba5.7k sqft7249 Spayside Dr N, Noblesville, IN 46062ActiveMLS ID #22112479, Zeida Suljkanovic, Berkshire Hathaway Home. MIBOR as distributed by MLS GRID
- $949,9005 bd5 ba4.5k sqft15679 Woodford Dr, Westfield, IN 46074ActiveMLS ID #22115554, Glenn Bill, eXp Realty, LLC. MIBOR as distributed by MLS GRID
- $975,0004 bd4 ba4.2k sqft1365 Burgess Hill Pass, Westfield, IN 46074ActiveMLS ID #22110832, Valerie Sullivan, eXp Realty, LLC. MIBOR as distributed by MLS GRID
- $756,0003 bd4 ba3.7k sqft15196 Larchwood Dr, Westfield, IN 46074ActiveMLS ID #22105704, Erin Wilson, eXp Realty, LLC. MIBOR as distributed by MLS GRID
- $709,0004 bd4 ba4.7k sqft14453 Stairbridge Pl, Carmel, IN 46074ActiveMLS ID #22103258, Rachel Firestone, F.C. Tucker Company. MIBOR as distributed by MLS GRID
- $798,0005 bd5 ba4.2k sqft227 Oakhurst Way, Westfield, IN 46074ActiveMLS ID #22104565, Kyle Morris, F.C. Tucker Company. MIBOR as distributed by MLS GRID
- $789,9004 bd3 ba4.2k sqft19967 Chatham Green Dr, Westfield, IN 46074ActiveMLS ID #22108315, Joseph Rankin, Trueblood Real Estate. MIBOR as distributed by MLS GRID
- $899,0006 bd6 ba5.1k sqft1358 Avondale Dr, Westfield, IN 46074ActiveMLS ID #22102028, Carrie Holle, Compass Indiana, LLC. MIBOR as distributed by MLS GRID
- $989,9006 bd6 ba5.4k sqft6732 Grantsville Ln, Carmel, IN 46033ActiveMLS ID #22118085, Justin Steill, Berkshire Hathaway Home. MIBOR as distributed by MLS GRID
- $925,0004 bd5 ba4.2k sqft18176 Lakes End Dr, Westfield, IN 46074ActiveMLS ID #22097424, Wendi Coates, Keller Williams Indy Metro NE. MIBOR as distributed by MLS GRID
- $825,0003 bd3 ba3.9k sqft934 Madelyn Dr, Carmel, IN 46032ActiveMLS ID #22117409, Alaina Wastl, Alaina Wastl. MIBOR as distributed by MLS GRID
