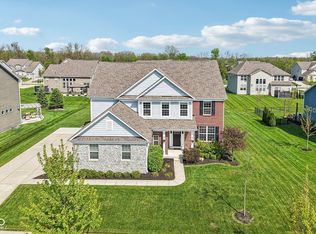
Exceptional Zionsville Estate A rare find in Zionsville-a meticulously maintained, in sought after Hidden pines offering an expansive floor plan, premium finishes, and stunning pond views. Set on an extra-large lot with resort-like views, this property has it all, elevated by high-end California Closets throughout the entire home. Spanning 5 total bedrooms and 5 full baths, the thoughtful layout ensures comfort and privacy for everyone. The open main level features a private first-floor office, a beautiful sunroom, and a main-floor bedroom with an adjacent full bath-perfect for guests or multigenerational living. This 5th bedroom on the main level can also function as a flex room, featuring a murphy bed that converts into a desk. Hosting is a breeze in the oversized dining area, which can easily accommodate a 12-seater dining table. Step outside to dine alfresco or relax on your massive 20 x 20 covered porch and large concrete patio overlooking the tranquil pond. Upstairs, the luxurious primary suite serves as a true private retreat, with a dedicated separate sitting room and an oversized, custom walk-in closet that showcases the home's incredible storage space. Just down the hall, you'll find a massive upstairs bonus/media room. This versatile flex space is perfect for family movie nights, a gaming lounge, or a secondary home office. All additional bedrooms are very spacious with walk-in closets. Need even more room? The fully finished basement adds another layer of flexible living and entertainment space and can have additional bedroom. Top it off with a 3-car garage and a lot large enough for a pool-all in coveted Zionsville. Zionsville Schools | 5 BR / 5 Full Baths | Oversized 12-Seat Dining | Primary Suite with Sitting Room & Custom Closet | California Closets Throughout | 20 x 20 Covered Porch | Pond Views | Oversized Lot with Room for Pool | 3-Car Garage | Finished Basement
Active
Price cut: $40K (7/11)
$999,999
3796 Conifer Dr, Zionsville, IN 46077
5beds
6,416sqft
:
Get pre-qualified$6,176/mo
Residential, Single Family Residence
Built in 2018
0.34 Acres Lot
$972,700 Zestimate®
$156/sqft
$69/mo HOA
What's special
Beautiful sunroomPrivate first-floor officeResort-like viewsPremium finishesExpansive floor planStunning pond viewsExtra-large lot
- 39 days |
- 2,247 |
- 59 |
Likely to sell faster than
Zillow last checked:
Listing updated:
Listed by:
Tracy Wright 317-281-0347,
F.C. Tucker Company,
Thomas Wright 317-538-3906,
F.C. Tucker Company
Source: MIBOR as distributed by MLS GRID,MLS#: 22107079
Facts & features
Interior
Bedrooms & bathrooms
- Bedrooms: 5
- Bathrooms: 5
- Full bathrooms: 5
- Main level bathrooms: 1
- Main level bedrooms: 1
Primary bedroom
- Level: Upper
- Area: 224 Square Feet
- Dimensions: 14x16
Bedroom 2
- Level: Upper
- Area: 196 Square Feet
- Dimensions: 14x14
Bedroom 3
- Level: Upper
- Area: 180 Square Feet
- Dimensions: 12x15
Bedroom 4
- Level: Upper
- Area: 156 Square Feet
- Dimensions: 12x13
Bedroom 5
- Features: Luxury Vinyl Plank
- Level: Main
- Area: 154 Square Feet
- Dimensions: 11x14
Bonus room
- Level: Upper
- Area: 224 Square Feet
- Dimensions: 14x16
Breakfast room
- Features: Luxury Vinyl Plank
- Level: Main
- Area: 104 Square Feet
- Dimensions: 8x13
Dining room
- Features: Luxury Vinyl Plank
- Level: Main
- Area: 231 Square Feet
- Dimensions: 21x11
Kitchen
- Features: Luxury Vinyl Plank
- Level: Main
- Area: 180 Square Feet
- Dimensions: 12x15
Laundry
- Features: Tile-Ceramic
- Level: Main
- Area: 66 Square Feet
- Dimensions: 6x11
Living room
- Features: Luxury Vinyl Plank
- Level: Main
- Area: 400 Square Feet
- Dimensions: 20x20
Office
- Features: Luxury Vinyl Plank
- Level: Main
- Area: 143 Square Feet
- Dimensions: 11x13
Play room
- Level: Basement
- Area: 720 Square Feet
- Dimensions: 16x45
Sun room
- Features: Luxury Vinyl Plank
- Level: Main
- Area: 140 Square Feet
- Dimensions: 10x14
Heating
- Forced Air, Natural Gas
Cooling
- Central Air
Appliances
- Included: Gas Cooktop, Dishwasher, Dryer, Electric Water Heater, Disposal, Exhaust Fan, Microwave, Oven, Refrigerator, Washer, Water Softener Owned
- Laundry: Main Level
Features
- High Ceilings, Kitchen Island, Entrance Foyer, Pantry, Walk-In Closet(s), Wet Bar
- Windows: Wood Work Painted
- Basement: Ceiling - 9+ feet,Egress Window(s),Partially Finished,Storage Space
Interior area
- Total structure area: 6,416
- Total interior livable area: 6,416 sqft
- Finished area below ground: 1,829
Video & virtual tour
Property
Parking
- Total spaces: 3
- Parking features: Attached
- Attached garage spaces: 3
- Details: Garage Parking Other(Finished Garage, Garage Door Opener, Service Door)
Features
- Levels: Two
- Stories: 2
- Patio & porch: Covered, Patio, Screened
- Exterior features: Lighting, Sprinkler System
- Has view: Yes
- View description: Pond
- Water view: Pond
Lot
- Size: 0.34 Acres
- Features: Sidewalks, Suburb, Trees-Small (Under 20 Ft)
Details
- Parcel number: 060824000021100029
- Horse amenities: None
Construction
Type & style
- Home type: SingleFamily
- Architectural style: Traditional
- Property subtype: Residential, Single Family Residence
Materials
- Brick, Cement Siding
- Foundation: Concrete Perimeter, Full
Condition
- New construction: No
- Year built: 2018
Details
- Builder name: Pulte Homes
Utilities & green energy
- Water: Public
Community & HOA
Community
- Security: Smoke Detector(s)
- Subdivision: Hidden Pines
HOA
- Has HOA: Yes
- Amenities included: Maintenance Grounds, Pond Year Round
- Services included: Association Home Owners, Entrance Common, Insurance, Maintenance
- HOA fee: $208 quarterly
- HOA phone: 317-541-0000
Location
- Region: Zionsville
Financial & listing details
- Price per square foot: $156/sqft
- Tax assessed value: $809,800
- Annual tax amount: $8,996
- Date on market: 6/18/2026
- Cumulative days on market: 40 days
Estimated market value
$972,700
$924,000 - $1.02M
$6,461/mo
Price history
| Date | Event | Price |
|---|---|---|
| 7/11/2026 | Price change | $999,999-3.8%$156/sqft |
Source:  MIBOR as distributed by MLS GRID #22107079 Report a problem MIBOR as distributed by MLS GRID #22107079 Report a problem | ||
| 7/2/2026 | Price change | $1,040,000-1%$162/sqft |
Source: MIBOR as distributed by MLS GRID #22107079 Report a problem | ||
| 6/18/2026 | Listed for sale | $1,050,000$164/sqft |
Source: MIBOR as distributed by MLS GRID #22107079 Report a problem | ||
Public tax history
| Year | Property taxes | Tax assessment |
|---|---|---|
| 2025 | $15,351 +92.1% | $809,800 +4.4% |
| 2024 | $7,990 +13% | $775,500 +10.9% |
| 2023 | $7,072 +6.9% | $699,200 +13.9% |
| 2022 | $6,614 +3.7% | $613,700 +13.7% |
| 2021 | $6,376 +6.5% | $539,700 |
| 2020 | $5,985 +611.7% | $539,700 +2.8% |
| 2019 | $841 +6872.6% | $525,000 +1183.6% |
| 2018 | $12 -15.1% | $40,900 +6716.7% |
| 2017 | $14 | $600 -14.3% |
| 2016 | -- | $700 |
Find assessor info on the county website
Monthly payment
Est. payment
Payment breakdown
Explore the cost of this home by adjusting the details. Changes won't be saved.Climate risks
Neighborhood: 46077
Nearby schools
GreatSchools rating
- 8/10Union Elementary SchoolGrades: PK-4Distance: 1 mi
- 9/10Zionsville Middle SchoolGrades: 5-8Distance: 2.5 mi
- 10/10Zionsville Community High SchoolGrades: 9-12Distance: 2.1 mi
Schools provided by the listing agent
- Elementary: Union Elementary School
- Middle: Zionsville Middle School
- High: Zionsville Community High School
Source: MIBOR as distributed by MLS GRID. This data may not be complete. We recommend contacting the local school district to confirm school assignments for this home.
- $1,064,8004 bd5 ba4.9k sqft3820 Conifer Dr, Zionsville, IN 46077Off Market

- $1,205,4005 bd5 ba6k sqft3768 Conifer Dr, Zionsville, IN 46077Off Market

- $680,5000.34 Acres3797 Conifer Dr, Zionsville, IN 46077Off Market
- $890,0005 bd5 ba5.1k sqft3769 Conifer Dr, Zionsville, IN 46077Sold
- $825,3005 bd4 ba5k sqft3821 Conifer Dr, Zionsville, IN 46077Off Market
- $1,150,8004 bd6 ba5.7k sqft3744 Conifer Dr, Zionsville, IN 46077Off Market
- $987,5006 bd5 ba5.2k sqft3844 Conifer Dr, Zionsville, IN 46077Sold
- $753,1004 bd2 ba2.8k sqft3845 Conifer Dr, Zionsville, IN 46077Off Market
A local agent can set up tours, give advice and negotiate with sellers.
A local lender can help you make sure your offer is ready when you are.
Similar homes
- $875,0004 bd4 ba4.1k sqft10016 Hickory Ridge Dr, Zionsville, IN 46077Active
 MLS ID #22095831, Robbin Edwards, Encore Sotheby's International. MIBOR as distributed by MLS GRID
 - $830,0005 bd4 ba4.8k sqft8752 Windpointe Pass, Zionsville, IN 46077Active
 MLS ID #22112539, Laura Heigl, CENTURY 21 Scheetz. MIBOR as distributed by MLS GRID
 - $959,9005 bd5 ba4.5k sqft15679 Woodford Dr, Westfield, IN 46074Active
 MLS ID #22115554, Glenn Bill, eXp Realty, LLC. MIBOR as distributed by MLS GRID
 - $1,025,0005 bd6 ba6.2k sqft14020 Brookstone Dr, Carmel, IN 46032Active
 MLS ID #22094320, Chas Schaffernoth, F.C. Tucker Company. MIBOR as distributed by MLS GRID
 - $735,0004 bd4 ba4.7k sqft8765 Lily Ct, Zionsville, IN 46077ActiveMLS ID #22111220, Nicholas Laviolette, Compass Indiana, LLC. MIBOR as distributed by MLS GRID
- $1,300,0005 bd6 ba5.8k sqft4825 Aberdeen Dr, Zionsville, IN 46077ActiveMLS ID #22093581, Jennifer Lampen, CENTURY 21 Scheetz. MIBOR as distributed by MLS GRID
- $1,199,0003 bd3 ba3.9k sqft11699 West Rd, Zionsville, IN 46077ActiveMLS ID #22110813, Nellie Arbabi, eXp Realty, LLC. MIBOR as distributed by MLS GRID
- $875,0005 bd4 ba5k sqft4445 Evergreen Trl, Carmel, IN 46074ActiveMLS ID #22110596, Ning-Ning Wei, CENTURY 21 Scheetz. MIBOR as distributed by MLS GRID
- $724,9005 bd4 ba4.7k sqft3713 Weather Stone Xing, Zionsville, IN 46077ActiveMLS ID #22088649, MaryAnn Kesler, F.C. Tucker Company. MIBOR as distributed by MLS GRID
- $824,9004 bd4 ba4.7k sqft5378 Rose Dr, Zionsville, IN 46077ActiveMLS ID #22099034, Malinda Springston, F.C. Tucker Company. MIBOR as distributed by MLS GRID
- $899,9005 bd4 ba4.3k sqft12674 Moonseed Dr, Carmel, IN 46032ActiveMLS ID #22114879, Jennil Salazar, Compass Indiana, LLC. MIBOR as distributed by MLS GRID
- $975,0004 bd4 ba4.2k sqft1365 Burgess Hill Pass, Westfield, IN 46074ActiveMLS ID #22110832, Valerie Sullivan, eXp Realty, LLC. MIBOR as distributed by MLS GRID
- $1,074,9004 bd4 ba5.4k sqft230 Elmsborough Bnd, Westfield, IN 46074ActiveMLS ID #22113569, Glenn Davis, Berkshire Hathaway Home. MIBOR as distributed by MLS GRID
- $899,0006 bd6 ba5.1k sqft1358 Avondale Dr, Westfield, IN 46074ActiveMLS ID #22102028, Carrie Holle, Compass Indiana, LLC. MIBOR as distributed by MLS GRID
- $959,9004 bd4 ba4.3k sqft1521 Ballad Way, Westfield, IN 46074ActiveMLS ID #22099130, Lisa McCoy, CENTURY 21 Scheetz. MIBOR as distributed by MLS GRID
- $799,0005 bd5 ba5k sqft1587 Birdsong Dr, Westfield, IN 46074ActiveMLS ID #22106383, Jonathan Bell, @properties. MIBOR as distributed by MLS GRID
- $1,000,0005 bd5 ba4.5k sqft1454 Sempre Way, Westfield, IN 46074ActiveMLS ID #22094049, Kimberly Loya, CENTURY 21 Scheetz. MIBOR as distributed by MLS GRID
- $999,0005 bd5 ba5.8k sqft11030 Tenacious Dr, Indianapolis, IN 46236ActiveMLS ID #22106875, Jeanne Morton, CENTURY 21 Scheetz. MIBOR as distributed by MLS GRID
- $1,245,0006 bd6 ba6.4k sqft2430 Crossfields Ct, Carmel, IN 46032ActiveMLS ID #22108138, Nole Schaefer, Reality Realty, LLC. MIBOR as distributed by MLS GRID
- $785,0005 bd5 ba5.3k sqft16795 Carlton Rd, Westfield, IN 46074ActiveMLS ID #22107555, Zoraida Koteich De Ramirez, BluPrint Real Estate Group. MIBOR as distributed by MLS GRID
