Welcome to this refreshed, almost 5,000 sq. ft. home in Rock Bridge! Lots to love-the beautiful entry, smooth-flowing area on the main floor, large finished basement, 3 car garage with 240v outlet, and beautiful backyard opening to massive green space! The two-story foyer, flanked by an Office/Reading room with it's lighted bookcase wall, and a formal Dining Room/flex space, welcomes you home. Enjoy your woodburning fireplace w/gas starter and home audio system in the Living Room, which opens to the ready-to-entertain kitchen! Granite countertops, stainless sink,w/chef's faucet, water filtration system, breakfast bar, and the morning sun, are just a few of the reasons to love this space. The finished basement is ready for fun, and includes a huge 7x10 storage closet and full bath, along with a workbench in the utility room. The large 3 car garage includes a professionally installed rack storage system, a 240v outlet, storage cabinets, and is plumbed for a utility sink. Enjoy your beautiful yard, complete with irrigation system, and relax on your brick patio out back, with lots of room for fun gatherings and relaxation! Much more to see! Furnace 2022, new roof and H2O heater 2021, AC 2019. Concrete driveway and sidewalk leveled 2026, with 5 yr transferrable warranty!
Active
Price cut: $60K (7/10)
$724,900
3713 Weather Stone Xing, Zionsville, IN 46077
5beds
4,734sqft
:
Get pre-qualified$4,494/mo
Residential, Single Family Residence
Built in 2005
0.34 Acres Lot
$-- Zestimate®
$153/sqft
$67/mo HOA
What's special
Large finished basementReady-to-entertain kitchenTwo-story foyerBeautiful entryGranite countertopsWater filtration systemBrick patio out back
- 71 days |
- 1,315 |
- 43 |
Likely to sell faster than
Zillow last checked:
Listing updated:
Listed by:
MaryAnn Kesler 317-374-4841,
F.C. Tucker Company
Source: MIBOR as distributed by MLS GRID,MLS#: 22088649
Facts & features
Interior
Bedrooms & bathrooms
- Bedrooms: 5
- Bathrooms: 4
- Full bathrooms: 3
- 1/2 bathrooms: 1
- Main level bathrooms: 1
Primary bedroom
- Level: Upper
- Area: 210 Square Feet
- Dimensions: 14x15
Bedroom 2
- Level: Upper
- Area: 120 Square Feet
- Dimensions: 12x10
Bedroom 3
- Level: Upper
- Area: 132 Square Feet
- Dimensions: 12x11
Bedroom 4
- Level: Upper
- Area: 165 Square Feet
- Dimensions: 15x11
Bedroom 5
- Level: Upper
- Area: 324 Square Feet
- Dimensions: 27x12
Breakfast room
- Level: Main
- Area: 90 Square Feet
- Dimensions: 10x9
Dining room
- Level: Main
- Area: 154 Square Feet
- Dimensions: 14x11
Family room
- Level: Main
- Area: 324 Square Feet
- Dimensions: 18x18
Kitchen
- Level: Main
- Area: 168 Square Feet
- Dimensions: 12x14
Living room
- Level: Main
- Area: 168 Square Feet
- Dimensions: 14x12
Play room
- Level: Basement
- Area: 1088 Square Feet
- Dimensions: 34x32
Heating
- Forced Air, Natural Gas
Cooling
- Central Air
Appliances
- Included: Dishwasher, Dryer, Disposal, MicroHood, Electric Oven, Refrigerator, Washer, Gas Water Heater, Water Softener Owned
Features
- Built-in Features, High Ceilings, Walk-In Closet(s), Breakfast Bar, Ceiling Fan(s), Entrance Foyer, Wired for Data, Pantry, Wired for Sound
- Windows: Wood Work Painted
- Basement: Ceiling - 9+ feet,Partially Finished
- Number of fireplaces: 1
- Fireplace features: Family Room, Gas Log
Interior area
- Total structure area: 4,734
- Total interior livable area: 4,734 sqft
- Finished area below ground: 1,362
Property
Parking
- Total spaces: 3
- Parking features: Attached
- Attached garage spaces: 3
- Details: Garage Parking Other(Finished Garage, Service Door)
Features
- Levels: Two
- Stories: 2
- Patio & porch: Patio, Covered
- Exterior features: Sprinkler System
Lot
- Size: 0.34 Acres
- Features: Sidewalks, Street Lights, Trees-Small (Under 20 Ft)
Details
- Parcel number: 060821000001129006
- Other equipment: Radon System
- Horse amenities: None
Construction
Type & style
- Home type: SingleFamily
- Architectural style: Traditional
- Property subtype: Residential, Single Family Residence
Materials
- Brick, Vinyl Siding
- Foundation: Concrete Perimeter
Condition
- New construction: No
- Year built: 2005
Details
- Builder name: Estridge
Utilities & green energy
- Water: Public
Community & HOA
Community
- Subdivision: Rock Bridge
HOA
- Has HOA: Yes
- Amenities included: Maintenance, Park, Playground, Pool, Snow Removal
- Services included: Association Home Owners, Entrance Common, Maintenance, ParkPlayground, Snow Removal
- HOA fee: $200 quarterly
- HOA phone: 317-541-0000
Location
- Region: Zionsville
Financial & listing details
- Price per square foot: $153/sqft
- Tax assessed value: $528,000
- Annual tax amount: $5,556
- Date on market: 5/13/2026
- Cumulative days on market: 73 days
Estimated market value
Not available
Estimated sales range
Not available
Not available
Price history
| Date | Event | Price |
|---|---|---|
| 7/10/2026 | Price change | $724,900-7.6%$153/sqft |
Source:  MIBOR as distributed by MLS GRID #22088649 Report a problem MIBOR as distributed by MLS GRID #22088649 Report a problem | ||
| 5/29/2026 | Price change | $784,900-4.8%$166/sqft |
Source: MIBOR as distributed by MLS GRID #22088649 Report a problem | ||
| 5/13/2026 | Listed for sale | $824,900+126%$174/sqft |
Source: MIBOR as distributed by MLS GRID #22088649 Report a problem | ||
| 12/28/2016 | Listing removed | $365,000$77/sqft |
Source: RE/MAX Ability Plus #21439816 Report a problem | ||
| 11/7/2016 | Pending sale | $365,000$77/sqft |
Source: RE/MAX Ability Plus #21439816 Report a problem | ||
| 10/1/2016 | Price change | $365,000-1.4%$77/sqft |
Source: RE/MAX Ability Plus #21439816 Report a problem | ||
| 9/2/2016 | Listed for sale | $370,000+9.5%$78/sqft |
Source: RE/MAX Ability Plus #21439816 Report a problem | ||
| 6/16/2011 | Sold | $338,000-2%$71/sqft |
Source: MIBOR as distributed by MLS GRID #21058546 Report a problem | ||
| 4/16/2011 | Price change | $344,900-1.4%$73/sqft |
Source: F. C. Tucker Company, Inc #21058546 Report a problem | ||
| 3/8/2011 | Price change | $349,900-2.5%$74/sqft |
Source: F. C. Tucker Company, Inc #21058546 Report a problem | ||
| 11/30/2010 | Listed for sale | $359,000$76/sqft |
Source: F. C. Tucker Company, Inc #21058546 Report a problem | ||
Public tax history
| Year | Property taxes | Tax assessment |
|---|---|---|
| 2025 | $5,674 +8.5% | $528,000 +4.2% |
| 2024 | $5,227 +8.9% | $506,600 +5.6% |
| 2023 | $4,799 +6.7% | $479,600 +10.1% |
| 2022 | $4,496 -1.6% | $435,500 +12.9% |
| 2021 | $4,569 +6.7% | $385,900 -0.9% |
| 2020 | $4,282 +3% | $389,600 +3.1% |
| 2019 | $4,157 -0.7% | $377,900 +2.5% |
| 2018 | $4,185 +3.2% | $368,700 -1% |
| 2017 | $4,054 +0.7% | $372,600 +3.4% |
| 2016 | $4,026 +3.8% | $360,500 +4.6% |
| 2014 | $3,879 +2.7% | $344,500 +3.2% |
| 2013 | $3,776 -1.9% | $333,800 -1.8% |
| 2012 | $3,848 -0.3% | $340,000 -11.9% |
| 2011 | $3,858 -5% | $385,800 -5% |
| 2010 | $4,061 -2% | $406,100 -2% |
| 2009 | $4,142 -30% | $414,200 +12.1% |
| 2007 | $5,915 -7.1% | $369,600 +6.2% |
| 2006 | $6,367 | $348,000 |
Find assessor info on the county website
Monthly payment
Est. payment
Payment breakdown
Explore the cost of this home by adjusting the details. Changes won't be saved.Climate risks
Neighborhood: 46077
Nearby schools
GreatSchools rating
- 8/10Zionsville Pleasant View Elementary SchoolGrades: PK-4Distance: 1.5 mi
- 9/10Zionsville Middle SchoolGrades: 5-8Distance: 2.4 mi
- 10/10Zionsville Community High SchoolGrades: 9-12Distance: 2.4 mi
Schools provided by the listing agent
- Middle: Zionsville Middle School
- High: Zionsville Community High School
Source: MIBOR as distributed by MLS GRID. This data may not be complete. We recommend contacting the local school district to confirm school assignments for this home.
- $632,6004 bd3 ba3.9k sqft3733 Weather Stone Xing, Zionsville, IN 46077Off Market
- $575,6004 bd2 ba2.5k sqft8845 Flagstone Dr, Zionsville, IN 46077Off Market
- $574,7004 bd4 ba3.9k sqft8863 Flagstone Dr, Zionsville, IN 46077Off Market
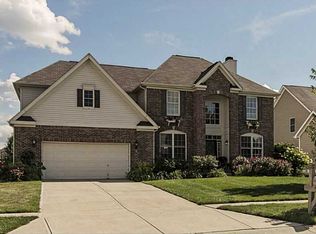
- $535,4004 bd2 ba2.3k sqft3747 Weather Stone Xing, Zionsville, IN 46077Off Market
- $654,8004 bd4 ba3.8k sqft3700 Weather Stone Xing, Zionsville, IN 46077Off Market
- $667,2004 bd4 ba3.8k sqft8817 Flagstone Dr, Zionsville, IN 46077Off Market
- $688,4004 bd2 ba4.1k sqft8883 Flagstone Dr, Zionsville, IN 46077Off Market
- $648,5004 bd2 ba2.8k sqft3720 Weather Stone Xing, Zionsville, IN 46077Off Market
A local agent can set up tours, give advice and negotiate with sellers.
A local lender can help you make sure your offer is ready when you are.
Similar homes
- $735,0004 bd4 ba4.7k sqft8765 Lily Ct, Zionsville, IN 46077Active
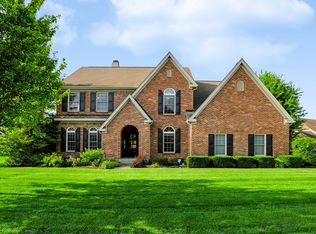 MLS ID #22111220, Nicholas Laviolette, Compass Indiana, LLC. MIBOR as distributed by MLS GRID
 - $749,0004 bd3 ba4k sqft10891 Weston Dr, Carmel, IN 46032Active
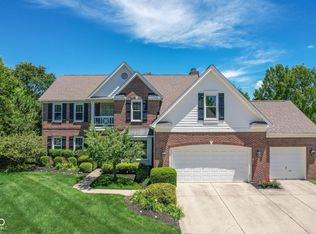 MLS ID #22111086, Zachary Horowitz, AMR Real Estate LLC. MIBOR as distributed by MLS GRID
 - $999,9995 bd5 ba6.4k sqft3796 Conifer Dr, Zionsville, IN 46077Active
 MLS ID #22107079, Tracy Wright, F.C. Tucker Company. MIBOR as distributed by MLS GRID
 - $699,9004 bd3 ba3.9k sqft13719 Spring Mill Blvd, Carmel, IN 46032Active
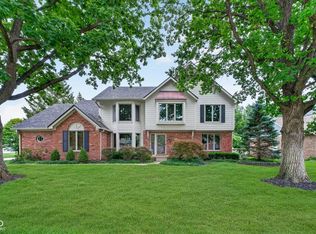 MLS ID #22110514, Eric Rasmussen, CENTURY 21 Scheetz. MIBOR as distributed by MLS GRID
 - $674,9004 bd4 ba4.4k sqft14703 Newport Dr, Westfield, IN 46074ActiveMLS ID #22105740, Carrie Clark, Keller Williams Indpls Metro N. MIBOR as distributed by MLS GRID
- $550,0004 bd3 ba4.4k sqft7727 Tanager Ct, Zionsville, IN 46077ActiveMLS ID #22105563, Jeremy Sandlin, F.C. Tucker Company. MIBOR as distributed by MLS GRID
- $769,0005 bd4 ba4.2k sqft5889 Pebblestream Dr, Carmel, IN 46033ActiveMLS ID #22110098, Bina Ahluwalia, Bina Real Estate. MIBOR as distributed by MLS GRID
- $675,0005 bd5 ba5.7k sqft7931 Fawnwood Dr, Indianapolis, IN 46278ActiveMLS ID #22075607, James Embry, Keller Williams Indpls Metro N. MIBOR as distributed by MLS GRID
- $565,0004 bd3 ba4k sqft13525 Lablanca Bnd, Carmel, IN 46074ActiveMLS ID #22095415, Stacy Worth Huntsman, United Real Estate Indpls. MIBOR as distributed by MLS GRID
- $535,0004 bd3 ba3.2k sqft9910 Culpepper Dr, Carmel, IN 46032ActiveMLS ID #22115490, Christy Brinkruff, Keller Williams Indy Metro NE. MIBOR as distributed by MLS GRID
- $689,0004 bd4 ba4.5k sqft10308 Woods Edge Dr, Fishers, IN 46037ActiveMLS ID #22114412, Emily Grose, Trueblood Real Estate. MIBOR as distributed by MLS GRID
- $789,0005 bd4 ba5.2k sqft10522 Morningtide Cir, Fishers, IN 46038ActiveMLS ID #22109869, Patricia Catt, F.C. Tucker Company. MIBOR as distributed by MLS GRID
- $675,0005 bd4 ba4.3k sqft7295 E 108th St, Fishers, IN 46038ActiveMLS ID #22108349, Stephen Clark, Compass Indiana, LLC. MIBOR as distributed by MLS GRID
- $725,0003 bd3 ba3.7k sqft15404 Mission Hills Ct, Carmel, IN 46033ActiveMLS ID #22107130, Eric Wolfe, Prime Real Estate ERA Powered. MIBOR as distributed by MLS GRID
- $675,0004 bd4 ba4.1k sqft1567 Windview, Brownsburg, IN 46112ActiveMLS ID #22099024, Michelle Miller, Ferris Property Group. MIBOR as distributed by MLS GRID
- $654,9004 bd4 ba5.1k sqft561 Windborough, Brownsburg, IN 46112ActiveMLS ID #22098492, Carl Vargas, F.C. Tucker Company. MIBOR as distributed by MLS GRID
- $739,9003 bd3 ba4.5k sqft15486 Mission Hills Dr, Carmel, IN 46033ActiveMLS ID #22103849, Mike Deck, Berkshire Hathaway Home. MIBOR as distributed by MLS GRID
- $935,0004 bd5 ba5.3k sqft10658 Reel Creek Ln, Brownsburg, IN 46112ActiveMLS ID #22113389, Stacy Snively, eXp Realty, LLC. MIBOR as distributed by MLS GRID
- $740,0004 bd4 ba4.5k sqft8928 Carriage Ln, Indianapolis, IN 46256ActiveMLS ID #22093626, Jill Turner, Carpenter, REALTORS®. MIBOR as distributed by MLS GRID
- $465,0005 bd4 ba3.6k sqft8353 Tilly Mill Ln, Indianapolis, IN 46278ActiveMLS ID #22111106, Alexandria Harris, Berkshire Hathaway HomeServices. MIBOR as distributed by MLS GRID
