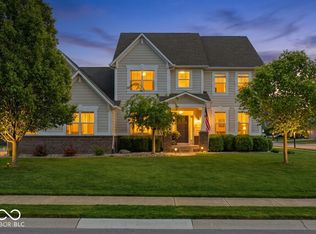
Rarely do you find a home that offers this combination of privacy, space, and convenience. Nestled on 1.33 private acres in Reel Creek, this 4-bedroom, 4.5-bath home offers over 6,300 square feet designed for everyday living and entertaining. The backyard is the showstopper! Enjoy your own private retreat with an in-ground pool and diving board, outdoor kitchen, fire pit, and expansive yard, offering the perfect setting for summer gatherings, family fun, or relaxing evenings while enjoying the privacy that's hard to find. Inside, the main level features a spacious primary suite, dedicated home office, formal dining room, two living areas, and a kitchen with granite countertops that opens to the family room. Upstairs offers three additional bedrooms and a large bonus room, while the finished basement with a wet bar provides even more space for entertaining, recreation, or movie nights. A 3-car garage, over 6,300 square feet, and a layout designed for gathering make this home as functional as it is impressive. Located in Reel Creek within the Brownsburg Community Schools, just minutes from Eagle Creek Park and with quick access to I-65, you'll enjoy the perfect balance of privacy and convenience.
Pending
$935,000
10658 Reel Creek Ln, Brownsburg, IN 46112
4beds
5,338sqft
:
Get pre-qualified$5,941/mo
Residential, Single Family Residence
Built in 2003
1.33 Acres Lot
$-- Zestimate®
$175/sqft
$86/mo HOA
What's special
Outdoor kitchenFire pitSpacious primary suiteFormal dining roomDedicated home officeKitchen with granite countertopsExpansive yard
- 20 days |
- 4,089 |
- 251 |
Likely to sell faster than
Zillow last checked:
Listing updated:
Listed by:
Stacy Snively 317-937-2577,
eXp Realty, LLC,
Kathryn Messner 772-528-2959
Source: MIBOR as distributed by MLS GRID,MLS#: 22113389
Facts & features
Interior
Bedrooms & bathrooms
- Bedrooms: 4
- Bathrooms: 5
- Full bathrooms: 4
- 1/2 bathrooms: 1
- Main level bathrooms: 2
- Main level bedrooms: 1
Primary bedroom
- Level: Main
- Area: 256 Square Feet
- Dimensions: 16x16
Bedroom 2
- Level: Upper
- Area: 176 Square Feet
- Dimensions: 16x11
Bedroom 3
- Level: Upper
- Area: 169 Square Feet
- Dimensions: 13x13
Bedroom 4
- Level: Upper
- Area: 156 Square Feet
- Dimensions: 13x12
Bonus room
- Level: Upper
- Area: 390 Square Feet
- Dimensions: 30x13
Dining room
- Level: Main
- Area: 182 Square Feet
- Dimensions: 14x13
Family room
- Level: Main
- Area: 240 Square Feet
- Dimensions: 16x15
Kitchen
- Level: Main
- Area: 224 Square Feet
- Dimensions: 16x14
Library
- Level: Main
- Area: 144 Square Feet
- Dimensions: 12x12
Living room
- Level: Main
- Area: 272 Square Feet
- Dimensions: 17x16
Heating
- Forced Air, Natural Gas
Cooling
- Central Air
Appliances
- Included: Electric Cooktop, Dishwasher, Disposal, Gas Water Heater, Humidifier, Exhaust Fan, Microwave, Oven, Double Oven, Refrigerator, Water Purifier, Water Softener Owned
- Laundry: Main Level
Features
- Attic Access, High Speed Internet, Smart Thermostat
- Basement: Egress Window(s),Finished
- Attic: Access Only
- Number of fireplaces: 1
- Fireplace features: Wood Burning
Interior area
- Total structure area: 5,338
- Total interior livable area: 5,338 sqft
- Finished area below ground: 1,464
Video & virtual tour
Property
Parking
- Total spaces: 3
- Parking features: Attached
- Attached garage spaces: 3
- Details: Garage Parking Other(Finished Garage, Garage Door Opener, Keyless Entry, Service Door)
Features
- Levels: Two and a Half
- Stories: 2
- Patio & porch: Screened
- Exterior features: Fire Pit
- Pool features: Diving Board, Fenced, Heated, In Ground, Pool Cover, Pool Sweep
Lot
- Size: 1.33 Acres
- Features: Mature Trees
Details
- Parcel number: 320129314005000001
- Horse amenities: None
Construction
Type & style
- Home type: SingleFamily
- Architectural style: Traditional
- Property subtype: Residential, Single Family Residence
Materials
- Brick
- Foundation: Concrete Perimeter, Partial
Condition
- New construction: No
- Year built: 2003
Utilities & green energy
- Sewer: Septic Tank
- Water: Well, Private
Community & HOA
Community
- Subdivision: Reel Creek
HOA
- Has HOA: Yes
- Amenities included: Insurance
- Services included: Entrance Common, Insurance
- HOA fee: $1,035 annually
Location
- Region: Brownsburg
Financial & listing details
- Price per square foot: $175/sqft
- Tax assessed value: $744,100
- Annual tax amount: $7,228
- Date on market: 7/10/2026
- Cumulative days on market: 21 days
Estimated market value
Not available
Estimated sales range
Not available
Not available
Price history
| Date | Event | Price |
|---|---|---|
| 7/25/2026 | Pending sale | $935,000$175/sqft |
Source:  MIBOR as distributed by MLS GRID #22113389 Report a problem MIBOR as distributed by MLS GRID #22113389 Report a problem | ||
| 7/10/2026 | Listed for sale | $935,000+142.9%$175/sqft |
Source: MIBOR as distributed by MLS GRID #22113389 Report a problem | ||
| 6/9/2011 | Sold | $385,000+1.3%$72/sqft |
Source: MIBOR as distributed by MLS GRID #21119159 Report a problem | ||
| 4/28/2011 | Listed for sale | $379,900-13.6%$71/sqft |
Source: Keller Williams Indy South #21119159 Report a problem | ||
| 1/2/2011 | Listing removed | $439,900$82/sqft |
Source: Keller Williams Indy Metro West #21052348 Report a problem | ||
| 10/16/2010 | Listed for sale | $439,900$82/sqft |
Source: Keller Williams Indy Metro West #21052348 Report a problem | ||
Public tax history
| Year | Property taxes | Tax assessment |
|---|---|---|
| 2025 | $7,369 +3.7% | $744,100 +1.5% |
| 2024 | $7,106 +4.7% | $733,300 +7.3% |
| 2023 | $6,786 +12.8% | $683,600 +5.7% |
| 2022 | $6,017 +2.8% | $646,900 +14.1% |
| 2021 | $5,852 +2% | $566,900 +3.2% |
| 2020 | $5,736 +0% | $549,500 +2.3% |
| 2019 | $5,734 +14.5% | $536,900 +2.3% |
| 2018 | $5,009 +2.8% | $524,600 +9.8% |
| 2017 | $4,872 +4% | $477,800 +3% |
| 2016 | $4,683 +6% | $464,100 +9.5% |
| 2014 | $4,420 -1.2% | $423,700 -1% |
| 2013 | $4,472 0% | $427,800 -2.8% |
| 2011 | $4,472 +0.1% | $440,300 |
| 2010 | $4,468 +0.4% | $440,300 |
| 2009 | $4,451 -24.4% | $440,300 +2.8% |
| 2007 | $5,887 -30.2% | $428,200 -2.7% |
| 2006 | $8,433 | $440,300 |
| 2005 | -- | $440,300 |
Find assessor info on the county website
Monthly payment
Est. payment
Payment breakdown
Explore the cost of this home by adjusting the details. Changes won't be saved.Climate risks
Neighborhood: 46112
Nearby schools
GreatSchools rating
- NACrossroads Elementary SchoolGrades: K-5Distance: 4.7 mi
- 9/10Brownsburg East Middle SchoolGrades: 6-8Distance: 4.8 mi
- 10/10Brownsburg High SchoolGrades: 9-12Distance: 4.8 mi
Schools provided by the listing agent
- Elementary: Crossroads Elementary School
- Middle: Brownsburg East Middle School
- High: Brownsburg High School
Source: MIBOR as distributed by MLS GRID. This data may not be complete. We recommend contacting the local school district to confirm school assignments for this home.
- $999,5004 bd4 ba6.3k sqft10658 Reel Creek Ln S, Brownsburg, IN 46112Off Market
- $867,8005 bd4 ba4.7k sqft8380 Reel Creek Dr, Brownsburg, IN 46112Off Market
- $660,5004 bd4 ba3k sqft10598 Reel Creek Ln, Brownsburg, IN 46112Off Market
- $799,0004 bd4 ba5.1k sqft10657 Reel Creek Ln, Brownsburg, IN 46112Off Market
- $736,1003 bd3 ba3.9k sqft10646 Reel Creek Ln, Brownsburg, IN 46112Off Market
- $1,038,6004 bd5 ba6.4k sqft10614 Reel Creek Ln, Brownsburg, IN 46112Off Market
- $827,2005 bd3 ba4.3k sqft10665 Reel Creek Ln, Brownsburg, IN 46112Off Market
- $775,0004 bd4 ba3.9k sqft10580 Reel Creek Ln, Brownsburg, IN 46112Sold
A local agent can set up tours, give advice and negotiate with sellers.
Similar homes
- $654,9004 bd4 ba5.1k sqft561 Windborough, Brownsburg, IN 46112Active
 MLS ID #22098492, Carl Vargas, F.C. Tucker Company. MIBOR as distributed by MLS GRID
 - $675,0004 bd4 ba4.1k sqft1567 Windview, Brownsburg, IN 46112Active
 MLS ID #22099024, Michelle Miller, Ferris Property Group. MIBOR as distributed by MLS GRID
 - $639,9005 bd5 ba3.3k sqft6395 Terrill Ln, Brownsburg, IN 46112Active
 MLS ID #22107497, Ryan Radecki, Highgarden Real Estate. MIBOR as distributed by MLS GRID
 - $629,0005 bd5 ba5.6k sqft2797 Knockawuddy Dr, Brownsburg, IN 46112Active
 MLS ID #22100845, Jason Miller, eXp Realty, LLC. MIBOR as distributed by MLS GRID
 - $969,0005 bd4 ba4.8k sqft12448 Glendurgan Dr, Carmel, IN 46032ActiveMLS ID #22113401, Angel Dean, F.C. Tucker Company. MIBOR as distributed by MLS GRID
- $945,0005 bd5 ba5.3k sqft3268 Hawthorne Dr, Carmel, IN 46033ActiveMLS ID #22109764, Tim Retzinger, Indy Custom Real Estate,LLC. MIBOR as distributed by MLS GRID
- $749,9004 bd3 ba3.7k sqft220 Governors Ln, Zionsville, IN 46077ActiveMLS ID #22099169, Ashton Harris, The Stewart Home Group. MIBOR as distributed by MLS GRID
- $617,9005 bd4 ba3.8k sqft6400 Whitecap Ln, Brownsburg, IN 46112ActiveMLS ID #22112445, Carl Vargas, F.C. Tucker Company. MIBOR as distributed by MLS GRID
- $965,0004 bd5 ba4.6k sqft451 Burlington Ln, Carmel, IN 46032ActiveMLS ID #22110985, Matt McLaughlin, F.C. Tucker Company. MIBOR as distributed by MLS GRID
- $849,9005 bd4 ba4.3k sqft6523 Paddle Dr, Carmel, IN 46033ActiveMLS ID #22116392, Andy Stephenson, @properties. MIBOR as distributed by MLS GRID
- $949,9006 bd6 ba5.7k sqft13326 Sioux Trl, Carmel, IN 46033ActiveMLS ID #22112523, Jacob Hemrick, Hemrick Property Group Inc.. MIBOR as distributed by MLS GRID
- $925,0004 bd5 ba4.2k sqft18176 Lakes End Dr, Westfield, IN 46074ActiveMLS ID #22097424, Wendi Coates, Keller Williams Indy Metro NE. MIBOR as distributed by MLS GRID
- $975,0004 bd4 ba4.2k sqft1365 Burgess Hill Pass, Westfield, IN 46074ActiveMLS ID #22110832, Valerie Sullivan, eXp Realty, LLC. MIBOR as distributed by MLS GRID
- $879,0005 bd5 ba5.5k sqft5202 Logan Ln, Indianapolis, IN 46250ActiveMLS ID #22096539, Jacob Finney, F.C. Tucker Company. MIBOR as distributed by MLS GRID
- $660,0005 bd5 ba5.7k sqft7931 Fawnwood Dr, Indianapolis, IN 46278ActiveMLS ID #22075607, James Embry, Keller Williams Indpls Metro N. MIBOR as distributed by MLS GRID
- $819,9004 bd4 ba4.7k sqft5378 Rose Dr, Zionsville, IN 46077ActiveMLS ID #22099034, Malinda Springston, F.C. Tucker Company. MIBOR as distributed by MLS GRID
- $979,9006 bd6 ba6.2k sqft5814 E County Road 875 S, Mooresville, IN 46158ActiveMLS ID #22109555, Ali Rahimi, Trueblood Real Estate. MIBOR as distributed by MLS GRID
- $1,175,0005 bd5 ba5.6k sqft8079 Heyward Dr, Indianapolis, IN 46250ActiveMLS ID #22104189, Laura Waters, Highgarden Real Estate. MIBOR as distributed by MLS GRID
- $1,025,0005 bd6 ba6.2k sqft14020 Brookstone Dr, Carmel, IN 46032ActiveMLS ID #22094320, Chas Schaffernoth, F.C. Tucker Company. MIBOR as distributed by MLS GRID
- $999,9995 bd5 ba6.4k sqft3796 Conifer Dr, Zionsville, IN 46077ActiveMLS ID #22107079, Tracy Wright, F.C. Tucker Company. MIBOR as distributed by MLS GRID
