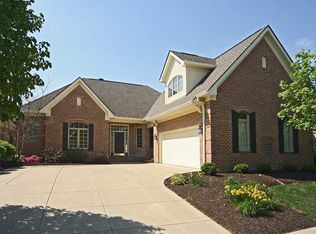
In beautiful Williams Mill in Carmel, sits this quality, low-maintenance custom-built home in a perfect location. Vibrant community offers an easy lifestyle with managed lawn and garden care, irrigation, snow removal, and neighborhood social gatherings throughout the year. This is a beautifully maintained and pristine home that features elegance, sophistication, and comfort. An inviting entry gives way to formal dining and living rooms, detailed with beautiful wainscoating and a tray ceiling, and a gas fireplace and built-ins. Throughout much of the main level, you'll find recently refinished warm-tone hardwoods and beautifully detailed crown molding. Kitchen is well equipped for any chef with top-of-the-line appliances from KitchenAid and LG, gas range, double ovens, refrigerator, dishwasher, and large pantry. The attached breakfast room is bright and inviting, opening to the private rear aggregate stone patio with a retractable Sunbrella shade. A handsome den allows for quiet work. The main floor is completed by a private primary suite complete with an ensuite bathroom as well as a walk-in closet and a secondary bedroom with ensuite bathroom. Lower level offers wonderful place to play or entertain with cozy rec/play room to watch your favorite movie or game. Tremendous unfinished space allows for seasonal storage and custom closets throughout keep you organized. Additional lower-level bedroom with full bath. The upper level features a spacious bonus room, walk-in closet, and a full bath, perfect for a private guest retreat. Two-car garage additional storage space and has been refinished with new epoxy floors. A Generac generator keeps this house functional throughout all of Indiana's seasons. Home is equipped with leaf guard gutter screens and a fully encapsulated crawlspace with 2 dehumidifiers accessible from the basement. Ideal location across from Market District grocery, shops, and top doctors. Seller willing to provide closing cost credit. Low HOA.
Pending
Price cut: $20K (9/30)
$875,000
451 Burlington Ln, Carmel, IN 46032
4beds
4,666sqft
Residential, Single Family Residence
Built in 2000
9,147 Square Feet Lot
$-- Zestimate®
$188/sqft
$317/mo HOA
What's special
Gas fireplaceInviting entryBeautifully detailed crown moldingCustom closets throughoutTray ceilingRecently refinished warm-tone hardwoodsLarge pantry
- 116 days
- 1,420
- 55
Zillow last checked:
Listing updated:
Listed by:
Matt McLaughlin mmcl@talktotucker.com,
F.C. Tucker Company,
Heather Pappas 317-432-6685,
F.C. Tucker Company
Source: MIBOR as distributed by MLS GRID,MLS#: 22110985
Facts & features
Interior
Bedrooms & bathrooms
- Bedrooms: 4
- Bathrooms: 5
- Full bathrooms: 4
- 1/2 bathrooms: 1
- Main level bathrooms: 3
- Main level bedrooms: 2
Primary bedroom
- Level: Main
- Area: 234 Square Feet
- Dimensions: 18x13
Bedroom 2
- Level: Main
- Area: 144 Square Feet
- Dimensions: 12x12
Bedroom 3
- Level: Basement
- Area: 182 Square Feet
- Dimensions: 14x13
Bedroom 4
- Level: Upper
- Area: 270 Square Feet
- Dimensions: 18x15
Bonus room
- Level: Upper
- Area: 270 Square Feet
- Dimensions: 18x15
Dining room
- Level: Main
- Area: 195 Square Feet
- Dimensions: 15x13
Foyer
- Level: Main
- Area: 91 Square Feet
- Dimensions: 13x7
Kitchen
- Level: Main
- Area: 210 Square Feet
- Dimensions: 15x14
Laundry
- Features: Tile-Ceramic
- Level: Main
- Area: 72 Square Feet
- Dimensions: 9x8
Living room
- Level: Main
- Area: 420 Square Feet
- Dimensions: 21x20
Office
- Level: Main
- Area: 168 Square Feet
- Dimensions: 14x12
Play room
- Level: Basement
- Area: 660 Square Feet
- Dimensions: 33x20
Heating
- Forced Air
Cooling
- Central Air
Appliances
- Included: Gas Cooktop, Dishwasher, Dryer, Disposal, Microwave, Double Oven, Refrigerator, Washer, Water Heater, Water Softener Owned
- Laundry: Main Level
Features
- Breakfast Bar, Built-in Features, Tray Ceiling(s), Entrance Foyer, Ceiling Fan(s), Eat-in Kitchen, Pantry, Walk-In Closet(s)
- Windows: WoodWorkStain/Painted
- Basement: Ceiling - 9+ feet,Egress Window(s)
- Number of fireplaces: 1
- Fireplace features: Gas Log, Living Room
Interior area
- Total structure area: 4,666
- Total interior livable area: 4,666 sqft
- Finished area below ground: 1,290
Video & virtual tour
Property
Parking
- Total spaces: 2
- Parking features: Attached, Concrete, Garage Door Opener
- Attached garage spaces: 2
- Details: Garage Parking Other(Courtyard Load Garage)
Features
- Levels: One and One Half
- Stories: 1
- Patio & porch: Patio
- Exterior features: Sprinkler System
Lot
- Size: 9,147 Square Feet
- Features: Curbs, Sidewalks
Details
- Parcel number: 291303005022000018
- Other equipment: Generator
- Horse amenities: None
Construction
Type & style
- Home type: SingleFamily
- Architectural style: Traditional
- Property subtype: Residential, Single Family Residence
Materials
- Brick
- Foundation: Concrete Perimeter
Condition
- New construction: No
- Year built: 2000
Details
- Builder name: Mckenzie
Utilities & green energy
- Water: Public
Community & HOA
Community
- Security: Security System
- Subdivision: Williams Mill
HOA
- Has HOA: Yes
- Amenities included: Snow Removal
- Services included: Association Home Owners, Entrance Common, Irrigation, Lawncare, Snow Removal
- HOA fee: $950 quarterly
Location
- Region: Carmel
Financial & listing details
- Price per square foot: $188/sqft
- Tax assessed value: $518,400
- Annual tax amount: $5,456
- Date on market: 7/1/2026
- Cumulative days on market: 117 days
Estimated market value
Not available
Estimated sales range
Not available
Not available
Price history
| Date | Event | Price |
|---|---|---|
| 10/8/2026 | Pending sale | $875,000$188/sqft |
Source:  MIBOR as distributed by MLS GRID #22110985 Report a problem MIBOR as distributed by MLS GRID #22110985 Report a problem | ||
| 9/30/2026 | Price change | $875,000-2.2%$188/sqft |
Source: MIBOR as distributed by MLS GRID #22110985 Report a problem | ||
| 8/20/2026 | Price change | $895,000-2.6%$192/sqft |
Source: MIBOR as distributed by MLS GRID #22110985 Report a problem | ||
| 8/2/2026 | Price change | $919,000-4.8%$197/sqft |
Source: MIBOR as distributed by MLS GRID #22110985 Report a problem | ||
| 7/22/2026 | Price change | $965,000-3%$207/sqft |
Source: MIBOR as distributed by MLS GRID #22110985 Report a problem | ||
| 7/1/2026 | Listed for sale | $995,000+141.2%$213/sqft |
Source: MIBOR as distributed by MLS GRID #22110985 Report a problem | ||
| 3/19/2012 | Sold | $412,500-6%$88/sqft |
Source: MIBOR as distributed by MLS GRID #21143456 Report a problem | ||
| 1/31/2012 | Price change | $439,000-2.2%$94/sqft |
Source: Carpenter Realtors #21143456 Report a problem | ||
| 9/28/2011 | Listed for sale | $449,000$96/sqft |
Source: Carpenter Realtors #21143456 Report a problem | ||
Public tax history
| Year | Property taxes | Tax assessment |
|---|---|---|
| 2025 | $5,193 +8.1% | $518,400 +11.7% |
| 2024 | $4,802 +6.7% | $463,900 +4.2% |
| 2023 | $4,500 -2.6% | $445,000 +12.4% |
| 2022 | $4,619 -1.7% | $396,000 -3.2% |
| 2021 | $4,699 -8.4% | $409,300 -1.7% |
| 2020 | $5,129 +5.3% | $416,300 -8.3% |
| 2019 | $4,872 +0.4% | $453,800 +4.7% |
| 2018 | $4,854 -0.2% | $433,300 +0.4% |
| 2017 | $4,862 +1.4% | $431,700 -1.7% |
| 2016 | $4,797 +4.1% | $439,200 +4.1% |
| 2014 | $4,608 +15.4% | $422,100 -7.4% |
| 2010 | $3,993 +31.7% | $455,700 |
| 2009 | $3,032 -20.7% | $455,700 |
| 2007 | $3,822 -19.1% | $455,700 |
| 2006 | $4,726 | $455,700 +1.5% |
| 2005 | -- | $449,000 |
Find assessor info on the county website
Monthly payment
Est. payment
Payment breakdown
Explore the cost of this home by adjusting the details. Changes won't be saved.Climate risks
Neighborhood: 46032
Nearby schools
Schools provided by the listing agent
- High: Carmel High School
Source: MIBOR as distributed by MLS GRID. This data may not be complete. We recommend contacting the local school district to confirm school assignments for this home.
Similar homes
- $919,0005 bd4 ba4.8k sqft12448 Glendurgan Dr, Carmel, IN 46032Active
 MLS ID #22113401, Angel Dean, F.C. Tucker Company. MIBOR as distributed by MLS GRID
 - $699,9003 bd3 ba4.6k sqft313 Mallard Ct, Carmel, IN 46032Active
 MLS ID #22123621, Emily Cordes, BluPrint Real Estate Group. MIBOR as distributed by MLS GRID
 - $735,0004 bd4 ba3.1k sqft12665 Apsley Ln, Carmel, IN 46032Active
 MLS ID #22129890, Justin Lowe, Ellsbury Group. MIBOR as distributed by MLS GRID
 - $699,9904 bd3 ba3.3k sqft13890 Saben Ct, Carmel, IN 46032Active
 MLS ID #22106061, James Robinson, eXp Realty, LLC. MIBOR as distributed by MLS GRID
