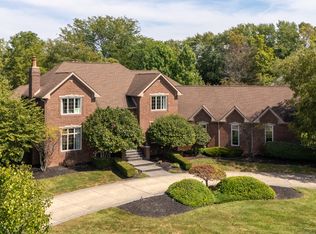
Welcome to this beautifully updated 4-bedroom home in the highly sought-after Village of West Clay! Fresh paint throughout, this exceptional home welcomes you with a grand two-story foyer that opens into a spectacular two-story great room, where soaring ceilings and walls of windows fill the space with natural light. Perfect for both everyday living and entertaining, the great room flows seamlessly to a private deck overlooking one of the neighborhood's rare, expansive wooded backyards, offering exceptional privacy and a peaceful setting. The heart of the home is the stunning eat-in kitchen, featuring updated stainless steel appliances, a massive center island, abundant cabinetry, and a cozy hearth room with a beautiful fireplace-an inviting space for gathering with family and friends. A formal dining room and a private home office complete the thoughtfully designed main level. The luxurious main-floor primary suite is a true retreat, offering two spacious walk-in closets and a spa-inspired ensuite bath with a relaxing soaking tub, separate walk-in shower, and dual vanities. Upstairs, you'll find three generously sized bedrooms, each with walk-in closets, along with two full bathrooms, providing ample space and comfort for family and guests. The expansive basement offers endless possibilities to create the space you've always wanted-whether it's a home theater, fitness studio, game room, or additional living area. A spacious three-car garage provides abundant storage and convenience. Located in one of Carmel's most desirable communities, residents of West Clay enjoy exceptional amenities, including multiple pools, fitness centers, tennis and basketball courts, parks, walking trails, playgrounds, restaurants, shops, and year-round community events. Combining timeless elegance, modern updates, exceptional privacy, and an unbeatable location, this remarkable home offers the very best of Village of West Clay living.
Active
$1,300,000
13357 Dumbarton St, Carmel, IN 46032
4beds
6,049sqft
Residential, Single Family Residence
Built in 2005
0.51 Acres Lot
$-- Zestimate®
$215/sqft
$183/mo HOA
What's special
Luxurious main-floor primary suiteThree generously sized bedroomsSpa-inspired ensuite bathFormal dining roomSpectacular two-story great roomPrivate home officeGrand two-story foyer
- 22 hours
- 605
- 27
Zillow last checked:
Listing updated:
Listed by:
Kathryn Lory katie.lory@talktotucker.com,
F.C. Tucker Company,
Bif Ward,
F.C. Tucker Company
Source: MIBOR as distributed by MLS GRID,MLS#: 22129673
Facts & features
Interior
Bedrooms & bathrooms
- Bedrooms: 4
- Bathrooms: 4
- Full bathrooms: 3
- 1/2 bathrooms: 1
- Main level bathrooms: 2
- Main level bedrooms: 1
Primary bedroom
- Level: Main
- Area: 280 Square Feet
- Dimensions: 20x14
Bedroom 2
- Level: Upper
- Area: 169 Square Feet
- Dimensions: 13x13
Bedroom 3
- Level: Upper
- Area: 221 Square Feet
- Dimensions: 17x13
Bedroom 4
- Level: Upper
- Area: 234 Square Feet
- Dimensions: 18x13
Breakfast room
- Level: Main
- Area: 120 Square Feet
- Dimensions: 10x12
Dining room
- Level: Main
- Area: 247 Square Feet
- Dimensions: 19x13
Great room
- Level: Main
- Area: 525 Square Feet
- Dimensions: 25x21
Hearth room
- Level: Main
- Area: 132 Square Feet
- Dimensions: 11x12
Kitchen
- Level: Main
- Area: 252 Square Feet
- Dimensions: 21x12
Laundry
- Features: Tile-Ceramic
- Level: Main
- Area: 77 Square Feet
- Dimensions: 11x7
Library
- Level: Main
- Area: 204 Square Feet
- Dimensions: 17x12
Heating
- High Efficiency (90%+ AFUE )
Cooling
- Central Air, High Efficiency (SEER 16 +)
Appliances
- Included: Gas Cooktop, Dishwasher, Dryer, Disposal, Refrigerator, Washer, Double Oven, MicroHood, Gas Water Heater
- Laundry: Main Level
Features
- Attic Access, Built-in Features, Cathedral Ceiling(s), Walk-In Closet(s), Ceiling Fan(s), Entrance Foyer, High Speed Internet, Pantry, Smart Thermostat
- Windows: WoodWorkStain/Painted
- Basement: Ceiling - 9+ feet,Roughed In,Unfinished,Egress Window(s)
- Attic: Access Only
- Number of fireplaces: 1
- Fireplace features: Double Sided, Gas Log, Great Room, Hearth Room
Interior area
- Total structure area: 6,049
- Total interior livable area: 6,049 sqft
- Finished area below ground: 0
Property
Parking
- Total spaces: 3
- Parking features: Attached
- Attached garage spaces: 3
- Details: Garage Parking Other(Finished Garage, Keyless Entry, Service Door)
Features
- Levels: Two
- Stories: 2
- Patio & porch: Covered, Deck
- Exterior features: Sprinkler System
Lot
- Size: 0.51 Acres
- Features: Close to Clubhouse, Sidewalks, Street Lights, Mature Trees
Details
- Parcel number: 290928038013000018
- Horse amenities: None
Construction
Type & style
- Home type: SingleFamily
- Architectural style: Traditional
- Property subtype: Residential, Single Family Residence
Materials
- Brick, Cement Siding
- Foundation: Concrete Perimeter
Condition
- New construction: No
- Year built: 2005
Utilities & green energy
- Water: Public
Community & HOA
Community
- Features: Tennis Court(s)
- Security: Fire Alarm, Security System, Smoke Detector(s)
- Subdivision: The Village Of Westclay
HOA
- Has HOA: Yes
- Amenities included: Basketball Court, Clubhouse, Fitness Center, Meeting Room, Park, Playground, Pool, Recreation Facilities, Tennis Court(s), Insurance, Maintenance, Management, Snow Removal, Trash
- Services included: Association Home Owners, Clubhouse, Entrance Common, Insurance, Maintenance, ParkPlayground, Management, Snow Removal, Tennis Court(s), Trash
- HOA fee: $550 quarterly
- HOA phone: 317-574-1164
Location
- Region: Carmel
Financial & listing details
- Price per square foot: $215/sqft
- Tax assessed value: $874,500
- Annual tax amount: $9,670
- Date on market: 10/12/2026
- Cumulative days on market: 38 days
Estimated market value
Not available
Estimated sales range
Not available
Not available
Price history
| Date | Event | Price |
|---|---|---|
| 10/12/2026 | Listed for sale | $1,300,000-7.1%$215/sqft |
Source:  MIBOR as distributed by MLS GRID #22129673 Report a problem MIBOR as distributed by MLS GRID #22129673 Report a problem | ||
| 8/28/2026 | Listing removed | $1,400,000$231/sqft |
Source: MIBOR as distributed by MLS GRID #22113648 Report a problem | ||
| 8/11/2026 | Price change | $1,400,000-3.4%$231/sqft |
Source: MIBOR as distributed by MLS GRID #22113648 Report a problem | ||
| 7/24/2026 | Listed for sale | $1,450,000$240/sqft |
Source: MIBOR as distributed by MLS GRID #22113648 Report a problem | ||
| 7/14/2026 | Listing removed | -- |
Source: Owner Report a problem | ||
| 7/10/2026 | Price change | $1,450,000+7.4%$240/sqft |
Source: Owner Report a problem | ||
| 7/7/2026 | Listed for sale | $1,350,000+58.8%$223/sqft |
Source: Owner Report a problem | ||
| 4/28/2022 | Sold | $850,000$141/sqft |
Source: MIBOR as distributed by MLS GRID #21837239 Report a problem | ||
| 3/1/2022 | Pending sale | $850,000$141/sqft |
Source: MIBOR as distributed by MLS GRID #21837239 Report a problem | ||
| 2/24/2022 | Listed for sale | $850,000$141/sqft |
Source: MIBOR as distributed by MLS GRID #21837239 Report a problem | ||
| 2/24/2022 | Pending sale | $850,000$141/sqft |
Source: MIBOR as distributed by MLS GRID #21837239 Report a problem | ||
| 2/10/2022 | Listed for sale | $850,000+61.9%$141/sqft |
Source: MIBOR as distributed by MLS GRID #21837239 Report a problem | ||
| 10/2/2013 | Listing removed | $524,900$87/sqft |
Source: F.C. Tucker Company, Inc. #21234238 Report a problem | ||
| 7/27/2013 | Price change | $524,900-3.7%$87/sqft |
Source: F.C. Tucker Company, Inc. #21234238 Report a problem | ||
| 6/29/2013 | Price change | $544,999-2.5%$90/sqft |
Source: F.C. Tucker Company, Inc. #21234238 Report a problem | ||
| 5/25/2013 | Listed for sale | $558,900+9.8%$92/sqft |
Source: F.C. Tucker Company, Inc. #21234238 Report a problem | ||
| 5/15/2012 | Sold | $508,900-4%$84/sqft |
Source: Agent Provided Report a problem | ||
| 2/18/2012 | Listed for sale | $529,900$88/sqft |
Source: CENTURY 21 Rasmussen Co., Inc. #21161433 Report a problem | ||
Public tax history
| Year | Property taxes | Tax assessment |
|---|---|---|
| 2025 | $9,017 +9.6% | $874,500 +11.1% |
| 2024 | $8,226 +4.4% | $787,400 +8.7% |
| 2023 | $7,881 +19.1% | $724,200 +5.3% |
| 2022 | $6,616 +11.4% | $687,600 +17.8% |
| 2021 | $5,938 +2% | $583,500 +11.3% |
| 2020 | $5,819 -2% | $524,400 +2% |
| 2019 | $5,940 +8.5% | $514,000 -3.2% |
| 2018 | $5,476 -0.1% | $531,000 +8.4% |
| 2017 | $5,480 +0.6% | $489,700 -1.6% |
| 2016 | $5,445 +0% | $497,900 +0% |
| 2014 | $5,444 +0.7% | $497,800 +0.7% |
| 2013 | $5,408 -2.5% | $494,500 -2.5% |
| 2012 | $5,549 -1% | $507,300 +0.6% |
| 2011 | $5,605 -5.8% | $504,200 -5.8% |
| 2010 | $5,951 +12.9% | $535,200 |
| 2009 | $5,271 -2.6% | $535,200 +4.2% |
| 2007 | $5,414 -32.5% | $513,500 -5% |
| 2006 | $8,026 | $540,500 +605.6% |
| 2005 | -- | $76,600 |
Find assessor info on the county website
Monthly payment
Est. payment
Payment breakdown
Explore the cost of this home by adjusting the details. Changes won't be saved.Climate risks
Neighborhood: 46032
Nearby schools
Schools provided by the listing agent
- Middle: Creekside Middle School
- High: Carmel High School
Source: MIBOR as distributed by MLS GRID. This data may not be complete. We recommend contacting the local school district to confirm school assignments for this home.


Similar homes
- $1,270,0004 bd5 ba6.7k sqft3803 Steeplechase Dr, Carmel, IN 46032Active
 MLS ID #22118538, Mary Boustani, Keller Williams Indy Metro NE. MIBOR as distributed by MLS GRID
 - $1,375,0006 bd6 ba8.1k sqft10598 Coppergate Dr, Carmel, IN 46032Active
 MLS ID #22126380, Justin Steill, Berkshire Hathaway Home. MIBOR as distributed by MLS GRID
 - $999,0005 bd6 ba6.2k sqft14020 Brookstone Dr, Carmel, IN 46032Active
 MLS ID #22094320, Chas Schaffernoth, F.C. Tucker Company. MIBOR as distributed by MLS GRID
 - $750,0004 bd4 ba3.1k sqft12665 Apsley Ln, Carmel, IN 46032Active
 MLS ID #22129890, Justin Lowe, Ellsbury Group. MIBOR as distributed by MLS GRID
