Some homes offer space; this one offers an experience. Tucked away on one of Cambridge's largest, most private homesites, this beautifully maintained, original-owner estate sits on an extraordinary 1.13-acre wooded lot. This property offers a rare blend of craftsmanship, absolute privacy, and luxury, just seconds from boating, waterfront dining, and recreation at Geist Reservoir, and minutes from local shopping and community amenities. Inside, nearly 7,000 square feet of open living space welcomes residents with soaring ceilings, expansive windows, and a dramatic two-story great room anchored by a stunning floor-to-ceiling stone fireplace. The beautifully remodeled kitchen features updated countertops, abundant workspace, a walk-in pantry, and seamless flow into the breakfast area and formal dining room. On the upper level, the private primary suite offers a peaceful escape complete with dual vanities, a walk-in tiled shower, a soaking tub, and a generous walk-in closet, alongside spacious secondary bedrooms with their own walk-in closets. For added flexibility, a main-level guest suite provides ideal accommodations for visitors or multi-generational living. Designed for entertainment, the finished walkout lower level comes complete with a wet bar, recreation area, family room with a second masonry fireplace, fifth bedroom, full bath, and abundant storage. Multiple decks, a walkout patio, and a firepit area extend the living experience outdoors, creating the perfect backdrop for quiet mornings or gatherings beneath the mature trees. Additional features include an oversized three-car garage with extra storage, ample clearance for a boat or recreational vehicle, and an electric vehicle charging hookup. With fresh interior paint, new carpet, a remodeled kitchen, and a brand-new roof, this exceptional property is entirely move-in ready.
Active
Price cut: $55K (7/17)
$1,395,000
13011 Water Ridge Dr, Fishers, IN 46055
5beds
6,977sqft
Residential, Single Family Residence
Built in 2002
1.13 Acres Lot
$-- Zestimate®
$200/sqft
$58/mo HOA
What's special
Main-level guest suiteFirepit areaWalkout patioStunning floor-to-ceiling stone fireplaceFinished walkout lower levelWet barPrivate primary suite
- 135 days
- 1,554
- 58
Zillow last checked:
Listing updated:
Listed by:
Jeff Kucic jeff.kucic@evrealestate.com,
Engel & Volkers
Source: MIBOR as distributed by MLS GRID,MLS#: 22097966
Facts & features
Interior
Bedrooms & bathrooms
- Bedrooms: 5
- Bathrooms: 4
- Full bathrooms: 4
- Main level bathrooms: 1
- Main level bedrooms: 1
Primary bedroom
- Level: Upper
- Area: 256 Square Feet
- Dimensions: 16 x 16
Bedroom 2
- Level: Upper
- Area: 240 Square Feet
- Dimensions: 16 x 15
Bedroom 3
- Level: Upper
- Area: 256 Square Feet
- Dimensions: 16 x 16
Bedroom 4
- Level: Main
- Area: 196 Square Feet
- Dimensions: 14 x 14
Bedroom 5
- Level: Basement
- Area: 240 Square Feet
- Dimensions: 16 x 15
Breakfast room
- Level: Main
- Area: 286 Square Feet
- Dimensions: 26 x 11
Dining room
- Level: Main
- Area: 288 Square Feet
- Dimensions: 18 x 16
Family room
- Level: Basement
- Area: 484 Square Feet
- Dimensions: 22 x 22
Foyer
- Level: Main
- Area: 121 Square Feet
- Dimensions: 11 x 11
Great room
- Level: Main
- Area: 256 Square Feet
- Dimensions: 16 x 16
Kitchen
- Level: Main
- Area: 320 Square Feet
- Dimensions: 20 x 16
Laundry
- Level: Main
- Area: 88 Square Feet
- Dimensions: 11 x 08
Play room
- Features: Tile-Ceramic
- Level: Basement
- Area: 540 Square Feet
- Dimensions: 27 x 20
Utility room
- Features: Tile-Ceramic
- Level: Basement
- Area: 60 Square Feet
- Dimensions: 10 x 6
Heating
- Zoned, Forced Air, Natural Gas, High Efficiency (90%+ AFUE )
Cooling
- Central Air
Appliances
- Included: Electric Cooktop, Dishwasher, Dryer, Disposal, Gas Water Heater, Induction Cooktop, Exhaust Fan, Microwave, Oven, Double Oven, Refrigerator, Bar Fridge, Trash Compactor, Washer, Water Heater, Water Softener Owned, Wine Cooler
- Laundry: Laundry Room, Main Level, Sink
Features
- Breakfast Bar, Built-in Features, High Ceilings, Tray Ceiling(s), Kitchen Island, Central Vacuum, Ceiling Fan(s), High Speed Internet, Pantry, Walk-In Closet(s), Wet Bar
- Windows: Wood Work Painted
- Basement: Ceiling - 9+ feet,Daylight,Egress Window(s),Exterior Entry,Finished,Storage Space,Walk-Out Access
- Number of fireplaces: 2
- Fireplace features: Basement, Family Room, Gas Log, Great Room
Interior area
- Total structure area: 6,977
- Total interior livable area: 6,977 sqft
- Finished area below ground: 2,509
Property
Parking
- Total spaces: 3
- Parking features: Attached, Concrete, Electric Vehicle Service Equipment (EVSE), Garage Door Opener, Heated Garage
- Attached garage spaces: 3
- Details: Garage Parking Other(Finished Garage, Garage Door Opener, Keyless Entry)
Features
- Levels: Two
- Stories: 2
- Patio & porch: Covered, Deck, Patio
- Exterior features: Gutter Guards, Fire Pit
- Has view: Yes
- View description: Trees/Woods, Water
- Has water view: Yes
- Water view: Water
Lot
- Size: 1.13 Acres
- Features: Irregular Lot, Sidewalks, Storm Sewer, Street Lights, Mature Trees, Wooded
Details
- Parcel number: 291511005003000020
- Horse amenities: None
Construction
Type & style
- Home type: SingleFamily
- Architectural style: Traditional
- Property subtype: Residential, Single Family Residence
Materials
- Brick, Cement Siding, Dryvit, Stone
- Foundation: Concrete Perimeter
Condition
- Updated/Remodeled
- New construction: No
- Year built: 2002
Details
- Builder name: Vandenbark
Utilities & green energy
- Electric: 200+ Amp Service
- Water: Public
- Utilities for property: Electricity Connected, Sewer Connected, Water Connected
Community & HOA
Community
- Security: Smoke Detector(s)
- Subdivision: Springs Of Cambridge
HOA
- Has HOA: Yes
- Amenities included: Other, Park, Playground, Insurance, Maintenance, Management, Security, Snow Removal, Trash, Trail(s)
- Services included: Association Home Owners, Entrance Common, Insurance, Maintenance, Nature Area, ParkPlayground, Management, Security, Snow Removal, Trash, Walking Trails
- HOA fee: $350 semi-annually
- HOA phone: 317-570-4358
Location
- Region: Fishers
Financial & listing details
- Price per square foot: $200/sqft
- Tax assessed value: $972,800
- Annual tax amount: $11,130
- Date on market: 5/9/2026
- Cumulative days on market: 131 days
- Electric utility on property: Yes
Estimated market value
Not available
Estimated sales range
Not available
Not available
Price history
| Date | Event | Price |
|---|---|---|
| 7/17/2026 | Price change | $1,395,000-3.8%$200/sqft |
Source:  MIBOR as distributed by MLS GRID #22097966 Report a problem MIBOR as distributed by MLS GRID #22097966 Report a problem | ||
| 6/6/2026 | Price change | $1,450,000-3%$208/sqft |
Source: MIBOR as distributed by MLS GRID #22097966 Report a problem | ||
| 5/18/2026 | Price change | $1,495,000-1.6%$214/sqft |
Source: MIBOR as distributed by MLS GRID #22097966 Report a problem | ||
| 5/9/2026 | Listed for sale | $1,520,000$218/sqft |
Source: MIBOR as distributed by MLS GRID #22097966 Report a problem | ||
Public tax history
| Year | Property taxes | Tax assessment |
|---|---|---|
| 2025 | $10,436 +4.6% | $972,800 +10.1% |
| 2024 | $9,978 +2.8% | $883,600 +4.3% |
| 2023 | $9,708 +7.9% | $846,900 +6.4% |
| 2022 | $8,999 +2.5% | $796,300 +8.7% |
| 2021 | $8,783 +7% | $732,300 +2.8% |
| 2020 | $8,209 -51.6% | $712,400 +6.8% |
| 2019 | $16,959 +108.9% | $667,300 +2.3% |
| 2018 | $8,119 +3.5% | $652,200 -2.8% |
| 2017 | $7,843 +12.2% | $670,700 +4% |
| 2016 | $6,990 +2.2% | $644,900 +3.9% |
| 2014 | $6,841 +0.4% | $620,500 -0.8% |
| 2013 | $6,815 +1.1% | $625,800 +1.2% |
| 2012 | $6,739 +11.4% | $618,500 +10.5% |
| 2011 | $6,050 +1.1% | $559,600 |
| 2010 | $5,982 +11.8% | $559,600 -3.2% |
| 2009 | $5,350 -14.6% | $578,000 -2.4% |
| 2007 | $6,265 -17.3% | $592,300 -2.1% |
| 2006 | $7,574 | $605,200 +12.3% |
| 2005 | -- | $539,000 |
Find assessor info on the county website
Monthly payment
Est. payment
Payment breakdown
Explore the cost of this home by adjusting the details. Changes won't be saved.Climate risks
Neighborhood: 46055
Nearby schools
Schools provided by the listing agent
- Elementary: Geist Elementary School
- Middle: Hamilton SE Int and Jr High Sch
- High: Hamilton Southeastern HS
Source: MIBOR as distributed by MLS GRID. This data may not be complete. We recommend contacting the local school district to confirm school assignments for this home.
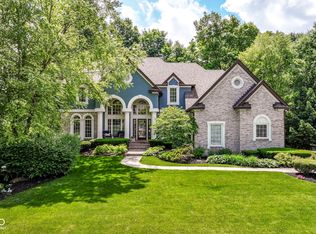
- $920,0005 bd5 ba5.3k sqft13017 Water Ridge Dr, McCordsville, IN 46055Sold
- $1,150,0005 bd5 ba6.2k sqft13023 Water Ridge Dr, McCordsville, IN 46055Sold
- $1,655,4004 bd5 ba2.7k sqft13003 Water Ridge Dr, McCordsville, IN 46055Off Market
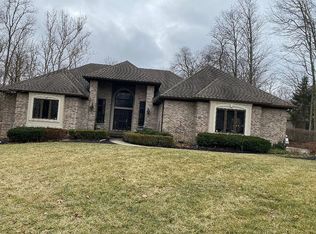
- $1,216,6005 bd5 ba5.2k sqft13002 Fairfax Ct, McCordsville, IN 46055Off Market

Similar homes
- $820,0004 bd5 ba5.9k sqft13712 Fairwood Dr, McCordsville, IN 46055Active
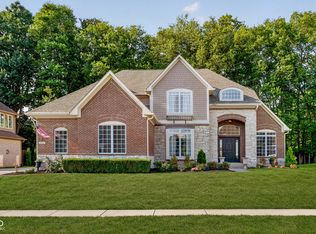 MLS ID #22119374, Gurvinder Gill, CENTURY 21 Scheetz. MIBOR as distributed by MLS GRID
 - $700,0004 bd4 ba4.2k sqft10415 Athalene Lane, Fishers, IN 46055Active
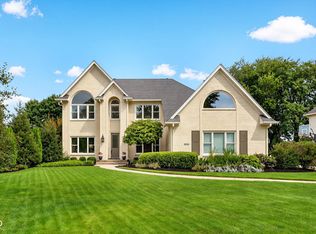 MLS ID #22120775, Stacy Barry, CENTURY 21 Scheetz. MIBOR as distributed by MLS GRID
 - $1,750,0006 bd5 ba6.9k sqft11353 Geist Bay Ct, Fishers, IN 46040Active
 MLS ID #22122643, Mark Humphrey, Berkshire Hathaway Home. MIBOR as distributed by MLS GRID
 - $699,9005 bd5 ba5.3k sqft6677 W May Apple Dr, McCordsville, IN 46055Active
 MLS ID #22095074, Patrick Tumbarello, F.C. Tucker Company. MIBOR as distributed by MLS GRID
