Welcome to the historic Brendonwood, Indianapolis' premier estate community, this exceptional residence offers a rare blend of timeless architecture, resort-inspired amenities & modern luxury. Surrounded by mature trees & rolling landscape, guests are welcomed by a dramatic 2-story limestone portico, manicured grounds, custom lighting, a tranquil koi pond & an expansive driveway complete w/a 3car garage & basketball court creating an unforgettable arrival experience. At the heart of the home is a showstopping chef's kitchen featuring an oversized quartz waterfall island w/seating for 5-6, full-height quartz backsplash, brushed gold fixtures, farmhouse prep sink, pot filler, 48" ZLINE dual oven gas range w/griddle, FORNO hood, beverage fridge, ice maker, coffee station, illuminated wine display niches, floor-to-ceiling cabinetry, glass display cabinets, serving buffet & designer lighting. Coffered ceilings, extensive trim details & wide plank tile flooring seamlessly connect the kitchen, breakfast room & great room, creating an ideal setting for entertaining. The thoughtfully designed floorplan offers spacious gathering areas, a private fitness center, dedicated theater room, expansive lower-level entertaining spaces & beautifully appointed bedrooms for family & guests. The primary retreat serves as a true sanctuary featuring a generous sleeping area, spa-inspired bath & custom walk-in closet. Living in Brendonwood means enjoying one of Indianapolis' most treasured lifestyles with access to a private 9-hole golf course, historic Common House, wooded walking opportunities, Fall Creek views & a true sense of community, all just minutes from downtown, premier healthcare, dining, shopping & cultural attractions. Opportunities to own within Brendonwood are rare. This is more than a home it is an invitation to experience one of Indianapolis' most extraordinary communities.
Active
$1,200,000
6230 E 56th St, Indianapolis, IN 46226
5beds
5,116sqft
Residential, Single Family Residence
Built in 1947
1.37 Acres Lot
$-- Zestimate®
$235/sqft
$449/mo HOA
What's special
Private fitness centerManicured groundsFall creek viewsExtensive trim detailsBasketball courtSpa-inspired bathCoffered ceilings
- 110 days
- 936
- 67
Zillow last checked:
Listing updated:
Listed by:
Denae Lewis denaeball1028@gmail.com,
Keller Williams Indpls Metro N
Source: MIBOR as distributed by MLS GRID,MLS#: 22109122
Facts & features
Interior
Bedrooms & bathrooms
- Bedrooms: 5
- Bathrooms: 4
- Full bathrooms: 3
- 1/2 bathrooms: 1
- Main level bathrooms: 1
Primary bedroom
- Features: Tile-Ceramic
- Level: Upper
- Area: 357 Square Feet
- Dimensions: 21x17
Bedroom 2
- Level: Upper
- Area: 160 Square Feet
- Dimensions: 16x10
Bedroom 3
- Level: Upper
- Area: 238 Square Feet
- Dimensions: 17x14
Bedroom 4
- Level: Upper
- Area: 224 Square Feet
- Dimensions: 16x14
Bedroom 5
- Level: Upper
- Area: 800 Square Feet
- Dimensions: 40x20
Dining room
- Features: Tile-Ceramic
- Level: Main
- Area: 238 Square Feet
- Dimensions: 17x14
Kitchen
- Features: Tile-Ceramic
- Level: Main
- Area: 612 Square Feet
- Dimensions: 34x18
Living room
- Features: Tile-Ceramic
- Level: Main
- Area: 462 Square Feet
- Dimensions: 21x22
Heating
- Forced Air
Cooling
- Central Air
Appliances
- Included: Gas Cooktop, Dishwasher, Dryer, Disposal, Exhaust Fan, MicroHood, Microwave, Gas Oven, Range Hood, Refrigerator, Tankless Water Heater, Washer, Water Softener Owned, Wine Cooler
- Laundry: Laundry Room, Upper Level, Sink
Features
- Tray Ceiling(s), Kitchen Island, High Speed Internet, Pantry, Smart Thermostat, Sauna, Walk-In Closet(s), Double Vanity
- Has basement: No
- Number of fireplaces: 3
- Fireplace features: Family Room, Gas Log, Living Room, Outside
Interior area
- Total structure area: 5,116
- Total interior livable area: 5,116 sqft
Property
Parking
- Total spaces: 3
- Parking features: Attached
- Attached garage spaces: 3
- Details: Garage Parking Other(Finished Garage, Keyless Entry, Service Door)
Features
- Levels: Two
- Stories: 2
- Patio & porch: Covered
- Exterior features: Basketball Court, Fire Pit, Smart Lock(s), Tennis Court(s)
- Has spa: Yes
- Spa features: Bath
- Fencing: Fenced,Partial
Lot
- Size: 1.37 Acres
- Features: Near Golf Course, On Trail, Mature Trees, Wooded
Details
- Additional structures: Storage
- Parcel number: 490702105017000400
- Special conditions: Historic District
- Horse amenities: None
Construction
Type & style
- Home type: SingleFamily
- Architectural style: Traditional
- Property subtype: Residential, Single Family Residence
Materials
- Brick
- Foundation: Crawl Space
Condition
- Updated/Remodeled
- New construction: No
- Year built: 1947
Utilities & green energy
- Electric: 200+ Amp Service
- Water: Public
Community & HOA
Community
- Features: Low Maintenance Lifestyle
- Security: 24 Hour Security, Carbon Monoxide Detector(s), Fire Alarm, Security Lights, Security System, Smoke Detector(s), Gated Community, Security System Owned
- Subdivision: Brendonwood
HOA
- Has HOA: Yes
- Amenities included: Clubhouse, Golf Course, Park, Playground, Management, Tennis Court(s), Trail(s), Basketball Court, Pool, Sport Court, Gated
- Services included: Association Home Owners, Clubhouse, Golf, ParkPlayground, Management, Putting Green, Tennis Court(s), Walking Trails
- HOA fee: $1,346 quarterly
- HOA phone: 317-253-1401
Location
- Region: Indianapolis
Financial & listing details
- Price per square foot: $235/sqft
- Tax assessed value: $839,500
- Annual tax amount: $8,124
- Date on market: 6/27/2026
- Cumulative days on market: 87 days
Estimated market value
Not available
Estimated sales range
Not available
Not available
Price history
| Date | Event | Price |
|---|---|---|
| 8/13/2026 | Listed for sale | $1,200,000$235/sqft |
Source:  MIBOR as distributed by MLS GRID #22109122 Report a problem MIBOR as distributed by MLS GRID #22109122 Report a problem | ||
| 8/4/2026 | Pending sale | $1,200,000$235/sqft |
Source: MIBOR as distributed by MLS GRID #22109122 Report a problem | ||
| 6/27/2026 | Listed for sale | $1,200,000+0.9%$235/sqft |
Source: MIBOR as distributed by MLS GRID #22109122 Report a problem | ||
| 2/2/2026 | Listing removed | $1,189,321$232/sqft |
Source: MIBOR as distributed by MLS GRID #22072195 Report a problem | ||
| 1/23/2026 | Price change | $1,189,321+10.4%$232/sqft |
Source: MIBOR as distributed by MLS GRID #22072195 Report a problem | ||
| 12/23/2025 | Price change | $1,076,900+19.7%$210/sqft |
Source: MIBOR as distributed by MLS GRID #22072195 Report a problem | ||
| 11/24/2025 | Price change | $899,999-5.3%$176/sqft |
Source: MIBOR as distributed by MLS GRID #22072195 Report a problem | ||
| 11/10/2025 | Listed for sale | $949,999-4%$186/sqft |
Source: MIBOR as distributed by MLS GRID #22072195 Report a problem | ||
| 11/3/2025 | Listing removed | $989,900$193/sqft |
Source: MIBOR as distributed by MLS GRID #22039168 Report a problem | ||
| 8/20/2025 | Price change | $989,900-5.7%$193/sqft |
Source: MIBOR as distributed by MLS GRID #22039168 Report a problem | ||
| 7/29/2025 | Price change | $1,049,900-4.5%$205/sqft |
Source: MIBOR as distributed by MLS GRID #22039168 Report a problem | ||
| 7/1/2025 | Price change | $1,099,900-6.4%$215/sqft |
Source: MIBOR as distributed by MLS GRID #22039168 Report a problem | ||
| 6/3/2025 | Price change | $1,175,000-2.1%$230/sqft |
Source: MIBOR as distributed by MLS GRID #22039168 Report a problem | ||
| 5/16/2025 | Listed for sale | $1,200,000+1.8%$235/sqft |
Source: MIBOR as distributed by MLS GRID #22039168 Report a problem | ||
| 9/11/2023 | Listing removed | -- |
Source: MIBOR as distributed by MLS GRID #21902527 Report a problem | ||
| 3/31/2023 | Price change | $1,178,980-6%$230/sqft |
Source: MIBOR as distributed by MLS GRID #21902527 Report a problem | ||
| 3/18/2023 | Listed for sale | $1,253,980+74.7%$245/sqft |
Source: MIBOR as distributed by MLS GRID #21902527 Report a problem | ||
| 10/18/2019 | Listing removed | $717,900$140/sqft |
Source: MIBOR REALTOR Association #21601596 Report a problem | ||
| 2/6/2019 | Price change | $717,900-2.7%$140/sqft |
Source: MIBOR REALTOR Association #21601596 Report a problem | ||
| 1/10/2019 | Price change | $738,000-0.1%$144/sqft |
Source: MIBOR REALTOR Association #21601596 Report a problem | ||
| 10/17/2018 | Listed for sale | $739,000-7.5%$144/sqft |
Source: MIBOR REALTOR Association #21601596 Report a problem | ||
| 6/11/2018 | Listing removed | $799,000$156/sqft |
Source: CENTURY 21 Rasmussen Co., Inc. #21500281 Report a problem | ||
| 2/9/2018 | Listed for sale | $799,000-8.1%$156/sqft |
Source: CENTURY 21 Rasmussen Co., Inc. #21500281 Report a problem | ||
| 7/14/2017 | Listed for sale | $869,000$170/sqft |
Source: CENTURY 21 Rasmussen Company #21500281 Report a problem | ||
Public tax history
| Year | Property taxes | Tax assessment |
|---|---|---|
| 2025 | $8,124 -1.2% | $839,500 +15.3% |
| 2024 | $8,223 +5% | $728,200 |
| 2023 | $7,832 +34.3% | $728,200 +6.9% |
| 2022 | $5,832 -2.8% | $681,300 +36.8% |
| 2021 | $6,002 +36.6% | $497,900 -2% |
| 2020 | $4,392 +3.4% | $508,100 +19% |
| 2019 | $4,246 -0.2% | $427,000 +3.6% |
| 2018 | $4,255 -4.7% | $412,300 +0.6% |
| 2017 | $4,463 +3.6% | $409,800 -1.8% |
| 2016 | $4,308 +0.7% | $417,100 -0.6% |
| 2014 | $4,277 -4% | $419,800 -7.7% |
| 2013 | $4,457 | $454,600 +3.9% |
| 2012 | $4,457 | $437,500 -9% |
| 2011 | -- | $481,000 +41.8% |
| 2010 | $3,475 +0.3% | $339,200 |
| 2009 | $3,463 | $339,200 -7.5% |
| 2007 | -- | $366,600 +72.8% |
| 2006 | -- | $212,100 -6.6% |
| 2005 | -- | $227,200 |
| 2004 | -- | $227,200 -21.3% |
| 2003 | -- | $288,800 +198% |
| 2002 | -- | $96,900 +200% |
| 2001 | -- | $32,300 |
| 2000 | -- | $32,300 |
Find assessor info on the county website
Monthly payment
Est. payment
Payment breakdown
Explore the cost of this home by adjusting the details. Changes won't be saved.Climate risks
Neighborhood: Brendonwood
Nearby schools
Schools provided by the listing agent
- Elementary: Harrison Hill Elementary School
- Middle: Belzer Middle School
- High: Lawrence Central High School
Source: MIBOR as distributed by MLS GRID. This data may not be complete. We recommend contacting the local school district to confirm school assignments for this home.

Similar homes
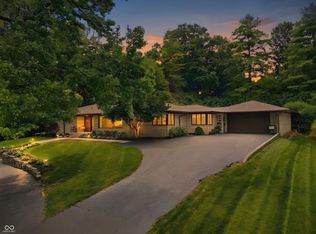
- $1,120,0004 bd5 ba5k sqft5717 Fall Creek Rd, Indianapolis, IN 46220Active
 MLS ID #22125688, Tiffanie Ditlevson, F.C. Tucker Company. MIBOR as distributed by MLS GRID
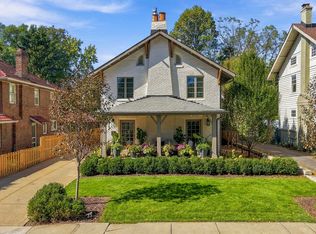
 - $1,269,9004 bd4 ba4.6k sqft6976 N Washington Blvd, Indianapolis, IN 46220Active
 MLS ID #22072457, Lisa Stokes, CENTURY 21 Scheetz. MIBOR as distributed by MLS GRID
 - $1,149,0005 bd5 ba5.6k sqft8079 Heyward Dr, Indianapolis, IN 46250Active
 MLS ID #22128702, Mary Wernke, Encore Sotheby's International. MIBOR as distributed by MLS GRID
 - $1,350,0004 bd4 ba4.4k sqft4818 N Park Ave, Indianapolis, IN 46205Active
 MLS ID #22129667, Matt King, F.C. Tucker Company. MIBOR as distributed by MLS GRID
