ONE-OF-A-KIND CUSTOM LUXURY HOME ON 3+ ACRES! New Roof, New Gutter with Down Spouts, Two New Gas Water Heaters. This home is designed with architectural input from SODA Architectural Design, this European Craftsman estate was thoughtfully created for entertaining, everyday living, and timeless appeal. From the moment you enter, soaring ceilings, custom solid-wood millwork, built-ins, arched architectural details, hardwood and tile flooring, and expansive gathering spaces set this home apart. The gourmet kitchen features built-in refrigerator/freezer, wall oven and microwave, gas cooktop, quartz countertops, 10' serving bar, breakfast area, and adjoining hearth room with fireplace. Each bedroom offers its own full bath and custom closet system, creating exceptional privacy for family and guests. The finished lower level feels anything but like a basement with 10' ceilings, abundant natural light, home theatre with 10' screen and fiber-optic star ceiling, bar area, workout room, and expansive recreation and entertaining spaces. Step outside to your own private retreat featuring a 16x32 pool, large patio, firepit, screened porch, mature landscaping, and over 3 acres to enjoy. The 4-car garage, 400-amp electrical service, 3-zone HVAC, whole-house audio, radiant heated primary bath floor, three fireplaces, and extensive recent improvements add even more value. Ideal for luxury buyers and relocation clients seeking space, privacy, and convenient access to Indianapolis-area employment centers including Eli Lilly, Salesforce, IU Health, Community Health Network, downtown Indianapolis, and regional employers such as Cummins. This isn't a production home or a floor plan you'll find online. It's a truly custom property designed to live, gather, entertain, and make memories.
Active
$1,435,000
9202 Compton Farm Ln, Indianapolis, IN 46259
4beds
6,912sqft
Residential, Single Family Residence
Built in 2006
3.05 Acres Lot
$-- Zestimate®
$208/sqft
$-- HOA
What's special
Large patioThree fireplacesQuartz countertopsScreened porchWorkout roomBreakfast areaExpansive gathering spaces
- 24 days
- 2,497
- 135
Zillow last checked:
Listing updated:
Listed by:
Sean Daniels sean@danielsrealestate.com,
Daniels Real Estate,
Andrea Mize,
Daniels Real Estate
Source: MIBOR as distributed by MLS GRID,MLS#: 22130301
Facts & features
Interior
Bedrooms & bathrooms
- Bedrooms: 4
- Bathrooms: 6
- Full bathrooms: 6
- Main level bathrooms: 5
- Main level bedrooms: 4
Primary bedroom
- Level: Main
- Area: 320 Square Feet
- Dimensions: 16x20
Bedroom 2
- Level: Main
- Area: 180 Square Feet
- Dimensions: 12x15
Bedroom 3
- Level: Main
- Area: 132 Square Feet
- Dimensions: 12x11
Bedroom 4
- Level: Main
- Area: 192 Square Feet
- Dimensions: 16x12
Breakfast room
- Features: Tile-Ceramic
- Level: Main
- Area: 100 Square Feet
- Dimensions: 10x10
Dining room
- Level: Main
- Area: 260 Square Feet
- Dimensions: 13x20
Exercise room
- Features: Other
- Level: Basement
- Area: 400 Square Feet
- Dimensions: 16x25
Family room
- Level: Basement
- Area: 1056 Square Feet
- Dimensions: 33x32
Foyer
- Features: Tile-Ceramic
- Level: Main
- Area: 400 Square Feet
- Dimensions: 25x16
Other
- Level: Basement
- Area: 450 Square Feet
- Dimensions: 18x25
Kitchen
- Features: Tile-Ceramic
- Level: Main
- Area: 255 Square Feet
- Dimensions: 17x15
Laundry
- Features: Tile-Ceramic
- Level: Main
- Area: 160 Square Feet
- Dimensions: 16x10
Library
- Level: Main
- Area: 210 Square Feet
- Dimensions: 15x14
Living room
- Level: Main
- Area: 340 Square Feet
- Dimensions: 17x20
Play room
- Level: Basement
- Area: 1364 Square Feet
- Dimensions: 31x44
Utility room
- Features: Other
- Level: Basement
- Area: 304 Square Feet
- Dimensions: 16x19
Heating
- Forced Air, Heat Pump
Cooling
- Central Air
Appliances
- Included: Gas Cooktop, Dishwasher, Dryer, Disposal, Gas Water Heater, Microwave, Range Hood, Refrigerator, Washer, Water Purifier, Water Softener Owned
- Laundry: Main Level
Features
- Attic Pull Down Stairs, Built-in Features, High Ceilings, Vaulted Ceiling(s), Kitchen Island, Entrance Foyer, Wired for Data, Pantry, Walk-In Closet(s)
- Basement: Ceiling - 9+ feet,Egress Window(s),Full,Partially Finished
- Attic: Pull Down Stairs
- Number of fireplaces: 3
- Fireplace features: Great Room
Interior area
- Total structure area: 6,912
- Total interior livable area: 6,912 sqft
- Finished area below ground: 2,780
Property
Parking
- Total spaces: 4
- Parking features: Attached
- Attached garage spaces: 4
Features
- Levels: One
- Stories: 1
- Patio & porch: Covered, Screened
- Exterior features: Gas Grill, Fire Pit
- Pool features: Diving Board, Heated, In Ground, Liner, Pool Cover
Lot
- Size: 3.05 Acres
Details
- Parcel number: 491617103001000300
- Horse amenities: None
Construction
Type & style
- Home type: SingleFamily
- Architectural style: Traditional
- Property subtype: Residential, Single Family Residence
Materials
- Brick, Stone
- Foundation: Concrete Perimeter
Condition
- New construction: No
- Year built: 2006
Utilities & green energy
- Water: Private
Community & HOA
Community
- Subdivision: Compton Farm
HOA
- Has HOA: No
Location
- Region: Indianapolis
Financial & listing details
- Price per square foot: $208/sqft
- Tax assessed value: $1,110,500
- Annual tax amount: $11,350
- Date on market: 10/8/2026
- Cumulative days on market: 26 days
Estimated market value
Not available
Estimated sales range
Not available
Not available
Price history
| Date | Event | Price |
|---|---|---|
| 10/8/2026 | Listed for sale | $1,435,000$208/sqft |
Source:  MIBOR as distributed by MLS GRID #22130301 Report a problem | ||
Public tax history
| Year | Property taxes | Tax assessment |
|---|---|---|
| 2025 | $8,574 -6.8% | $1,110,500 +31.9% |
| 2024 | $9,197 -3.2% | $841,700 -1.1% |
| 2023 | $9,502 +10.7% | $850,900 -1.4% |
| 2022 | $8,582 +10.4% | $863,200 +12% |
| 2021 | $7,772 -0.6% | $770,700 +11.6% |
| 2020 | $7,817 +9.9% | $690,500 -0.3% |
| 2019 | $7,115 +6.3% | $692,500 +10.7% |
| 2018 | $6,696 -3.2% | $625,300 +5.9% |
| 2017 | $6,920 -0.2% | $590,200 +0.8% |
| 2016 | $6,931 -0.5% | $585,300 -1.1% |
| 2014 | $6,969 -3.8% | $591,800 |
| 2013 | $7,247 | $591,800 +1.4% |
| 2012 | $7,247 | $583,700 +4.6% |
| 2011 | -- | $558,100 |
| 2010 | $6,911 | $558,100 |
| 2009 | $6,911 | $558,100 -4.2% |
| 2007 | -- | $582,400 |
Find assessor info on the county website
Monthly payment
Est. payment
Payment breakdown
Explore the cost of this home by adjusting the details. Changes won't be saved.Climate risks
Neighborhood: South Franklin
Nearby schools
Schools provided by the listing agent
- High: Franklin Central High School
Source: MIBOR as distributed by MLS GRID. This data may not be complete. We recommend contacting the local school district to confirm school assignments for this home.

Similar homes
- $1,295,0006 bd6 ba5.9k sqft6668 Silver Creek Dr, Indianapolis, IN 46259Active
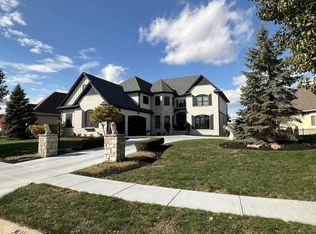 MLS ID #22070948, Scott Veerkamp, My Agent. MIBOR as distributed by MLS GRID
- $1,000,0005 bd4 ba6.5k sqft6330 E Southport Rd, Indianapolis, IN 46237Active
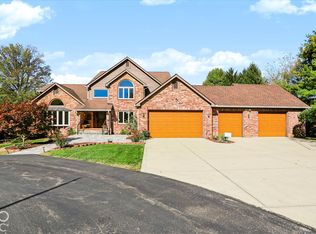 MLS ID #22132640, Melissa Mendoza, CENTURY 21 Scheetz. MIBOR as distributed by MLS GRID
- $825,0002 bd3 ba4.7k sqft10720 Indian Creek Rd S, Indianapolis, IN 46259Active
 MLS ID #22132035, David Baird, OK Baird, LLC. MIBOR as distributed by MLS GRID
- $1,750,0006 bd4 ba4.7k sqft9353 S Mitthoeffer Rd, Indianapolis, IN 46259Active
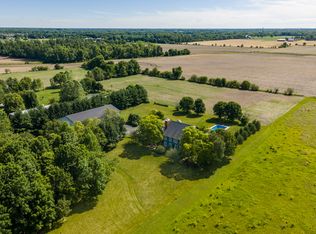 MLS ID #22097289, Matthew Kressley, F.C. Tucker Company. MIBOR as distributed by MLS GRID
