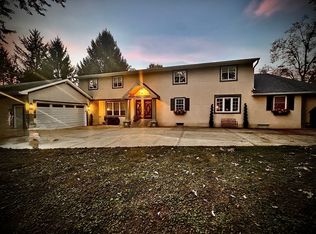
Stunning Private Oasis in Desirable Franklin Township Welcome home to your private sanctuary! Nestled on a breathtaking, tree-lined 3.44-acre lot in highly desirable Franklin Township, this stunning property offers the ultimate combination of luxury, comfort, and ultimate privacy. Featuring 5 spacious bedrooms and 4.5 baths, there is ample room for everyone. Step inside to discover a bright, expansive floor plan designed for both daily living and effortless entertaining. The heart of the home is the stunning updated kitchen, complete with cabinets galore, gorgeous granite countertops, and sleek new lighting. The main level features a private and spacious primary suite, serving as a tranquil retreat, with a sitting room. Multiple living spaces throughout the home provide fantastic versatility for family gatherings, quiet relaxation, or hosting guests. Head downstairs to the fully finished walk-out basement, which functions as a complete secondary living quarters or ultimate entertainment hub. Complete with a full kitchen, it offers endless possibilities for multi-generational living, game nights, or hosting parties that seamlessly spill out to the backyard. Prepare to be amazed by the private backyard resort. Enjoy your morning coffee or evening unwinding on the gorgeous screened-in porch, which overlooks a sparkling heated in-ground pool, relaxing hot tub, and a charming gazebo. Surrounded by mature trees, the entire outdoor space offers complete privacy-making you feel miles away from the hustle and bustle while still being close to everything. Car enthusiasts and hobbyists will appreciate the massive 4-car garage, providing ample space for vehicles, storage, and projects. New Carpet in Living room, Formal living room, Living room stairs, Primary Bedroom, Primary bedroom stairs. New Hardwood Floors in Dining room and foyer. New Paint throughout home. Don't miss your chance to own this rare acreage gem in a prime location. Schedule your private tour tod
Active
Price cut: $51K (11/6)
$949,000
6330 E Southport Rd, Indianapolis, IN 46237
5beds
6,564sqft
Residential, Single Family Residence
Built in 1988
3.44 Acres Lot
$-- Zestimate®
$145/sqft
$-- HOA
What's special
- 27 days
- 4,618
- 290
Zillow last checked:
Listing updated:
Listed by:
Melissa Mendoza mmendoza@c21scheetz.com,
CENTURY 21 Scheetz
Source: MIBOR as distributed by MLS GRID,MLS#: 22132640
Facts & features
Interior
Bedrooms & bathrooms
- Bedrooms: 5
- Bathrooms: 5
- Full bathrooms: 4
- 1/2 bathrooms: 1
- Main level bathrooms: 2
- Main level bedrooms: 1
Primary bedroom
- Level: Main
- Area: 195 Square Feet
- Dimensions: 13 x 15
Bedroom 2
- Level: Upper
- Area: 120 Square Feet
- Dimensions: 10 x 12
Bedroom 3
- Level: Upper
- Area: 144 Square Feet
- Dimensions: 12 x 12
Bedroom 4
- Level: Upper
- Area: 121 Square Feet
- Dimensions: 11 x 11
Bedroom 5
- Level: Basement
- Area: 130 Square Feet
- Dimensions: 13 x 10
Bonus room
- Level: Basement
- Area: 390 Square Feet
- Dimensions: 26 x 15
Dining room
- Level: Main
- Area: 156 Square Feet
- Dimensions: 12 x 13
Great room
- Level: Main
- Area: 221 Square Feet
- Dimensions: 13 x 17
Kitchen
- Level: Main
- Area: 273 Square Feet
- Dimensions: 21 x 13
Laundry
- Level: Main
- Area: 56 Square Feet
- Dimensions: 8 x 7
Living room
- Level: Main
- Area: 330 Square Feet
- Dimensions: 15 x 22
Living room
- Level: Main
- Area: 99 Square Feet
- Dimensions: 11 x 9
Loft
- Level: Upper
- Area: 340 Square Feet
- Dimensions: 20 x 17
Office
- Level: Upper
- Area: 130 Square Feet
- Dimensions: 13 x 10
Play room
- Level: Basement
- Area: 256 Square Feet
- Dimensions: 16 x 16
Play room
- Level: Basement
- Area: 156 Square Feet
- Dimensions: 12 x 13
Heating
- Zoned, Electric
Cooling
- Central Air
Appliances
- Included: Dishwasher, Disposal, Microwave, Electric Oven, Refrigerator
Features
- Double Vanity, Breakfast Bar, Built-in Features, Cathedral Ceiling(s), Eat-in Kitchen, Pantry, Sauna, Walk-In Closet(s)
- Basement: Finished Ceiling,Finished Walls,Full,Walk-Out Access
- Number of fireplaces: 1
- Fireplace features: Electric, Living Room
Interior area
- Total structure area: 6,564
- Total interior livable area: 6,564 sqft
- Finished area below ground: 2,310
Property
Parking
- Total spaces: 4
- Parking features: Attached
- Attached garage spaces: 4
Features
- Levels: Two
- Stories: 2
- Patio & porch: Covered, Screened
- Exterior features: Fire Pit, Playground
- Pool features: Heated, In Ground, Pool Cover
- Has spa: Yes
- Spa features: Above Ground
- Has view: Yes
- View description: Trees/Woods
Lot
- Size: 3.44 Acres
Details
- Additional structures: Barn Mini, Gazebo
- Parcel number: 491511116006000300
- Horse amenities: None
Construction
Type & style
- Home type: SingleFamily
- Architectural style: Traditional
- Property subtype: Residential, Single Family Residence
Materials
- Brick
- Foundation: Concrete Perimeter
Condition
- New construction: No
- Year built: 1988
Utilities & green energy
- Water: Private
Community & HOA
Community
- Subdivision: No Subdivision
HOA
- Has HOA: No
Location
- Region: Indianapolis
Financial & listing details
- Price per square foot: $145/sqft
- Tax assessed value: $762,200
- Annual tax amount: $7,874
- Date on market: 10/22/2026
- Cumulative days on market: 23 days
Estimated market value
Not available
Estimated sales range
Not available
Not available
Price history
| Date | Event | Price |
|---|---|---|
| 11/6/2026 | Price change | $949,000-5.1%$145/sqft |
Source:  MIBOR as distributed by MLS GRID #22132640 Report a problem | ||
| 10/28/2026 | Listed for sale | $1,000,000$152/sqft |
Source: MIBOR as distributed by MLS GRID #22132640 Report a problem | ||
Public tax history
| Year | Property taxes | Tax assessment |
|---|---|---|
| 2025 | $6,927 -11% | $762,200 +13% |
| 2024 | $7,785 -3.7% | $674,400 -2.3% |
| 2023 | $8,087 +7% | $690,200 -0.7% |
| 2022 | $7,559 +7.1% | $695,300 +8.9% |
| 2021 | $7,055 +8.2% | $638,500 +7.9% |
| 2020 | $6,521 +10.4% | $591,800 +9% |
| 2019 | $5,905 -14.1% | $542,900 +11.9% |
| 2018 | $6,877 -4.7% | $485,300 -4.5% |
| 2017 | $7,216 +12.4% | $508,100 +0.9% |
| 2016 | $6,422 -1.8% | $503,800 +6.2% |
| 2014 | $6,538 -0.7% | $474,600 |
| 2013 | $6,585 | $474,600 +1.1% |
| 2012 | $6,585 | $469,300 -2.2% |
| 2011 | -- | $480,100 |
| 2010 | $6,515 | $480,100 |
| 2009 | $6,515 | $480,100 -4.3% |
| 2007 | -- | $501,800 +2.2% |
| 2006 | -- | $490,900 +23.6% |
| 2005 | -- | $397,100 |
| 2004 | -- | $397,100 +17% |
| 2003 | -- | $339,500 +98.5% |
| 2002 | -- | $171,000 +200% |
| 2001 | -- | $57,000 |
| 2000 | -- | $57,000 |
Find assessor info on the county website
Monthly payment
Est. payment
Payment breakdown
Explore the cost of this home by adjusting the details. Changes won't be saved.Climate risks
Neighborhood: Galludet
Nearby schools
Schools provided by the listing agent
- Elementary: New Bethel Elementary
Source: MIBOR as distributed by MLS GRID. This data may not be complete. We recommend contacting the local school district to confirm school assignments for this home.
- $100,000-- bd-- ba-- sqft6252 E Southport Rd, Indianapolis, IN 46237Sold
- $443,3003 bd2 ba2.5k sqft6350 E Southport Rd, Indianapolis, IN 46237Off Market
- $699,0005 bd3 ba3.3k sqft6320 E Southport Rd, Indianapolis, IN 46237Off Market

- $450,0003 bd2 ba2.3k sqft6238 E Southport Rd, Indianapolis, IN 46237Sold
Similar homes
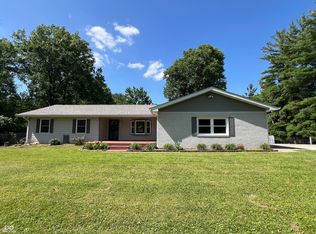
- $949,0005 bd5 ba5.2k sqft335 Creekbend Ln, Indianapolis, IN 46217Active
 MLS ID #22133846, Connor Jones, Mark Dietel Realty, LLC. MIBOR as distributed by MLS GRID
- $490,0004 bd4 ba4k sqft4761 Moss Ln, Indianapolis, IN 46237Active
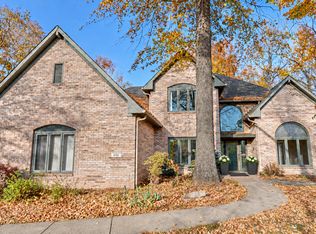 MLS ID #22135146, Travis Carpenter, Indiana Ford Realty LLC. MIBOR as distributed by MLS GRID
- $580,0004 bd3 ba4k sqft6413 Bastani Pl, Indianapolis, IN 46237Active
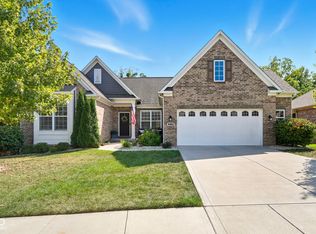 MLS ID #22130461, Noelle Hans-Daniels, The Agency Indy. MIBOR as distributed by MLS GRID
- $510,0005 bd4 ba5.1k sqft3936 S Ewing St, Indianapolis, IN 46237For Sale By Owner