Welcome to your ultimate private oasis! Nestled on 5.09 sprawling acres within the highly desirable Mount Vernon School District, this magnificent 4,366 square home with 5 bedrooms, 4.5 baths offers the perfect blend of country living, premium outdoor amenities, and high-end functional workspaces. Main level features hardwood floors, generous living and family rooms, spacious kitchen, a formal dining room, office, primary suite, additional bedroom, and in-law quarters with a secondary kitchen. Upstairs, you'll find three additional bedrooms and a versatile bonus room. Outside you will find a private pond offering scenic, tranquil views right from your back yard. An in ground L-shaped pool perfect for hot summer days, entertaining, and outdoor gatherings. The 50x30 pole barn includes 220-volt electric, 50-foot lean-to porches, and concrete floors throughout the barn and lean tos providing outstanding space for storage, equipment, hobbies, or a workshop.
Active
$1,100,000
1595 N 400 W, Greenfield, IN 46140
5beds
4,366sqft
Residential, Single Family Residence
Built in 1992
5.09 Acres Lot
$-- Zestimate®
$252/sqft
$-- HOA
What's special
Primary suiteFormal dining roomSpacious kitchenHardwood floors
- 80 days
- 1,064
- 58
Zillow last checked:
Listing updated:
Listed by:
Mitzy Shupert mitzy.shupert@markdietel.com,
Mark Dietel Realty, LLC
Source: MIBOR as distributed by MLS GRID,MLS#: 22117017
Facts & features
Interior
Bedrooms & bathrooms
- Bedrooms: 5
- Bathrooms: 5
- Full bathrooms: 4
- 1/2 bathrooms: 1
- Main level bathrooms: 3
- Main level bedrooms: 2
Primary bedroom
- Level: Main
- Area: 288 Square Feet
- Dimensions: 18x16
Bedroom 2
- Level: Upper
- Area: 156 Square Feet
- Dimensions: 13x12
Bedroom 3
- Level: Upper
- Area: 168 Square Feet
- Dimensions: 14x12
Bedroom 4
- Level: Upper
- Area: 204 Square Feet
- Dimensions: 17x12
Bedroom 5
- Level: Main
- Area: 132 Square Feet
- Dimensions: 11x12
Bonus room
- Level: Upper
- Area: 221 Square Feet
- Dimensions: 17x13
Breakfast room
- Level: Main
- Area: 72 Square Feet
- Dimensions: 9x8
Dining room
- Level: Main
- Area: 180 Square Feet
- Dimensions: 15x12
Family room
- Level: Main
- Area: 360 Square Feet
- Dimensions: 24x15
Kitchen
- Features: Tile-Ceramic
- Level: Main
- Area: 360 Square Feet
- Dimensions: 20x18
Laundry
- Level: Main
- Area: 90 Square Feet
- Dimensions: 10x9
Living room
- Level: Main
- Area: 168 Square Feet
- Dimensions: 14x12
Office
- Level: Main
- Area: 132 Square Feet
- Dimensions: 11x12
Heating
- Geothermal
Cooling
- Central Air
Appliances
- Included: Electric Cooktop, Dishwasher, Oven, Refrigerator
- Laundry: Main Level
Features
- Attic Access, Attic Pull Down Stairs, Double Vanity, Ceiling Fan(s), In-Law Floorplan, Pantry
- Flooring: In-Law Floorplan
- Has basement: No
- Attic: Access Only,Pull Down Stairs
- Number of fireplaces: 1
- Fireplace features: Living Room
Interior area
- Total structure area: 4,366
- Total interior livable area: 4,366 sqft
Property
Parking
- Total spaces: 3
- Parking features: Attached
- Attached garage spaces: 3
Features
- Levels: Two
- Stories: 2
- Patio & porch: Patio
- Exterior features: Other
- Pool features: Fenced, In Ground
- Fencing: Fenced,Partial
- Has view: Yes
- View description: Pool
- Waterfront features: Pond
Lot
- Size: 5.09 Acres
- Features: Rural - Not Subdivision
Details
- Additional structures: Barn Pole
- Parcel number: 300628200014000006
- Horse amenities: None
Construction
Type & style
- Home type: SingleFamily
- Architectural style: Traditional
- Property subtype: Residential, Single Family Residence
Materials
- Brick, Cement Siding
- Foundation: Block
Condition
- New construction: No
- Year built: 1992
Utilities & green energy
- Water: Private
Community & HOA
Community
- Subdivision: Joseph Staples
HOA
- Has HOA: No
Location
- Region: Greenfield
Financial & listing details
- Price per square foot: $252/sqft
- Tax assessed value: $626,800
- Annual tax amount: $6,466
- Date on market: 7/30/2026
- Cumulative days on market: 81 days
Estimated market value
Not available
Estimated sales range
Not available
Not available
Price history
| Date | Event | Price |
|---|---|---|
| 7/30/2026 | Listed for sale | $1,100,000-4.3%$252/sqft |
Source:  MIBOR as distributed by MLS GRID #22117017 Report a problem MIBOR as distributed by MLS GRID #22117017 Report a problem | ||
| 1/1/2026 | Listing removed | $1,150,000$263/sqft |
Source: MIBOR as distributed by MLS GRID #22046625 Report a problem | ||
| 11/17/2025 | Price change | $1,150,000-4.2%$263/sqft |
Source: MIBOR as distributed by MLS GRID #22046625 Report a problem | ||
| 6/27/2025 | Listed for sale | $1,200,000$275/sqft |
Source: MIBOR as distributed by MLS GRID #22046625 Report a problem | ||
Public tax history
| Year | Property taxes | Tax assessment |
|---|---|---|
| 2025 | $6,620 +0.2% | $626,800 +12.1% |
| 2024 | $6,605 +6.2% | $559,300 +8.3% |
| 2023 | $6,216 +40.9% | $516,600 +0.2% |
| 2022 | $4,411 +0.5% | $515,400 +29.8% |
| 2021 | $4,391 +4.5% | $397,000 +3.1% |
| 2020 | $4,201 -2.9% | $385,100 +4.7% |
| 2019 | $4,327 -1.9% | $367,900 +0.7% |
| 2018 | $4,411 +0.8% | $365,200 +0.6% |
| 2017 | $4,375 | $362,900 +3.2% |
| 2016 | $4,375 -0.3% | $351,700 +0.8% |
| 2014 | $4,387 -0.5% | $348,900 -0.6% |
| 2013 | $4,408 +6.5% | $351,000 +0.9% |
| 2012 | $4,137 -10.2% | $347,700 -4.8% |
| 2011 | $4,609 +11.3% | $365,300 +0.6% |
| 2010 | $4,141 -1.2% | $363,300 -0.9% |
| 2009 | $4,193 -19.7% | $366,700 -9.7% |
| 2007 | $5,221 +1% | $405,900 +5.4% |
| 2006 | $5,170 | $385,000 +14.8% |
| 2005 | -- | $335,300 |
Find assessor info on the county website
Monthly payment
Est. payment
Payment breakdown
Explore the cost of this home by adjusting the details. Changes won't be saved.Climate risks
Neighborhood: 46140
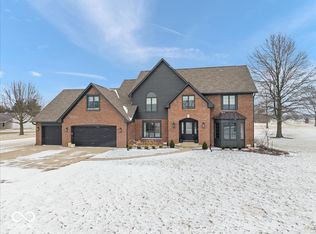

Similar homes
- $1,100,0004 bd5 ba5.4k sqft6782 W 200 S, New Palestine, IN 46163Active
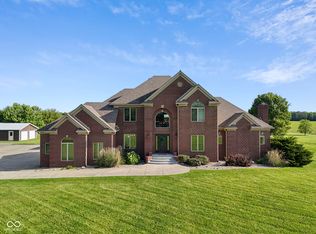 MLS ID #22105113, Sean Daniels, Daniels Real Estate. MIBOR as distributed by MLS GRID
 - $564,9004 bd2 ba4.2k sqft4269 E 200 N, Greenfield, IN 46140Active
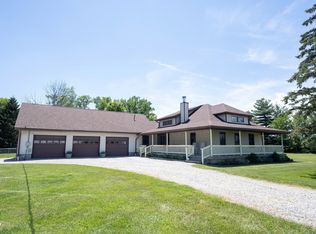 MLS ID #22106677, Kay Kammeyer, F.C. Tucker Company. MIBOR as distributed by MLS GRID
 - $569,9003 bd3 ba3.2k sqft1653 E 300 N, Greenfield, IN 46140Active
 MLS ID #22117000, Jeffrey Clark, REMAX ONE. MIBOR as distributed by MLS GRID
 - $1,349,9774 bd5 ba5.5k sqft5784 N 600 E, Greenfield, IN 46140Active
 MLS ID #22114226, Hart Summeier, Highgarden Real Estate. MIBOR as distributed by MLS GRID
