Located in the distinctive Crows Nest community, this spacious 4-bedroom, 4.5-bath home sits on nearly 2 acres of private, wooded property on the north side of Indianapolis. Offered for the first time since 1957, this is a rare opportunity to own a truly special piece of real estate. The exterior showcases an all-brick facade, a circular driveway, a 3-car garage, and a covered front porch. Enjoy the peaceful natural setting from the beautiful patio overlooking the water, or explore the boulder-lined 1840 Spring Mill Trail winding through the woods, complete with a charming koi pond and fountain. Inside, a welcoming entry with hardwood floors leads to a formal dining room featuring neon tray lighting, a fireplace and a built-in buffet/bar area. The living room offers a dramatic wall of windows with wooded views, skylights, a fireplace, custom built-ins, and rich stained woodwork. The kitchen is filled with character, featuring a barreled ceiling, stainless steel appliances, and panoramic views of the surrounding landscape, with access to the backyard. This unique home also includes three versatile bonus rooms that could easily be converted into additional bedrooms, office space, or hobby areas. This property is more than a home-it's about location, lot size, and setting. It's about history and vestiges of the old spring mill, privacy, and a deep connection to nature. Very close to Orchard school, Sycamore School, International school, and not far from Park Tudor.
Active
$1,375,000
402 Kessler Boulevard West Dr, Indianapolis, IN 46228
4beds
4,889sqft
:
Get pre-qualified$8,809/mo
Residential, Single Family Residence
Built in 1954
1.86 Acres Lot
$-- Zestimate®
$281/sqft
$-- HOA
What's special
Covered front porchAll-brick facadeCircular drivewayCustom built-insRich stained woodworkThree versatile bonus roomsStainless steel appliances
- 52 days |
- 1,320 |
- 52 |
Zillow last checked:
Listing updated:
Listed by:
Jeremy Duling 219-669-4925,
White Stag Realty, LLC
Source: MIBOR as distributed by MLS GRID,MLS#: 22098304
Facts & features
Interior
Bedrooms & bathrooms
- Bedrooms: 4
- Bathrooms: 5
- Full bathrooms: 4
- 1/2 bathrooms: 1
- Main level bathrooms: 4
- Main level bedrooms: 2
Primary bedroom
- Level: Main
- Area: 238 Square Feet
- Dimensions: 17x14
Bedroom 2
- Level: Main
- Area: 221 Square Feet
- Dimensions: 17x13
Bedroom 3
- Features: Other
- Level: Upper
- Area: 285 Square Feet
- Dimensions: 15x19
Bedroom 4
- Level: Basement
- Area: 238 Square Feet
- Dimensions: 17x14
Bonus room
- Level: Upper
- Area: 450 Square Feet
- Dimensions: 25x18
Bonus room
- Level: Basement
- Area: 221 Square Feet
- Dimensions: 17x13
Dining room
- Level: Main
- Area: 420 Square Feet
- Dimensions: 28x15
Family room
- Level: Basement
- Area: 432 Square Feet
- Dimensions: 27x16
Kitchen
- Features: Other
- Level: Main
- Area: 192 Square Feet
- Dimensions: 16x12
Living room
- Level: Main
- Area: 345 Square Feet
- Dimensions: 23x15
Heating
- Natural Gas
Cooling
- Central Air
Appliances
- Included: Dishwasher, Dryer, Gas Oven, Refrigerator, Washer
Features
- Built-in Features, Hardwood Floors
- Flooring: Hardwood
- Windows: WoodWorkStain/Painted
- Basement: Finished,Walk-Out Access
- Number of fireplaces: 3
- Fireplace features: Other
Interior area
- Total structure area: 4,889
- Total interior livable area: 4,889 sqft
- Finished area below ground: 1,944
Video & virtual tour
Property
Parking
- Total spaces: 3
- Parking features: Attached
- Attached garage spaces: 3
Features
- Levels: Two
- Stories: 2
- Patio & porch: Covered, Patio
- Exterior features: Water Feature Fountain
Lot
- Size: 1.86 Acres
Details
- Parcel number: 490602111018000800
- Horse amenities: None
Construction
Type & style
- Home type: SingleFamily
- Architectural style: French Provincial
- Property subtype: Residential, Single Family Residence
Materials
- Brick
- Foundation: Block
Condition
- New construction: No
- Year built: 1954
Utilities & green energy
- Water: Public
Community & HOA
Community
- Subdivision: Crows Nest
HOA
- Has HOA: No
Location
- Region: Indianapolis
Financial & listing details
- Price per square foot: $281/sqft
- Tax assessed value: $377,900
- Annual tax amount: $5,586
- Date on market: 6/13/2026
- Cumulative days on market: 67 days
Estimated market value
Not available
Estimated sales range
Not available
Not available
Price history
| Date | Event | Price |
|---|---|---|
| 6/18/2026 | Listed for sale | $1,375,000-7.7%$281/sqft |
Source:  MIBOR as distributed by MLS GRID #22098304 Report a problem MIBOR as distributed by MLS GRID #22098304 Report a problem | ||
| 5/19/2026 | Listing removed | $1,490,000$305/sqft |
Source: MIBOR as distributed by MLS GRID #22098304 Report a problem | ||
| 5/1/2026 | Listed for sale | $1,490,000$305/sqft |
Source: MIBOR as distributed by MLS GRID #22098304 Report a problem | ||
Public tax history
| Year | Property taxes | Tax assessment |
|---|---|---|
| 2025 | $5,886 +3.2% | $377,900 -1.4% |
| 2024 | $5,705 +0.6% | $383,200 |
| 2023 | $5,669 +7.9% | $383,200 +5.1% |
| 2022 | $5,257 +5.4% | $364,700 +9.1% |
| 2021 | $4,986 +6.7% | $334,400 |
| 2020 | $4,672 +1.3% | $334,400 |
| 2019 | $4,610 +5.8% | $334,400 -1.3% |
| 2018 | $4,358 +3.4% | $338,700 +6.3% |
| 2017 | $4,214 +10% | $318,600 +1.3% |
| 2016 | $3,831 +1.7% | $314,400 +2.1% |
| 2014 | $3,769 +14% | $307,800 |
| 2013 | $3,306 | $307,800 -3% |
| 2012 | $3,306 | $317,200 -30.6% |
| 2011 | -- | $457,300 |
| 2010 | $4,774 +12.8% | $457,300 -1.1% |
| 2009 | $4,232 | $462,400 -1.7% |
| 2007 | -- | $470,200 +25.4% |
| 2006 | -- | $375,100 +123.8% |
| 2005 | -- | $167,600 |
| 2004 | -- | $167,600 -69.2% |
| 2003 | -- | $544,900 +330.4% |
| 2002 | -- | $126,600 +200% |
| 2001 | -- | $42,200 |
| 2000 | -- | $42,200 |
Find assessor info on the county website
Monthly payment
Est. payment
Payment breakdown
Explore the cost of this home by adjusting the details. Changes won't be saved.Climate risks
Neighborhood: Delaware Trail
Nearby schools
GreatSchools rating
- 3/10Fox Hill Elementary SchoolGrades: K-5Distance: 0.3 mi
- 3/10Westlane Middle SchoolGrades: 6-8Distance: 1.8 mi
- 7/10North Central High SchoolGrades: 9-12Distance: 3.8 mi
- $890,8005 bd3 ba3.7k sqft414 Kessler Boulevard West Dr, Indianapolis, IN 46228Off Market
- $1,151,1004 bd5 ba4.6k sqft6006 Sunset Ln, Indianapolis, IN 46228Off Market
- $2,008,9004 bd1 ba7.1k sqft6000 Sunset Ln, Indianapolis, IN 46228Off Market
- $133,1004 acres6000 Sunset Ln, Indianapolis, IN 46228Off Market
- $28,100-- bd-- ba-- sqft6000 Sunset Ln, Indianapolis, IN 46228Off Market
- $920,9004 bd3 ba4.5k sqft420 Kessler Boulevard West Dr, Indianapolis, IN 46228Off Market
- $981,3004 bd3 ba5.2k sqft420 Kessler Blvd W Dr, Indianapolis, IN 46228Off Market
- $1,110,5002 bd2 ba3.7k sqft6020 Sunset Ln, Indianapolis, IN 46228Off Market
A local agent can set up tours, give advice and negotiate with sellers.
Similar homes
- $1,395,0004 bd4 ba4.5k sqft228 E 82nd St, Indianapolis, IN 46240Active
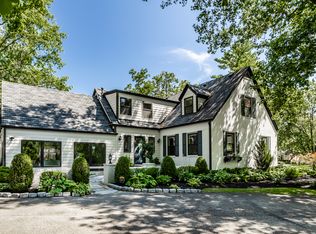 MLS ID #22116831, Bif Ward, F.C. Tucker Company. MIBOR as distributed by MLS GRID
 - $1,399,9005 bd4 ba4.6k sqft6976 N Washington Blvd, Indianapolis, IN 46220Active
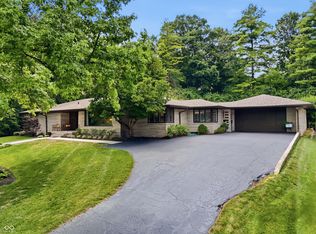 MLS ID #22072457, Lisa Stokes, CENTURY 21 Scheetz. MIBOR as distributed by MLS GRID
 - $1,175,0004 bd4 ba4.3k sqft8111 N Meridian St, Indianapolis, IN 46260Active
 MLS ID #22107844, Bif Ward, F.C. Tucker Company. MIBOR as distributed by MLS GRID
 - $999,9954 bd5 ba4.6k sqft5726 Cooper Rd, Indianapolis, IN 46228Active
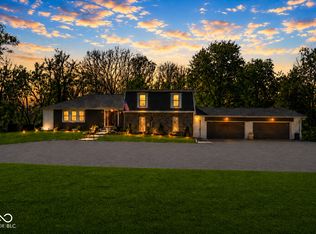 MLS ID #22097643, LaKisha Lately, Compass Indiana, LLC. MIBOR as distributed by MLS GRID
 - $1,900,0004 bd4 ba3.9k sqft8135 Sycamore Rd, Indianapolis, IN 46240ActiveMLS ID #22115392, Russ Lawrence, F.C. Tucker Company. MIBOR as distributed by MLS GRID
- $1,145,0004 bd5 ba5k sqft5717 Fall Creek Rd, Indianapolis, IN 46220ActiveMLS ID #22093253, Tiffanie Ditlevson, F.C. Tucker Company. MIBOR as distributed by MLS GRID
- $699,9003 bd3 ba3k sqft6910 N Washington Blvd, Indianapolis, IN 46220ActiveMLS ID #22117955, Matt McLaughlin, F.C. Tucker Company. MIBOR as distributed by MLS GRID
- $1,650,0003 bd3 ba5.7k sqft7548 Morningside Dr, Indianapolis, IN 46240ActiveMLS ID #22094691, Allison Steck, Compass Indiana, LLC. MIBOR as distributed by MLS GRID
- $1,500,0005 bd5 ba4.7k sqft10573 E 116th St, Fishers, IN 46037ActiveMLS ID #22069028, Robert Kincaid, Kincaid REALTORS, LLC. MIBOR as distributed by MLS GRID
- $725,0004 bd4 ba4.6k sqft6404 N Sherman Dr, Indianapolis, IN 46220ActiveMLS ID #22115204, Ellie Orzeske, Compass Indiana, LLC. MIBOR as distributed by MLS GRID
- $1,079,0004 bd4 ba5k sqft6311 Johnson Rd, Indianapolis, IN 46220ActiveMLS ID #22049568, Andrea Snyder, F.C. Tucker Company. MIBOR as distributed by MLS GRID
- $1,250,0005 bd5 ba5.5k sqft8631 Bay Colony Dr, Indianapolis, IN 46234ActiveMLS ID #22097648, Kim Stewart, Star Harbor Realty, LLC. MIBOR as distributed by MLS GRID
- $965,0004 bd3 ba4.8k sqft1642 N Alabama St, Indianapolis, IN 46202ActiveMLS ID #22117136, Rob Measel, F.C. Tucker Company. MIBOR as distributed by MLS GRID
- $1,245,0006 bd6 ba6.4k sqft2430 Crossfields Ct, Carmel, IN 46032ActiveMLS ID #22108138, Nole Schaefer, Reality Realty, LLC. MIBOR as distributed by MLS GRID
- $1,995,0004 bd5 ba6.1k sqft8114 Meadowbrook Dr, Indianapolis, IN 46240ActiveMLS ID #22107472, Samuel Hawkins, F.C. Tucker Company. MIBOR as distributed by MLS GRID
- $700,0003 bd4 ba3.9k sqft6260 Avalon Ln, Indianapolis, IN 46220ActiveMLS ID #22115186, John Wright, F.C. Tucker Company. MIBOR as distributed by MLS GRID
- $1,175,0005 bd5 ba5.6k sqft8079 Heyward Dr, Indianapolis, IN 46250ActiveMLS ID #22104189, Laura Waters, Highgarden Real Estate. MIBOR as distributed by MLS GRID
- $1,150,0003 bd4 ba5k sqft8649 Bay Colony Dr, Indianapolis, IN 46234ActiveMLS ID #22074264, Vicki Reed, Keller Williams Indy Metro NE. MIBOR as distributed by MLS GRID
- $824,9003 bd2 ba2.4k sqft7265 N Illinois St, Indianapolis, IN 46260ActiveMLS ID #22108649, Samuel Hawkins, F.C. Tucker Company. MIBOR as distributed by MLS GRID
- $1,199,0004 bd3 ba4.1k sqft5255 S Us Highway 421, Zionsville, IN 46077ActiveMLS ID #22060521, Candace Fisk, Coldwell Banker - Kaiser. MIBOR as distributed by MLS GRID
