A rare opportunity in the heart of Washington Township, this exceptional residence has been completely renovated by Corinthian Fine Homes with a focus on thoughtful craftsmanship, natural light, & seamless indoor-outdoor living. Set on a remarkable 0.63-acre park-like homesite, the property offers the rare combination of privacy & convenience. Enjoy direct access to the Monon Trail, walkability to Broad Ripple's coffee shops & restaurants, nearby hiking at Marott Park, & proximity to some of Indianapolis' most highly regarded schools. At the heart of the home is a kitchen thoughtfully designed by Indiana Kitchen Company, appointed with custom cabinetry, quartz countertops, & Sub-Zero and Wolf appliances. Rich hardwood flooring extends throughout the main level, while open gathering spaces create an effortless flow for everyday living & entertaining. Expansive windows invite natural light into every room & create a seamless connection to the surrounding landscape. The emphasis on indoor-outdoor living continues with exceptional outdoor spaces designed to be enjoyed throughout the seasons. Covered & heated gathering areas are centered on a fireplace and complemented by a bluestone patio, exposed beams & an outdoor television, creating an inviting extension of the home. Upstairs, the primary suite lives as a private retreat, complete with a reading nook & dual walk-in closets. A dedicated office & exercise space are privately accessed from the suite & connected by their own staircase. Three additional bedrooms complete the upper level, featuring both ensuite & Jack-and-Jill bath arrangements, along with a conveniently located laundry room. Natural light continues into the finished lower level, creating a welcoming space for recreation, relaxation, or entertaining. An oversized three-car garage connects to a well-designed mudroom where form & function meet. Custom built-in lockers, a thoughtfully planned drop zone & half bath complete the space.
Active
$1,995,000
8114 Meadowbrook Dr, Indianapolis, IN 46240
4beds
6,100sqft
:
Get pre-qualified$12,799/mo
Residential, Single Family Residence
Built in 1992
0.63 Acres Lot
$-- Zestimate®
$327/sqft
$17/mo HOA
What's special
Quartz countertopsCustom built-in lockersOutdoor televisionReading nookThoughtfully planned drop zoneNatural lightExposed beams
- 50 days |
- 1,859 |
- 117 |
Zillow last checked:
Listing updated:
Listed by:
Samuel Hawkins 317-679-9211,
F.C. Tucker Company,
Matthew Kressley,
F.C. Tucker Company
Source: MIBOR as distributed by MLS GRID,MLS#: 22107472
Facts & features
Interior
Bedrooms & bathrooms
- Bedrooms: 4
- Bathrooms: 5
- Full bathrooms: 3
- 1/2 bathrooms: 2
- Main level bathrooms: 1
Primary bedroom
- Level: Upper
- Area: 285 Square Feet
- Dimensions: 19x15
Bedroom 2
- Level: Upper
- Area: 182 Square Feet
- Dimensions: 14x13
Bedroom 3
- Level: Upper
- Area: 180 Square Feet
- Dimensions: 15x12
Bedroom 4
- Level: Upper
- Area: 143 Square Feet
- Dimensions: 13x11
Bonus room
- Level: Basement
- Area: 682 Square Feet
- Dimensions: 31x22
Dining room
- Level: Main
- Area: 420 Square Feet
- Dimensions: 30x14
Exercise room
- Features: Other
- Level: Upper
- Area: 294 Square Feet
- Dimensions: 21x14
Family room
- Level: Main
- Area: 224 Square Feet
- Dimensions: 16x14
Foyer
- Level: Main
- Area: 126 Square Feet
- Dimensions: 14x9
Kitchen
- Level: Main
- Area: 350 Square Feet
- Dimensions: 25x14
Laundry
- Level: Upper
- Area: 84 Square Feet
- Dimensions: 12x7
Living room
- Level: Main
- Area: 558 Square Feet
- Dimensions: 31x18
Mud room
- Level: Main
- Area: 192 Square Feet
- Dimensions: 24x8
Office
- Level: Upper
- Area: 300 Square Feet
- Dimensions: 30x10
Sitting room
- Level: Upper
- Area: 108 Square Feet
- Dimensions: 12x9
Heating
- Forced Air, Natural Gas
Cooling
- Central Air
Appliances
- Included: Gas Cooktop, Dishwasher, Dryer, Disposal, Humidifier, Microwave, Oven, Refrigerator, Tankless Water Heater, Washer
- Laundry: Upper Level, Sink
Features
- Breakfast Bar, Built-in Features, Entrance Foyer, Hardwood Floors, Eat-in Kitchen, Pantry, Smart Thermostat, Storage, Walk-In Closet(s), Wet Bar
- Flooring: Hardwood
- Basement: Ceiling - 9+ feet,Daylight,Finished Ceiling
- Number of fireplaces: 3
- Fireplace features: Dining Room, Gas Starter, Living Room, Outside
Interior area
- Total structure area: 6,100
- Total interior livable area: 6,100 sqft
- Finished area below ground: 1,208
Video & virtual tour
Property
Parking
- Total spaces: 3
- Parking features: Attached, Asphalt, Garage Door Opener, Garage Faces Side
- Attached garage spaces: 3
- Details: Garage Parking Other(Garage Door Opener, Keyless Entry, Service Door)
Features
- Levels: Two
- Stories: 2
- Patio & porch: Covered, Patio
- Exterior features: Fire Pit
- Fencing: Fenced,Full
Lot
- Size: 0.63 Acres
- Features: Cul-De-Sac, On Trail, Sidewalks, Storm Sewer, Mature Trees, Wooded
Details
- Parcel number: 490324103014000800
- Special conditions: Sales Disclosure Supplements
- Other equipment: Radon System
- Horse amenities: None
Construction
Type & style
- Home type: SingleFamily
- Architectural style: Traditional
- Property subtype: Residential, Single Family Residence
Materials
- Cedar
- Foundation: Concrete Perimeter
Condition
- Updated/Remodeled
- New construction: No
- Year built: 1992
Details
- Builder name: Steven Sears
Utilities & green energy
- Electric: 200+ Amp Service
- Water: Public
Community & HOA
Community
- Security: Security System, Smoke Detector(s)
- Subdivision: Iron Springs
HOA
- Has HOA: Yes
- Amenities included: Insurance, Maintenance, Snow Removal
- Services included: Insurance, Maintenance, Snow Removal
- HOA fee: $200 annually
Location
- Region: Indianapolis
Financial & listing details
- Price per square foot: $327/sqft
- Tax assessed value: $1,056,600
- Annual tax amount: $24,692
- Date on market: 6/11/2026
- Cumulative days on market: 52 days
Estimated market value
Not available
Estimated sales range
Not available
Not available
Price history
| Date | Event | Price |
|---|---|---|
| 6/11/2026 | Listed for sale | $1,995,000+565%$327/sqft |
Source:  MIBOR as distributed by MLS GRID #22107472 Report a problem MIBOR as distributed by MLS GRID #22107472 Report a problem | ||
| 7/11/2025 | Sold | $300,000-59.5%$49/sqft |
Source: Public Record Report a problem | ||
| 5/16/2013 | Sold | $740,000-1.3%$121/sqft |
Source: MIBOR as distributed by MLS GRID #21216700 Report a problem | ||
| 2/20/2013 | Listed for sale | $749,900+13.3%$123/sqft |
Source: F.C. Tucker Company, Inc. #21216700 Report a problem | ||
| 10/28/2002 | Sold | $662,000$109/sqft |
Source: MIBOR as distributed by MLS GRID #2237363 Report a problem | ||
Public tax history
| Year | Property taxes | Tax assessment |
|---|---|---|
| 2025 | $24,334 +17.6% | $1,056,600 +10.2% |
| 2024 | $20,701 -20.9% | $958,400 +17.5% |
| 2023 | $26,167 +22.2% | $815,600 -20% |
| 2022 | $21,405 +110.1% | $1,019,800 +25% |
| 2021 | $10,186 +12.3% | $816,000 +4.4% |
| 2020 | $9,074 +5.8% | $781,700 +4.1% |
| 2019 | $8,580 -1% | $750,700 +2.8% |
| 2018 | $8,670 +1% | $730,100 -11.5% |
| 2017 | $8,583 +2.1% | $824,700 +4.9% |
| 2016 | $8,407 +2.6% | $786,500 +0.6% |
| 2014 | $8,192 +25.1% | $781,500 +37.6% |
| 2013 | $6,546 | $567,800 -9.2% |
| 2012 | $6,546 | $625,600 +13.1% |
| 2011 | -- | $553,100 |
| 2010 | $5,781 +7.5% | $553,100 -2.9% |
| 2009 | $5,377 | $569,400 -1.7% |
| 2007 | -- | $579,200 -10.6% |
| 2006 | -- | $647,800 +23.7% |
| 2005 | -- | $523,800 |
| 2004 | -- | $523,800 |
| 2003 | -- | $523,800 +161.4% |
| 2002 | -- | $200,400 +200% |
| 2001 | -- | $66,800 |
| 2000 | -- | $66,800 |
Find assessor info on the county website
Monthly payment
Est. payment
Payment breakdown
Explore the cost of this home by adjusting the details. Changes won't be saved.Climate risks
Neighborhood: North Central
Nearby schools
GreatSchools rating
- 5/10Nora Elementary SchoolGrades: PK-5Distance: 1.2 mi
- 5/10Northview Middle SchoolGrades: 6-8Distance: 0.6 mi
- 7/10North Central High SchoolGrades: 9-12Distance: 0.8 mi
Schools provided by the listing agent
- Elementary: Nora Elementary School
- Middle: Northview Middle School
- High: North Central High School
Source: MIBOR as distributed by MLS GRID. This data may not be complete. We recommend contacting the local school district to confirm school assignments for this home.
- $792,200-- bd1 ba3k sqft8120 Meadowbrook Dr, Indianapolis, IN 46240Off Market
- $1,171,8004 bd4 ba5.8k sqft8012 Meadowbrook Dr, Indianapolis, IN 46240Off Market
- $726,700-- bd2 ba3.1k sqft1103 Iron Springs Ct, Indianapolis, IN 46240Off Market
- $809,7004 bd2 ba3.5k sqft8126 Meadowbrook Dr, Indianapolis, IN 46240Off Market
- $346,8003 bd-- ba1.2k sqft8063 Kimlough Dr, Indianapolis, IN 46240Off Market
- $68,200-- bd-- ba-- sqft1109 Iron Springs Ct, Indianapolis, IN 46240Off Market
- $444,0003 bd2 ba3.1k sqft8055 Kimlough Dr, Indianapolis, IN 46240Off Market
- $690,8004 bd3 ba3.4k sqft8002 Meadowbrook Dr, Indianapolis, IN 46240Off Market
A local agent can set up tours, give advice and negotiate with sellers.
Similar homes
- $1,650,0003 bd3 ba5.7k sqft7548 Morningside Dr, Indianapolis, IN 46240Active
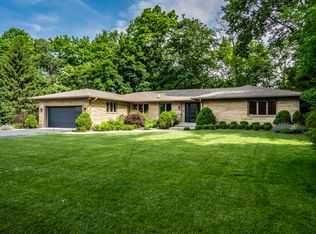 MLS ID #22094691, Allison Steck, Compass Indiana, LLC. MIBOR as distributed by MLS GRID
 - $1,974,9005 bd7 ba8.7k sqft110 Bow Ln, Indianapolis, IN 46220Active
 MLS ID #22095942, Matt McLaughlin, F.C. Tucker Company. MIBOR as distributed by MLS GRID
 - $2,250,0005 bd4 ba6.8k sqft7440 N Illinois St, Indianapolis, IN 46260Active
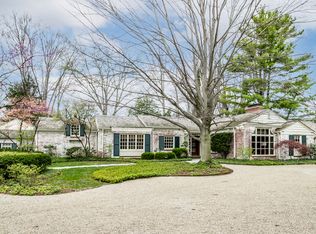 MLS ID #22094391, Matt McLaughlin, F.C. Tucker Company. MIBOR as distributed by MLS GRID
 - $2,300,0002 bd4 ba4k sqft8134 Dean Rd, Indianapolis, IN 46240Active
 MLS ID #22114284, Andrea Snyder, F.C. Tucker Company. MIBOR as distributed by MLS GRID
 - $1,850,0004 bd6 ba6k sqft8820 Mud Creek Rd, Indianapolis, IN 46256ActiveMLS ID #22107473, Mark Humphrey, Berkshire Hathaway Home. MIBOR as distributed by MLS GRID
- $1,999,9996 bd6 ba6.7k sqft14586 Stonegate Ct, Carmel, IN 46032ActiveMLS ID #22094433, Michelle Armstrong, Encore Sotheby's International. MIBOR as distributed by MLS GRID
- $1,625,0004 bd4 ba4.1k sqft4151 N Pennsylvania St, Indianapolis, IN 46205ActiveMLS ID #22109798, Mary Wernke, Encore Sotheby's International. MIBOR as distributed by MLS GRID
- $2,000,0005 bd5 ba6k sqft10701 Harbor Bay Dr, Fishers, IN 46040ActiveMLS ID #22099065, Meighan Wise, Keller Williams Indpls Metro N. MIBOR as distributed by MLS GRID
- $1,175,0005 bd5 ba5.6k sqft8079 Heyward Dr, Indianapolis, IN 46250ActiveMLS ID #22104189, Laura Waters, Highgarden Real Estate. MIBOR as distributed by MLS GRID
- $1,399,9005 bd4 ba4.6k sqft6976 N Washington Blvd, Indianapolis, IN 46220ActiveMLS ID #22072457, Lisa Stokes, CENTURY 21 Scheetz. MIBOR as distributed by MLS GRID
- $1,349,5004 bd4 ba5.4k sqft5704 E Fall Creek Parkway North Dr, Indianapolis, IN 46220ActiveMLS ID #22113739, Bif Ward, F.C. Tucker Company. MIBOR as distributed by MLS GRID
- $2,049,0004 bd5 ba5.4k sqft751 1st Ave NW, Carmel, IN 46032ActiveMLS ID #22065002, Jason O'Neil, Circle Real Estate. MIBOR as distributed by MLS GRID
- $1,175,0004 bd4 ba4.3k sqft8111 N Meridian St, Indianapolis, IN 46260ActiveMLS ID #22107844, Bif Ward, F.C. Tucker Company. MIBOR as distributed by MLS GRID
- $1,899,9994 bd4 ba4.4k sqft781 1st Ave NW, Carmel, IN 46032ActiveMLS ID #22076774, Gary Swift, Compass Indiana, LLC. MIBOR as distributed by MLS GRID
- $1,850,0005 bd7 ba6.7k sqft10915 Brigantine Dr, Indianapolis, IN 46256ActiveMLS ID #22102566, Robert Lappin, Circle 8, LLC. MIBOR as distributed by MLS GRID
- $1,375,0004 bd5 ba4.8k sqft402 Kessler Boulevard West Dr, Indianapolis, IN 46228ActiveMLS ID #22098304, Jeremy Duling, White Stag Realty, LLC. MIBOR as distributed by MLS GRID
- $1,200,0003 bd3 ba3.2k sqft3409 Bay Road North Dr, Indianapolis, IN 46240ActiveMLS ID #22111468, Robbin Edwards, Encore Sotheby's International. MIBOR as distributed by MLS GRID
- $2,200,0005 bd6 ba7.5k sqft4480 W 121st St, Zionsville, IN 46077ActiveMLS ID #22104622, Mike Robinson, eXp Realty LLC. MIBOR as distributed by MLS GRID
- $1,695,0005 bd7 ba5.3k sqft15015 Ascot Hills Dr S, Carmel, IN 46032ActiveMLS ID #22074414, Marianne Piazzi, Encore Sotheby's International. MIBOR as distributed by MLS GRID
- $1,800,0006 bd6 ba8.4k sqft1255 E Greyhound Pass, Carmel, IN 46032ActiveMLS ID #22107168, Jennifer Turner, Carpenter, REALTORS®. MIBOR as distributed by MLS GRID
