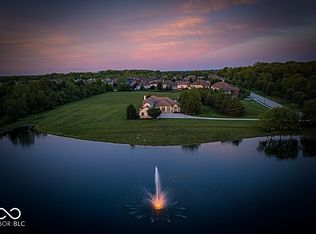
An iconic all-brick American classic, this stately Colonial estate is set at the end of a quiet cul-de-sac on three parcels totaling 3.34 acres - a rare and private setting that simply cannot be replicated in today's market. Bordering Carmel in a coveted Westfield estate corridor with direct Monon Trail access and no HOA, the property offers a lifestyle as exceptional as the home itself. Grand in scale yet warmly livable, this timeless residence has been lovingly maintained by its original owners. Its enduring architecture, traditional craftsmanship, and classic character create a compelling canvas for the next owner to modernize and make their own while preserving everything that makes it irreplaceable. A gracious two-story foyer with sweeping staircase and refined millwork sets an immediate tone of arrival, leading to generously proportioned living and entertaining spaces. A private main-level study provides a quiet, dedicated work space, while the kitchen features a center island and flows naturally into a breakfast room and adjoining sunroom. A refined entertaining wing includes an expansive family room with fireplace, bar, wine storage, beverage center, and butler's pantry, equally suited for intimate evenings or large gatherings. All five bedrooms are located on the upper level, including a spacious primary suite with sitting area, walk-in closet, and generous bath, along with two additional en suite bedrooms and a large, versatile bonus room. The lower level offers additional flexible space and generous storage. With over 3 acres of privacy, no HOA, and remarkably flat topography, the grounds invite exploration of future possibilities whether resort-style amenities, a guest house, or the potential to build an additional residence. Opportunities of this scale, privacy, and possibility are genuinely rare.
Active
Price cut: $55K (7/13)
$1,695,000
15015 Ascot Hills Dr S, Carmel, IN 46032
5beds
5,302sqft
Residential, Single Family Residence
Built in 1978
3.34 Acres Lot
$-- Zestimate®
$320/sqft
$-- HOA
What's special
Timeless residenceStately colonial estateTraditional craftsmanshipAdjoining sunroomLarge versatile bonus roomBreakfast roomAll-brick american classic
- 138 days |
- 1,780 |
- 86 |
Zillow last checked:
Listing updated:
Listed by:
Marianne Piazzi 312-318-5800,
Encore Sotheby's International
Source: MIBOR as distributed by MLS GRID,MLS#: 22074414
Facts & features
Interior
Bedrooms & bathrooms
- Bedrooms: 5
- Bathrooms: 7
- Full bathrooms: 5
- 1/2 bathrooms: 2
- Main level bathrooms: 2
Primary bedroom
- Level: Upper
- Area: 180 Square Feet
- Dimensions: 12x15
Bedroom 2
- Level: Upper
- Area: 143 Square Feet
- Dimensions: 11x13
Bedroom 3
- Level: Upper
- Area: 117 Square Feet
- Dimensions: 9x13
Bedroom 4
- Level: Upper
- Area: 120 Square Feet
- Dimensions: 10x12
Bedroom 5
- Level: Upper
- Area: 144 Square Feet
- Dimensions: 18x8
Bonus room
- Features: Tile-Ceramic
- Level: Main
- Area: 88 Square Feet
- Dimensions: 8x11
Bonus room
- Level: Upper
- Area: 221 Square Feet
- Dimensions: 13x17
Breakfast room
- Level: Main
- Area: 182 Square Feet
- Dimensions: 13x14
Dining room
- Level: Main
- Area: 182 Square Feet
- Dimensions: 13x14
Exercise room
- Level: Basement
- Area: 154 Square Feet
- Dimensions: 11x14
Family room
- Level: Main
- Area: 506 Square Feet
- Dimensions: 22x23
Foyer
- Features: Tile-Ceramic
- Level: Main
- Area: 105 Square Feet
- Dimensions: 15x7
Guest room
- Level: Basement
- Area: 120 Square Feet
- Dimensions: 12x10
Kitchen
- Level: Main
- Area: 182 Square Feet
- Dimensions: 13x14
Laundry
- Features: Tile-Ceramic
- Level: Basement
- Area: 140 Square Feet
- Dimensions: 10x14
Office
- Level: Main
- Area: 143 Square Feet
- Dimensions: 11x13
Play room
- Level: Basement
- Area: 308 Square Feet
- Dimensions: 22x14
Sun room
- Level: Main
- Area: 288 Square Feet
- Dimensions: 24x12
Utility room
- Features: Other
- Level: Basement
- Area: 238 Square Feet
- Dimensions: 17x14
Heating
- Electric, Forced Air, Heat Pump
Cooling
- Central Air
Appliances
- Included: Electric Cooktop, Dishwasher, Dryer, Disposal, Gas Water Heater, Exhaust Fan, Oven, Range Hood, Refrigerator, Bar Fridge, Ice Maker, Warming Drawer, Washer, Water Heater, Water Softener Owned, Wine Cooler
Features
- Entrance Foyer, Hardwood Floors, Eat-in Kitchen, Walk-In Closet(s), Wet Bar
- Flooring: Hardwood
- Basement: Partially Finished,Storage Space
- Number of fireplaces: 1
- Fireplace features: Family Room
Interior area
- Total structure area: 5,302
- Total interior livable area: 5,302 sqft
- Finished area below ground: 943
Video & virtual tour
Property
Parking
- Total spaces: 3
- Parking features: Attached
- Attached garage spaces: 3
Features
- Levels: Two
- Stories: 2
- Exterior features: Sprinkler System
Lot
- Size: 3.34 Acres
- Features: Cul-De-Sac, On Trail, Mature Trees, Wooded, See Remarks
Details
- Additional parcels included: 290913000012.123015, 290913000012.023015
- Parcel number: 290913000012002015
- Horse amenities: None
Construction
Type & style
- Home type: SingleFamily
- Architectural style: Colonial
- Property subtype: Residential, Single Family Residence
Materials
- Brick
- Foundation: Concrete Perimeter
Condition
- New construction: No
- Year built: 1978
Utilities & green energy
- Water: Public
Community & HOA
Community
- Subdivision: No Subdivision
HOA
- Has HOA: No
Location
- Region: Carmel
Financial & listing details
- Price per square foot: $320/sqft
- Tax assessed value: $544,100
- Annual tax amount: $6,050
- Date on market: 1/28/2026
- Cumulative days on market: 179 days
Estimated market value
Not available
Estimated sales range
Not available
Not available
Price history
| Date | Event | Price |
|---|---|---|
| 7/13/2026 | Price change | $1,695,000-3.1%$320/sqft |
Source:  MIBOR as distributed by MLS GRID #22074414 Report a problem MIBOR as distributed by MLS GRID #22074414 Report a problem | ||
| 4/6/2026 | Listed for sale | $1,750,000-12.5%$330/sqft |
Source: MIBOR as distributed by MLS GRID #22074414 Report a problem | ||
| 3/9/2026 | Listing removed | $1,999,900$377/sqft |
Source: MIBOR as distributed by MLS GRID #22074414 Report a problem | ||
| 1/28/2026 | Listed for sale | $1,999,900$377/sqft |
Source: MIBOR as distributed by MLS GRID #22074414 Report a problem | ||
Public tax history
| Year | Property taxes | Tax assessment |
|---|---|---|
| 2025 | $6,187 +2.5% | $544,100 +0.5% |
| 2024 | $6,034 +0.6% | $541,200 +3.4% |
| 2023 | $6,001 +6.5% | $523,400 +2.8% |
| 2022 | $5,635 -1.8% | $509,200 +9.9% |
| 2021 | $5,740 +2.8% | $463,200 -0.8% |
| 2020 | $5,582 +4.9% | $466,800 +2.9% |
| 2019 | $5,322 +10.3% | $453,500 +5.5% |
| 2018 | $4,826 -0.7% | $430,000 +1.7% |
| 2017 | $4,861 -47.2% | $422,900 -0.7% |
| 2016 | $9,214 +92.5% | $425,700 +2.9% |
| 2014 | $4,786 +0.8% | $413,900 +0.8% |
| 2013 | $4,750 +2.9% | $410,500 +2.9% |
| 2012 | $4,615 -0.7% | $398,800 -0.8% |
| 2011 | $4,647 +0.1% | $401,900 |
| 2010 | $4,643 | $401,900 |
Find assessor info on the county website
Monthly payment
Est. payment
Payment breakdown
Explore the cost of this home by adjusting the details. Changes won't be saved.Climate risks
Neighborhood: 46032
Nearby schools
GreatSchools rating
- 9/10Oak Trace Elementary SchoolGrades: PK-4Distance: 1.6 mi
- 8/10Westfield Middle SchoolGrades: 7-8Distance: 2.9 mi
- 10/10Westfield High SchoolGrades: 9-12Distance: 3.2 mi
Schools provided by the listing agent
- Middle: Westfield Middle School
- High: Westfield High School
Source: MIBOR as distributed by MLS GRID. This data may not be complete. We recommend contacting the local school district to confirm school assignments for this home.
- $400-- bd-- ba-- sqft15015 Ascot Hills Dr S, Carmel, IN 46032Off Market
- $1,362,8006 bd7 ba5.9k sqft15015 Ascot Hills Dr S, Carmel, IN 46032Off Market
- $1,095,5005 bd7 ba4.3k sqft15021 Ascot Hills Dr S, Carmel, IN 46032Off Market

- $1,136,5004 bd4 ba4.2k sqft15020 Ascot Hills Dr S, Carmel, IN 46032Off Market
- $837,5004 bd3 ba3.9k sqft15029 Ascot Hills Dr S, Carmel, IN 46032Off Market
- $1,257,7004 bd4 ba6.2k sqft1402 Olde Briar Ln, Carmel, IN 46032Off Market
- $1,154,6004 bd3 ba4.5k sqft1401 Olde Briar Ln, Carmel, IN 46032Off Market
- $413,1003 bd3 ba1.8k sqft14950 Wheatfield Ln, Carmel, IN 46032Off Market
A local agent can set up tours, give advice and negotiate with sellers.
Similar homes
- $1,895,0005 bd6 ba7.4k sqft3476 Homestretch Dr, Carmel, IN 46032Active
 MLS ID #22102181, Allen Williams, Berkshire Hathaway Home. MIBOR as distributed by MLS GRID
 - $1,850,0005 bd7 ba6k sqft16032 Colleton Ct, Carmel, IN 46033Active
 MLS ID #22119953, Mike Deck, Berkshire Hathaway Home. MIBOR as distributed by MLS GRID
 - $1,400,0004 bd4 ba6k sqft13357 Dumbarton St, Carmel, IN 46032Active
 MLS ID #22113648, Kathryn Lory, F.C. Tucker Company. MIBOR as distributed by MLS GRID
 - $1,750,0004 bd4 ba4.3k sqft21035 Anthony Rd, Westfield, IN 46062Active
 MLS ID #22119788, David Cronnin, AMR Real Estate LLC. MIBOR as distributed by MLS GRID
 - $1,949,0004 bd5 ba5.4k sqft751 1st Ave NW, Carmel, IN 46032ActiveMLS ID #22065002, Jason O'Neil, Circle Real Estate. MIBOR as distributed by MLS GRID
- $1,195,0006 bd6 ba6.4k sqft2430 Crossfields Ct, Carmel, IN 46032ActiveMLS ID #22108138, Nole Schaefer, Reality Realty, LLC. MIBOR as distributed by MLS GRID
- $1,299,0005 bd4 ba4.5k sqft1801 W 151st St, Westfield, IN 46074ActiveMLS ID #22119922, Dayne Collings, F.C. Tucker Company. MIBOR as distributed by MLS GRID
- $1,650,0003 bd3 ba5.7k sqft7548 Morningside Dr, Indianapolis, IN 46240ActiveMLS ID #22094691, Allison Steck, Compass Indiana, LLC. MIBOR as distributed by MLS GRID
- $999,0005 bd6 ba6.2k sqft14020 Brookstone Dr, Carmel, IN 46032ActiveMLS ID #22094320, Chas Schaffernoth, F.C. Tucker Company. MIBOR as distributed by MLS GRID
- $1,500,0005 bd5 ba4.7k sqft10573 E 116th St, Fishers, IN 46037ActiveMLS ID #22069028, Robert Kincaid, Kincaid REALTORS, LLC. MIBOR as distributed by MLS GRID
- $1,475,0005 bd6 ba7k sqft5484 Larissa Pl, Carmel, IN 46033ActiveMLS ID #22113318, Luke Reiter, eXp Realty, LLC. MIBOR as distributed by MLS GRID
- $969,0005 bd4 ba4.8k sqft12448 Glendurgan Dr, Carmel, IN 46032ActiveMLS ID #22113401, Angel Dean, F.C. Tucker Company. MIBOR as distributed by MLS GRID
- $1,799,0004 bd4 ba3.9k sqft8135 Sycamore Rd, Indianapolis, IN 46240ActiveMLS ID #22115392, Russ Lawrence, F.C. Tucker Company. MIBOR as distributed by MLS GRID
- $925,0003 bd3 ba4.5k sqft985 Oscar Ln, Carmel, IN 46032ActiveMLS ID #22104762, Jennil Salazar, Compass Indiana, LLC. MIBOR as distributed by MLS GRID
- $1,275,0005 bd6 ba7.4k sqft4898 Waterstone Way, Carmel, IN 46033ActiveMLS ID #22108252, Christine Shwets, F.C. Tucker Company. MIBOR as distributed by MLS GRID
- $930,0005 bd5 ba5.3k sqft3268 Hawthorne Dr, Carmel, IN 46033ActiveMLS ID #22109764, Tim Retzinger, Indy Custom Real Estate,LLC. MIBOR as distributed by MLS GRID
- $1,895,0004 bd5 ba6.1k sqft8114 Meadowbrook Dr, Indianapolis, IN 46240ActiveMLS ID #22107472, Samuel Hawkins, F.C. Tucker Company. MIBOR as distributed by MLS GRID
- $985,0006 bd5 ba5.1k sqft13673 Shorecove Ct, Carmel, IN 46074ActiveMLS ID #22119632, Matt McLaughlin, F.C. Tucker Company. MIBOR as distributed by MLS GRID
- $1,450,0006 bd5 ba5.2k sqft15648 Hawks Way, Carmel, IN 46033ActiveMLS ID #22113580, Jerry Kutche Jr, Real Broker, LLC. MIBOR as distributed by MLS GRID
- $895,0004 bd5 ba4.6k sqft451 Burlington Ln, Carmel, IN 46032ActiveMLS ID #22110985, Matt McLaughlin, F.C. Tucker Company. MIBOR as distributed by MLS GRID
