Welcome to your private oasis in West Carmel's highly coveted Claridge Farm! This spectacular 5-bedroom, 3.5-bath home has over 4800 sq. ft. of living space, a beautiful in ground pool, and plenty of green space for outdoor games! Check out this modern interior with fresh paint across all walls, doors, trim, and kitchen cabinets, beautifully complemented by new wood finish flooring in the dining room, family room, and office. The chef's kitchen features newly repainted cabinetry, granite & corian countertops, large pantry, center island, brand-new double oven and dishwasher. A rare and highly desirable main-level 5th bedroom with an adjacent full bath offers the perfect setup for guests, in-laws, or a quiet home office. Main level laundry with laundry chute from the upstairs. Upstairs features 3 additional spacious, vaulted bedrooms and a luxurious primary suite with huge jetted tub, walk in tiled shower, huge walk in closet & lots of natural light. Head downstairs to the ultimate entertainment hub: a fully finished basement and half bath, completely remodeled, offering an inviting recreation space. Why stop there? The outdoor space is a must see! The premium lot backs up to a serene, private nature preserve, perfectly framing a massive 40x20 foot in-ground pool. After a swim, enjoy crisp Indiana evenings around the stunning, brand-new custom paver fire pit. As if that isnt enough, enjoy the hot tub in the private screened in porch! Peace of mind updates include: Big ticket items have been addressed for years of worry-free living: 2026: Complete Basement & Half-Bath Remodel, New Water Heater, New Dishwasher & Double Oven, Interior Paint including Walls, Doors, Trim & Kitchen Cabinets, Flooring Updates, and a New Custom Fire Pit. 2021: Roof Replaced & Exterior Fully Painted 2017: New Windows Installed Throughout. Dual HVAC system. This terrific home also has a side load 3-car garage and access to top-rated Carmel school!
Active
Price cut: $81K (7/31)
$969,000
12448 Glendurgan Dr, Carmel, IN 46032
5beds
4,846sqft
:
Get pre-qualified$6,084/mo
Residential, Single Family Residence
Built in 1991
0.46 Acres Lot
$939,900 Zestimate®
$200/sqft
$85/mo HOA
What's special
Inviting recreation spaceBeautiful in ground poolLots of natural lightGranite and corian countertopsNewly repainted cabinetryLarge pantryCenter island
- 29 days |
- 5,620 |
- 266 |
Likely to sell faster than
Zillow last checked:
Listing updated:
Listed by:
Angel Dean 317-752-0355,
F.C. Tucker Company
Source: MIBOR as distributed by MLS GRID,MLS#: 22113401
Facts & features
Interior
Bedrooms & bathrooms
- Bedrooms: 5
- Bathrooms: 4
- Full bathrooms: 3
- 1/2 bathrooms: 1
- Main level bathrooms: 1
- Main level bedrooms: 1
Primary bedroom
- Level: Upper
- Area: 306 Square Feet
- Dimensions: 18x17
Bedroom 2
- Level: Upper
- Area: 195 Square Feet
- Dimensions: 15x13
Bedroom 3
- Level: Upper
- Area: 168 Square Feet
- Dimensions: 14x12
Bedroom 4
- Level: Upper
- Area: 182 Square Feet
- Dimensions: 14x13
Bedroom 5
- Level: Main
- Area: 196 Square Feet
- Dimensions: 14x14
Breakfast room
- Features: Tile-Ceramic
- Level: Main
- Area: 144 Square Feet
- Dimensions: 16x9
Dining room
- Level: Main
- Area: 182 Square Feet
- Dimensions: 14x13
Family room
- Level: Basement
- Area: 928 Square Feet
- Dimensions: 29x32
Great room
- Level: Main
- Area: 320 Square Feet
- Dimensions: 20x16
Kitchen
- Features: Tile-Ceramic
- Level: Main
- Area: 192 Square Feet
- Dimensions: 16x12
Laundry
- Features: Tile-Ceramic
- Level: Main
- Area: 96 Square Feet
- Dimensions: 12x8
Office
- Level: Main
- Area: 224 Square Feet
- Dimensions: 16x14
Heating
- Zoned, Forced Air, Natural Gas
Cooling
- Central Air
Appliances
- Included: Electric Cooktop, Dishwasher, Disposal, Double Oven, Refrigerator, Water Heater
- Laundry: Main Level, Sink
Features
- Kitchen Island, Entrance Foyer, Ceiling Fan(s), In-Law Floorplan, Pantry, Walk-In Closet(s)
- Windows: WoodWorkStain/Painted
- Basement: Ceiling - 9+ feet,Egress Window(s),Finished
- Number of fireplaces: 2
- Fireplace features: Family Room, Gas Log, Great Room
Interior area
- Total structure area: 4,846
- Total interior livable area: 4,846 sqft
- Finished area below ground: 1,392
Video & virtual tour
Property
Parking
- Total spaces: 3
- Parking features: Attached
- Attached garage spaces: 3
- Details: Garage Parking Other(Garage Door Opener)
Features
- Levels: Two
- Stories: 2
- Patio & porch: Covered, Screened
- Exterior features: Fire Pit, Sprinkler System
- Pool features: Diving Board, In Ground, Outdoor Pool, Pool Cover
- Has spa: Yes
- Spa features: Above Ground, Private
- Fencing: Fenced,Full,Wrought Iron
Lot
- Size: 0.46 Acres
- Features: Sidewalks, Mature Trees
Details
- Parcel number: 290934004027000018
- Horse amenities: None
Construction
Type & style
- Home type: SingleFamily
- Architectural style: Traditional
- Property subtype: Residential, Single Family Residence
Materials
- Brick
- Foundation: Concrete Perimeter
Condition
- New construction: No
- Year built: 1991
Utilities & green energy
- Water: Public
- Utilities for property: Electricity Connected, Sewer Connected, Water Connected
Community & HOA
Community
- Subdivision: Claridge Farm
HOA
- Has HOA: Yes
- Amenities included: Clubhouse, Insurance, Maintenance, Management, Snow Removal, Tennis Court(s), Trash, Trail(s)
- Services included: Association Home Owners, Clubhouse, Entrance Common, Insurance, Maintenance, Nature Area, Management, Snow Removal, Tennis Court(s), Trash, Walking Trails
- HOA fee: $255 quarterly
- HOA phone: 317-570-4358
Location
- Region: Carmel
Financial & listing details
- Price per square foot: $200/sqft
- Tax assessed value: $841,500
- Annual tax amount: $9,322
- Date on market: 7/11/2026
- Cumulative days on market: 31 days
- Electric utility on property: Yes
Estimated market value
$939,900
$893,000 - $987,000
$5,026/mo
Price history
| Date | Event | Price |
|---|---|---|
| 7/31/2026 | Price change | $969,000-7.7%$200/sqft |
Source:  MIBOR as distributed by MLS GRID #22113401 Report a problem MIBOR as distributed by MLS GRID #22113401 Report a problem | ||
| 7/20/2026 | Price change | $1,050,000-8.7%$217/sqft |
Source: MIBOR as distributed by MLS GRID #22113401 Report a problem | ||
| 7/11/2026 | Listed for sale | $1,150,000$237/sqft |
Source: MIBOR as distributed by MLS GRID #22113401 Report a problem | ||
| 7/14/2006 | Sold | --0 |
Source: Agent Provided Report a problem | ||
Public tax history
| Year | Property taxes | Tax assessment |
|---|---|---|
| 2025 | $9,653 +12.3% | $841,500 0% |
| 2024 | $8,595 +15% | $841,600 +13.8% |
| 2023 | $7,476 +15.2% | $739,400 +16.4% |
| 2022 | $6,488 -2.3% | $635,100 +14.4% |
| 2021 | $6,642 +4.7% | $555,100 -1.9% |
| 2020 | $6,344 +4% | $565,800 +4.7% |
| 2019 | $6,101 +5.8% | $540,200 +3.9% |
| 2018 | $5,770 -2.3% | $520,000 +5.8% |
| 2017 | $5,909 +6% | $491,600 -3.3% |
| 2016 | $5,574 +3.2% | $508,300 +6.9% |
| 2014 | $5,400 +4.1% | $475,700 +4.5% |
| 2013 | $5,186 -1.5% | $455,300 -0.6% |
| 2012 | $5,263 -1.6% | $458,200 -2.4% |
| 2011 | $5,348 -1.4% | $469,300 |
| 2010 | $5,427 +13.3% | $469,300 -1.4% |
| 2009 | $4,788 -8% | $476,100 -2% |
| 2007 | $5,202 -18.5% | $485,800 -4.3% |
| 2006 | $6,380 | $507,800 +16.7% |
| 2005 | -- | $435,200 +61% |
| 2002 | $4,611 -0.8% | $270,300 +200% |
| 2001 | $4,650 | $90,100 |
Find assessor info on the county website
Monthly payment
Est. payment
Payment breakdown
Explore the cost of this home by adjusting the details. Changes won't be saved.Climate risks
Neighborhood: 46032
Nearby schools
GreatSchools rating
- 10/10Clay Center Elementary SchoolGrades: PK-5Distance: 0.4 mi
- 10/10Creekside Middle SchoolGrades: 6-8Distance: 2.1 mi
- 10/10Carmel High SchoolGrades: 9-12Distance: 3.4 mi
Schools provided by the listing agent
- Middle: Creekside Middle School
- High: Carmel High School
Source: MIBOR as distributed by MLS GRID. This data may not be complete. We recommend contacting the local school district to confirm school assignments for this home.
- $891,3005 bd3 ba5k sqft12440 Glendurgan Dr, Carmel, IN 46032Off Market
- $958,2004 bd5 ba5.1k sqft12456 Glendurgan Dr, Carmel, IN 46032Off Market

- $---- bd-- ba-- sqftGlendurgan Dr, Carmel, IN 46032Off Market
- $---- bd-- ba-- sqftGlendurgan Dr, Carmel, IN 46032Off Market
- $855,8004 bd3 ba3.9k sqft12439 Glendurgan Dr, Carmel, IN 46032Off Market
- $852,2003 bd3 ba3.8k sqft12447 Glendurgan Dr, Carmel, IN 46032Off Market
- $830,4004 bd5 ba4.3k sqft12432 Glendurgan Dr, Carmel, IN 46032Off Market
- $820,4004 bd4 ba4.6k sqft12431 Glendurgan Dr, Carmel, IN 46032Off Market
A local agent can set up tours, give advice and negotiate with sellers.
Similar homes
- $1,095,0005 bd6 ba5.7k sqft13636 Frenchmans Crk, Carmel, IN 46032Active
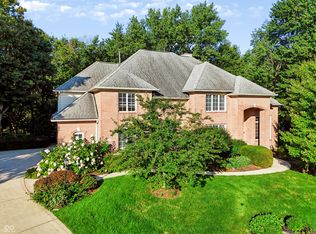 MLS ID #22118590, Julie Morton, Morton Homes Realty, Inc.. MIBOR as distributed by MLS GRID
 - $919,0004 bd5 ba4.6k sqft451 Burlington Ln, Carmel, IN 46032Active
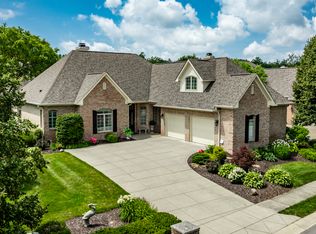 MLS ID #22110985, Matt McLaughlin, F.C. Tucker Company. MIBOR as distributed by MLS GRID
 - $1,180,0004 bd5 ba6.2k sqft14520 Quail Pointe Dr, Carmel, IN 46032Active
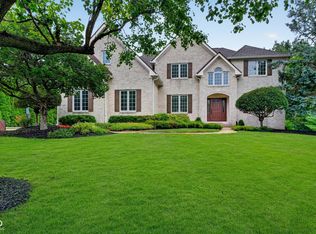 MLS ID #22118776, Eric Rasmussen, CENTURY 21 Scheetz. MIBOR as distributed by MLS GRID
 - $789,0004 bd4 ba5k sqft14252 Murphy Cir E, Carmel, IN 46074Active
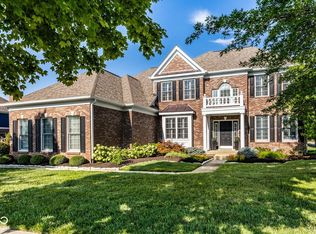 MLS ID #22115158, Michelle Armstrong, Encore Sotheby's International. MIBOR as distributed by MLS GRID
 - $1,290,0004 bd5 ba6k sqft3803 Steeplechase Dr, Carmel, IN 46032ActiveMLS ID #22118538, Mary Boustani, Keller Williams Indy Metro NE. MIBOR as distributed by MLS GRID
- $989,9006 bd6 ba5.4k sqft6732 Grantsville Ln, Carmel, IN 46033ActiveMLS ID #22118085, Justin Steill, Berkshire Hathaway Home. MIBOR as distributed by MLS GRID
- $1,245,0006 bd6 ba6.4k sqft2430 Crossfields Ct, Carmel, IN 46032ActiveMLS ID #22108138, Nole Schaefer, Reality Realty, LLC. MIBOR as distributed by MLS GRID
- $999,5005 bd5 ba6.2k sqft2480 Still Creek Dr, Zionsville, IN 46077ActiveMLS ID #22117284, Curtis Costlow, Costlow Real Estate, Inc.. MIBOR as distributed by MLS GRID
- $925,0003 bd3 ba4.5k sqft985 Oscar Ln, Carmel, IN 46032ActiveMLS ID #22104762, Jennil Salazar, Compass Indiana, LLC. MIBOR as distributed by MLS GRID
- $965,9004 bd4 ba4.2k sqft1365 Burgess Hill Pass, Westfield, IN 46074ActiveMLS ID #22110832, Valerie Sullivan, eXp Realty, LLC. MIBOR as distributed by MLS GRID
- $734,9005 bd3 ba4.3k sqft14623 Francis Ct, Westfield, IN 46074ActiveMLS ID #22118323, James Cox, Daisy Real Estate Group. MIBOR as distributed by MLS GRID
- $835,0004 bd4 ba3.7k sqft5521 Turkey Foot Rd, Zionsville, IN 46077ActiveMLS ID #22116880, Nathan Pfahler, Weichert REALTORS® Cooper Group Indy. MIBOR as distributed by MLS GRID
- $1,095,0005 bd5 ba6k sqft2770 Sawtooth Oak Cir, Westfield, IN 46074ActiveMLS ID #22118001, Mike Deck, Berkshire Hathaway Home. MIBOR as distributed by MLS GRID
- $725,0004 bd3 ba3.3k sqft13890 Saben Ct, Carmel, IN 46032ActiveMLS ID #22106061, James Robinson, eXp Realty, LLC. MIBOR as distributed by MLS GRID
- $949,9005 bd5 ba4.5k sqft15679 Woodford Dr, Westfield, IN 46074ActiveMLS ID #22115554, Glenn Bill, eXp Realty, LLC. MIBOR as distributed by MLS GRID
- $817,0004 bd4 ba4.8k sqft5118 Huntington Dr, Carmel, IN 46033ActiveMLS ID #22111304, Nancy Stone, F.C. Tucker Company. MIBOR as distributed by MLS GRID
- $769,0005 bd4 ba4.2k sqft5889 Pebblestream Dr, Carmel, IN 46033ActiveMLS ID #22110098, Bina Ahluwalia, Bina Real Estate. MIBOR as distributed by MLS GRID
- $999,9995 bd5 ba6.4k sqft3796 Conifer Dr, Zionsville, IN 46077ActiveMLS ID #22107079, Tracy Wright, F.C. Tucker Company. MIBOR as distributed by MLS GRID
- $789,0004 bd4 ba4.6k sqft15480 Mission Hills Dr, Carmel, IN 46033ActiveMLS ID #22117721, Zachary Miller, F.C. Tucker Company. MIBOR as distributed by MLS GRID
- $845,0004 bd3 ba2.7k sqft13991 Rowling Pl, Carmel, IN 46033ActiveMLS ID #22114926, Shelly Walters-Cifelli, F.C. Tucker Company. MIBOR as distributed by MLS GRID
