Possibly one of the most private and peaceful settings you are going to find in one of Carmel's most desirable west side neighborhoods - Cheswick Place. Over an acre lot with a creek and trees - you may not realize you have neighbors. A custom built home from when that stood for quality, details and features too many to list - just come see for yourself. The floor plan is classic for the way your family likely lives and entertains. A walkout basement that makes the lower level true living space. Large bedrooms; 1 private bath, 2 sharing J&J bath, oversized Primary Suite and one multifunctional basement bedroom. Lower Level Bar, Wine Room, Home Theater, Exercise Room and more. Location is perfect for children to walk to Smoky Row Elementary (one of Carmel's most desirable schools). This impeccably maintained, 1-owner home is looking for the next family to call it home. Call quickly. See it soon. Plan to stay a long time.
Pending
$1,095,000
13636 Frenchmans Crk, Carmel, IN 46032
5beds
5,702sqft
Residential, Single Family Residence
Built in 1997
1.18 Acres Lot
$-- Zestimate®
$192/sqft
$79/mo HOA
What's special
Lower level barOversized primary suiteExercise roomHome theaterLarge bedroomsWine room
- 33 days
- 248
- 8
Likely to sell faster than
Zillow last checked:
Listing updated:
Listed by:
Julie Morton 317-714-8716,
Morton Homes Realty, Inc.,
David Morton,
Morton Homes Realty, Inc.
Source: MIBOR as distributed by MLS GRID,MLS#: 22118590
Facts & features
Interior
Bedrooms & bathrooms
- Bedrooms: 5
- Bathrooms: 6
- Full bathrooms: 4
- 1/2 bathrooms: 2
- Main level bathrooms: 2
Primary bedroom
- Level: Upper
- Area: 486 Square Feet
- Dimensions: 27x18
Bedroom 2
- Level: Upper
- Area: 156 Square Feet
- Dimensions: 13x12
Bedroom 3
- Level: Upper
- Area: 204 Square Feet
- Dimensions: 17x12
Bedroom 4
- Level: Upper
- Area: 195 Square Feet
- Dimensions: 15x13
Bedroom 5
- Level: Basement
- Area: 168 Square Feet
- Dimensions: 14x12
Breakfast room
- Features: Tile-Ceramic
- Level: Main
- Area: 120 Square Feet
- Dimensions: 12x10
Dining room
- Features: Tile-Ceramic
- Level: Main
- Area: 195 Square Feet
- Dimensions: 15x13
Exercise room
- Level: Basement
- Area: 132 Square Feet
- Dimensions: 12x11
Family room
- Level: Basement
- Area: 416 Square Feet
- Dimensions: 26x16
Great room
- Level: Main
- Area: 340 Square Feet
- Dimensions: 20x17
Hearth room
- Features: Tile-Ceramic
- Level: Main
- Area: 238 Square Feet
- Dimensions: 17x14
Other
- Level: Basement
- Area: 154 Square Feet
- Dimensions: 14x11
Kitchen
- Features: Tile-Ceramic
- Level: Main
- Area: 204 Square Feet
- Dimensions: 17x12
Laundry
- Features: Tile-Ceramic
- Level: Main
- Area: 108 Square Feet
- Dimensions: 12x9
Library
- Level: Main
- Area: 143 Square Feet
- Dimensions: 13x11
Play room
- Level: Basement
- Area: 120 Square Feet
- Dimensions: 12x10
Heating
- Natural Gas
Cooling
- Central Air
Appliances
- Included: Dishwasher, Refrigerator, Water Heater
- Laundry: Main Level, Sink
Features
- Built-in Features, Cathedral Ceiling(s), Tray Ceiling(s), Kitchen Island, Entrance Foyer, Hardwood Floors, Pantry, Walk-In Closet(s), Wet Bar
- Flooring: Hardwood
- Basement: Ceiling - 9+ feet,Egress Window(s),Exterior Entry,Finished,Full,Walk-Out Access
- Number of fireplaces: 2
- Fireplace features: Double Sided, Basement, Great Room, Hearth Room
Interior area
- Total structure area: 5,702
- Total interior livable area: 5,702 sqft
- Finished area below ground: 1,932
Property
Parking
- Total spaces: 3
- Parking features: Attached
- Attached garage spaces: 3
Features
- Levels: Two
- Stories: 2
- Patio & porch: Covered, Deck
Lot
- Size: 1.18 Acres
- Features: Cul-De-Sac, Irregular Lot, Mature Trees
Details
- Parcel number: 290922010041000018
- Special conditions: Flood Plain Partial
- Horse amenities: None
Construction
Type & style
- Home type: SingleFamily
- Architectural style: Traditional
- Property subtype: Residential, Single Family Residence
Materials
- Brick, Wood Brick
- Foundation: Concrete Perimeter, Full
Condition
- New construction: No
- Year built: 1997
Details
- Builder name: James Caito
Utilities & green energy
- Water: Public
- Utilities for property: Electricity Connected, Sewer Connected, Water Connected
Community & HOA
Community
- Features: Tennis Court(s)
- Subdivision: Cheswick Place
HOA
- Has HOA: Yes
- Amenities included: Park, Playground, Management, Tennis Court(s)
- Services included: Association Home Owners, ParkPlayground, Management, Tennis Court(s)
- HOA fee: $950 annually
- HOA phone: 317-706-1706
Location
- Region: Carmel
Financial & listing details
- Price per square foot: $192/sqft
- Tax assessed value: $906,500
- Annual tax amount: $10,138
- Date on market: 8/6/2026
- Cumulative days on market: 34 days
- Electric utility on property: Yes
Estimated market value
Not available
Estimated sales range
Not available
Not available
Price history
| Date | Event | Price |
|---|---|---|
| 8/10/2026 | Pending sale | $1,095,000$192/sqft |
Source:  MIBOR as distributed by MLS GRID #22118590 Report a problem MIBOR as distributed by MLS GRID #22118590 Report a problem | ||
| 8/6/2026 | Listed for sale | $1,095,000$192/sqft |
Source: MIBOR as distributed by MLS GRID #22118590 Report a problem | ||
Public tax history
| Year | Property taxes | Tax assessment |
|---|---|---|
| 2025 | $9,637 +8.9% | $906,500 +8.7% |
| 2024 | $8,850 +8.2% | $833,600 +7.9% |
| 2023 | $8,176 +16.3% | $772,500 +8.5% |
| 2022 | $7,028 +4.6% | $711,900 +15.1% |
| 2021 | $6,722 +4.8% | $618,600 +4.5% |
| 2020 | $6,416 +4.1% | $591,900 +4.7% |
| 2019 | $6,160 -6.4% | $565,200 +4.2% |
| 2018 | $6,581 +4.8% | $542,200 -6.5% |
| 2017 | $6,277 +1% | $579,700 +3.3% |
| 2016 | $6,214 -0.3% | $561,300 -0.5% |
| 2014 | $6,236 +2% | $564,000 +2% |
| 2013 | $6,114 +0.7% | $552,700 +0.7% |
| 2012 | $6,071 -5.5% | $548,700 -4.6% |
| 2011 | $6,422 +9.9% | $575,100 +9.8% |
| 2010 | $5,842 +13.2% | $523,600 |
| 2009 | $5,160 -15.7% | $523,600 -8.8% |
| 2007 | $6,125 -15.6% | $574,100 |
| 2006 | $7,253 | $574,100 +17% |
| 2005 | -- | $490,600 +66% |
| 2002 | $5,766 -2.9% | $295,600 +200% |
| 2001 | $5,941 | $98,530 |
Find assessor info on the county website
Monthly payment
Est. payment
Payment breakdown
Explore the cost of this home by adjusting the details. Changes won't be saved.Climate risks
Neighborhood: 46032
Nearby schools
Schools provided by the listing agent
- Elementary: Smoky Row Elementary School
- Middle: Carmel Middle School
- High: Carmel High School
Source: MIBOR as distributed by MLS GRID. This data may not be complete. We recommend contacting the local school district to confirm school assignments for this home.
Similar homes
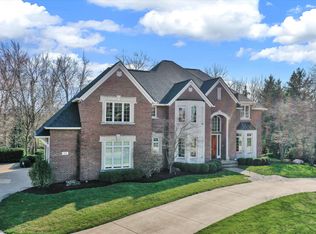
- $999,0005 bd6 ba6.2k sqft14020 Brookstone Dr, Carmel, IN 46032Active
 MLS ID #22094320, Chas Schaffernoth, F.C. Tucker Company. MIBOR as distributed by MLS GRID
 - $1,195,0006 bd6 ba6.4k sqft2430 Crossfields Ct, Carmel, IN 46032Active
 MLS ID #22108138, Nole Schaefer, Reality Realty, LLC. MIBOR as distributed by MLS GRID
 - $919,0005 bd4 ba4.8k sqft12448 Glendurgan Dr, Carmel, IN 46032Active
 MLS ID #22113401, Angel Dean, F.C. Tucker Company. MIBOR as distributed by MLS GRID
 - $895,0004 bd5 ba4.6k sqft451 Burlington Ln, Carmel, IN 46032Active
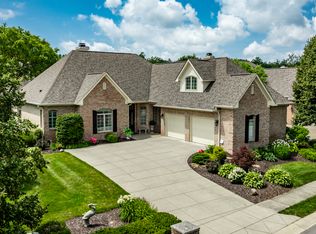 MLS ID #22110985, Matt McLaughlin, F.C. Tucker Company. MIBOR as distributed by MLS GRID
