Skip main navigation
Sold
  • $1,225,000

    1013 Summer Hl, Carmel, IN 46032

    5beds
    7,307sqft
    Residential, Single Family Residence
    Built in 1996
    0.92 Acres Lot
    $1,499,500 Zestimate®
    $168/sqft
    $7,067 Estimated rent

    Home value

    $1,499,500

    $1.41M - $1.62M

    $7,067/mo

    Zestimate® history
    Loading
    Loading...

    Owner options

    List your home for rent

    $7,067/mo

    Rent Zestimate®

    Find your next renter with Zillow Rental Manager. Plus, with online applications, you can quickly screen prospective tenants – for free.

    Learn more

    $7,067/mo

    Rent Zestimate®

    Refinance and save

    $8,512/mo

    Est. payment

    Refinancing to a lower rate could help reduce your monthly payments and save thousands over the life of the loan.

    See today's rates

    $8,512/mo

    Est. payment

    Explore your selling options

    Work with a Zillow partner agent

    Leverage their expertise and Zillow's premium Showcase listings to get your home seen by more buyers.

    Get started

    List with your own agent

    Get your home in front of millions of buyers by listing it on Zillow.

    Learn how to do it

    Sell it yourself

    Take full control of how buyers see your home on Zillow by listing For Sale by Owner (FSBO).

    List your home

    What's special

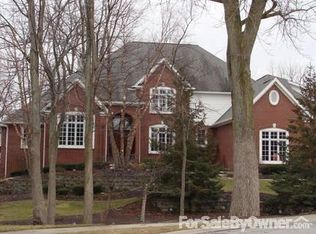
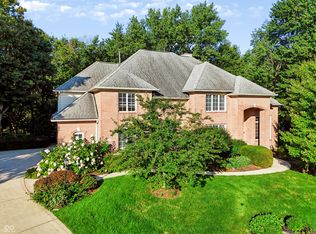
    A Home Defining Why the World is Moving to Carmel! Quintessential custom-built home on a picturesque walk-out lot with pool, current styling, features, space & floorplan to meet your lifestyle! Signature Ray Roehling custom-built home updated throughout. Don't settle with new construction pricing. Here is a home where the floorplan likely addresses your every need and at a price that makes sense. Large, open & bright family areas and yet, every personal need met: Offices possible on all 3 floors, Exercise Room, children's activity rooms, walk-out basement that is true living space. Bedrooms, baths & closets to meet your family's desires. You are buying a lifestyle at a value you can appreciate in the premiere neighborhood of Cheswick Place!

    Zillow last checked:

    Listing updated:

    Listing Provided by:

    Julie Morton 317-714-8716,

    Morton Homes Realty, Inc.,

    David Morton,

    Morton Homes Realty, Inc.

    Bought with:

    David Morton

    Morton Homes Realty, Inc.

    Source: MIBOR as distributed by MLS GRID,MLS#: 21912524MLS Logo

    Facts & features

    Interior

    Bedrooms & bathrooms
    • Bedrooms: 5
    • Bathrooms: 5
    • Full bathrooms: 4
    • 1/2 bathrooms: 1
    • Main level bathrooms: 1
    Primary bedroom
    • Features: Hardwood
    • Level: Upper
    • Area: 299 Square Feet
    • Dimensions: 23X13
    Bedroom 2
    • Features: Hardwood
    • Level: Upper
    • Area: 182 Square Feet
    • Dimensions: 14X13
    Bedroom 3
    • Features: Hardwood
    • Level: Upper
    • Area: 180 Square Feet
    • Dimensions: 15X12
    Bedroom 4
    • Features: Hardwood
    • Level: Upper
    • Area: 208 Square Feet
    • Dimensions: 16X13
    Bedroom 5
    • Level: Basement
    • Area: 208 Square Feet
    • Dimensions: 16X13
    Bedroom 6
    • Level: Basement
    • Area: 228 Square Feet
    • Dimensions: 19X12
    Bonus room
    • Level: Basement
    • Area: 630 Square Feet
    • Dimensions: 30X21
    Bonus room
    • Level: Main
    • Area: 210 Square Feet
    • Dimensions: 15x14
    Breakfast room
    • Features: Hardwood
    • Level: Main
    • Area: 252 Square Feet
    • Dimensions: 21X12
    Dining room
    • Features: Hardwood
    • Level: Main
    • Area: 234 Square Feet
    • Dimensions: 18X13
    Family room
    • Level: Basement
    • Area: 432 Square Feet
    • Dimensions: 24X18
    Great room
    • Features: Hardwood
    • Level: Main
    • Area: 468 Square Feet
    • Dimensions: 26X18
    Kitchen
    • Features: Hardwood
    • Level: Main
    • Area: 504 Square Feet
    • Dimensions: 24X21
    Library
    • Features: Hardwood
    • Level: Main
    • Area: 234 Square Feet
    • Dimensions: 18X13
    Office
    • Level: Main
    • Area: 210 Square Feet
    • Dimensions: 15X14
    Heating
    • Forced Air
    Cooling
    • Has cooling: Yes
    Appliances
    • Included: Gas Cooktop, Dishwasher, Dryer, Disposal, Gas Water Heater, Kitchen Exhaust, Microwave, Double Oven, Refrigerator, Washer, Water Softener Owned, Wine Cooler
    Features
    • Bookcases, Cathedral Ceiling(s), Walk-In Closet(s), Hardwood Floors, Wet Bar, Entrance Foyer, High Speed Internet, Kitchen Island, Pantry
    • Flooring: Hardwood
    • Basement: Ceiling - 9+ feet,Egress Window(s),Exterior Entry,Finished
    • Number of fireplaces: 1
    • Fireplace features: Gas Log
    Interior area
    • Total structure area: 7,307
    • Total interior livable area: 7,307 sqft
    • Finished area below ground: 2,179

    Property

    Parking
    • Total spaces: 3
    • Parking features: Attached, Concrete, Garage Door Opener
    • Attached garage spaces: 3
    Features
    • Levels: Two
    • Stories: 2
    • Patio & porch: Patio
    • Exterior features: Sprinkler System
    Lot
    • Size: 0.92 Acres
    • Features: Cul-De-Sac, Sidewalks, Storm Sewer, Mature Trees
    Details
    • Parcel number: 290922010039000018

    Construction

    Type & style
    • Home type: SingleFamily
    • Architectural style: Two Story
    • Property subtype: Residential, Single Family Residence
    Materials
    • Brick
    • Foundation: Concrete Perimeter
    Condition
    • New construction: No
    • Year built: 1996

    Utilities & green energy

    • Water: Municipal/City

    Community & neighborhood

    Community
    • Community features: Playground, Pool, Street Lights, Tennis Court(s)
    Location
    • Region: Carmel
    • Subdivision: Cheswick Place

    HOA & financial

    HOA
    • Has HOA: Yes
    • HOA fee: $950 annually
    • Amenities included: Management, Picnic Area, Playground, Pool, Tennis Court(s)
    • Services included: Association Home Owners
    • Association phone: 317-706-1706

    Price history

    DateEventPrice
    7/28/2023Sold$1,225,000-3.9%$168/sqft
    Source: MIBOR as distributed by MLS GRID #21912524 Report a problem
    4/10/2023Pending sale$1,275,000+45.7%$174/sqft
    Source: MIBOR as distributed by MLS GRID #21912524 Report a problem
    3/17/2016Sold$875,000-2.8%$120/sqft
    Source: MIBOR as distributed by MLS GRID #21368290 Report a problem
    2/17/2016Pending sale$899,900$123/sqft
    Source: Keller Williams Indpls Metro N #21368290 Report a problem
    9/20/2015Price change$899,900-3.8%$123/sqft
    Source: Keller Williams - Indianapolis/Carmel #21368290 Report a problem
    7/31/2015Listed for sale$935,000$128/sqft
    Source: Keller Williams Indpls Metro N #21368290 Report a problem

    Public tax history

    YearProperty taxesTax assessment
    2025$12,794 +4.4%$1,207,400 +8.9%
    2024$12,258 +10%$1,109,200 +5.2%
    2023$11,148 +16.9%$1,054,100 +11%
    2022$9,537 +4.9%$949,800 +15.7%
    2021$9,093 +3.4%$821,100 +4.9%
    2020$8,793 +4.2%$783,100 +3.7%
    2019$8,439 -6.4%$754,900 +3.8%
    2018$9,014 +15.3%$727,600 -6.3%
    2017$7,816 +0.7%$776,300 +14.5%
    2016$7,763 +1.2%$678,100 +0.4%
    2014$7,672 +0.9%$675,100 +1.5%
    2013$7,607 +0.8%$664,900 +0.9%
    2012$7,547 -8.9%$659,100 -8.1%
    2011$8,284 +8.7%$717,000 +9.3%
    2010$7,622 +11.1%$656,100
    2009$6,859 -14.5%$656,100 -9.1%
    2007$8,025 -15.1%$721,500 -0.9%
    2006$9,457 $727,900 +17.8%
    2005-- $618,000 +77.4%
    2002$6,796 -1.3%$348,400 +200%
    2001$6,886 $116,130

    Find assessor info on the county website

    Neighborhood: 46032

    Nearby schools

    GreatSchools rating
    Schools provided by the listing agent
    • Elementary: Smoky Row Elementary School
    • Middle: Carmel Middle School

    Source: MIBOR as distributed by MLS GRID. This data may not be complete. We recommend contacting the local school district to confirm school assignments for this home.

    Get a cash offer in 3 minutes
    Find out how much your home could sell for in as little as 3 minutes with a no-obligation cash offer.
    Estimated market value
    $1,499,500
    Get a cash offer in 3 minutes
    Find out how much your home could sell for in as little as 3 minutes with a no-obligation cash offer.
    Estimated market value
    $1,499,500