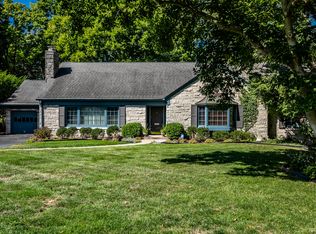
Welcome home to this stately and unique sprawling Cape Cod nestled in a serene, park-like setting. Graciously sized rooms throughout the home offer an abundance of space for both everyday living and entertaining. The professionally landscaped yard offers abundant green space and creates a welcoming first impression. The spacious entryway opens to the family room, where large windows overlook the idyllic backyard, complete with a peaceful creek and gently rolling hill. The inviting living room features a gas fireplace and picture windows with views of both the front and backyard, making it an ideal space for relaxing or entertaining. The main level also includes a huge dining room, a spacious office/den/library, and a primary bedroom suite that is perfect for the homeowner, guests, or an in-law. The kitchen offers ample cabinetry and generous counter space, along with an eat-in area and beautiful views of the backyard. Upstairs, you'll find another enormous bedroom suite, plus three additional generously sized bedrooms that share a hallway bathroom. One bedroom provides walk-in attic access, offering convenient and easily accessible storage. The finished basement adds even more living and entertaining space, featuring a lodge-like recreation room with fireplace and an original pool hall pool table. The spacious game room with a ping-pong table opens up to the laundry area, while an additional storage area provides plenty of space for your needs. Step outside to enjoy grilling, dining, or simply relaxing on the stone patio while taking in the tranquil surroundings. With its peaceful, park-like setting, it's easy to forget you're just minutes from the restaurants and shops of Broad Ripple and Nora, the Fashion Mall, the Monon Trail, the Jordan YMCA, and Washington Township Schools. A rare combination of space, character, privacy, and convenience-this exceptional home truly offers it all.
Active
$865,000
1501 E 80th St, Indianapolis, IN 46240
5beds
5,037sqft
Residential, Single Family Residence
Built in 1940
1.67 Acres Lot
$-- Zestimate®
$172/sqft
$-- HOA
What's special
Gas fireplacePeaceful park-like settingHuge dining roomSerene park-like settingPrimary bedroom suitePeaceful creekGraciously sized rooms
- 3 days
- 1,656
- 73
Zillow last checked:
Listing updated:
Listed by:
Molly Creamer 317-413-5646,
CENTURY 21 Scheetz,
John Creamer,
CENTURY 21 Scheetz
Source: MIBOR as distributed by MLS GRID,MLS#: 22098210
Facts & features
Interior
Bedrooms & bathrooms
- Bedrooms: 5
- Bathrooms: 4
- Full bathrooms: 3
- 1/2 bathrooms: 1
- Main level bathrooms: 2
- Main level bedrooms: 1
Bedroom 2
- Level: Upper
- Area: 378 Square Feet
- Dimensions: 21 x 18
Bedroom 3
- Level: Upper
- Area: 208 Square Feet
- Dimensions: 16 x 13
Bedroom 4
- Level: Upper
- Area: 228 Square Feet
- Dimensions: 19 x 12
Bedroom 5
- Level: Upper
- Area: 204 Square Feet
- Dimensions: 17 x 12
Other
- Level: Main
- Area: 208 Square Feet
- Dimensions: 16 x 13
Bonus room
- Features: Other
- Level: Basement
- Area: 375 Square Feet
- Dimensions: 25 x 15
Breakfast room
- Level: Main
- Area: 121 Square Feet
- Dimensions: 11 x 11
Dining room
- Level: Main
- Area: 224 Square Feet
- Dimensions: 16 x 14
Family room
- Features: Marble
- Level: Main
- Area: 240 Square Feet
- Dimensions: 20 x 12
Foyer
- Features: Parquet
- Level: Main
- Area: 140 Square Feet
- Dimensions: 14 x 10
Kitchen
- Level: Main
- Area: 160 Square Feet
- Dimensions: 16 x 10
Laundry
- Features: Tile-Ceramic
- Level: Basement
- Area: 375 Square Feet
- Dimensions: 25 x 15
Living room
- Level: Main
- Area: 375 Square Feet
- Dimensions: 25 x 15
Office
- Level: Main
- Area: 208 Square Feet
- Dimensions: 16 x 13
Utility room
- Features: Other
- Level: Main
- Area: 30 Square Feet
- Dimensions: 6 x 5
Utility room
- Features: Other
- Level: Basement
- Area: 143 Square Feet
- Dimensions: 13 x 11
Heating
- Forced Air
Cooling
- Central Air
Appliances
- Included: Gas Cooktop, Dishwasher, Dryer, Disposal, Gas Water Heater, Microwave, Gas Oven, Refrigerator, Washer
- Laundry: In Basement
Features
- Attic Access, Built-in Features, Entrance Foyer, Eat-in Kitchen, Walk-In Closet(s)
- Basement: Daylight,Partially Finished,Storage Space
- Attic: Access Only
- Number of fireplaces: 2
- Fireplace features: Basement, Gas Log, Living Room, Masonry
Interior area
- Total structure area: 5,037
- Total interior livable area: 5,037 sqft
- Finished area below ground: 889
Property
Parking
- Total spaces: 2
- Parking features: Attached
- Attached garage spaces: 2
- Details: Garage Parking Other(Garage Door Opener)
Accessibility
- Accessibility features: Accessible Entrance
Features
- Levels: One and One Half
- Stories: 1
- Patio & porch: Covered, Patio
- Exterior features: Gutter Guards, Playground, Sprinkler System
- Has view: Yes
- View description: Creek/Stream
- Has water view: Yes
- Water view: Creek/Stream
Lot
- Size: 1.67 Acres
- Features: Mature Trees
Details
- Parcel number: 490324115018000800
- Special conditions: Sales Disclosure Not Required
- Horse amenities: None
Construction
Type & style
- Home type: SingleFamily
- Architectural style: Cape Cod
- Property subtype: Residential, Single Family Residence
Materials
- Stone, Vinyl With Stone
- Foundation: Block
Condition
- New construction: No
- Year built: 1940
Utilities & green energy
- Water: Public
- Utilities for property: Electricity Connected
Community & HOA
Community
- Security: Fire Alarm, Security System, Smoke Detector(s)
- Subdivision: Northern Hills
HOA
- Has HOA: No
Location
- Region: Indianapolis
Financial & listing details
- Price per square foot: $172/sqft
- Tax assessed value: $638,500
- Annual tax amount: $8,834
- Date on market: 8/27/2026
- Cumulative days on market: 7 days
- Electric utility on property: Yes
Estimated market value
Not available
Estimated sales range
Not available
Not available
Price history
| Date | Event | Price |
|---|---|---|
| 8/27/2026 | Listed for sale | $865,000$172/sqft |
Source:  MIBOR as distributed by MLS GRID #22098210 Report a problem MIBOR as distributed by MLS GRID #22098210 Report a problem | ||
Public tax history
| Year | Property taxes | Tax assessment |
|---|---|---|
| 2025 | $8,437 +11.8% | $638,500 +9.8% |
| 2024 | $7,549 -3.7% | $581,300 +11.2% |
| 2023 | $7,839 +26.6% | $522,900 -4.4% |
| 2022 | $6,191 +10.9% | $546,700 +25.4% |
| 2021 | $5,582 +11.6% | $435,900 +4.6% |
| 2020 | $5,002 +5.5% | $416,700 +4.3% |
| 2019 | $4,743 -32.7% | $399,400 +3% |
| 2018 | $7,049 +61.1% | $387,900 -2.3% |
| 2017 | $4,377 +3.7% | $396,900 +5% |
| 2016 | $4,222 -3.4% | $377,900 -5.5% |
| 2014 | $4,370 +17.9% | $399,800 +21.5% |
| 2013 | $3,706 | $329,000 -7.4% |
| 2012 | $3,706 | $355,100 +2.4% |
| 2011 | -- | $346,900 0% |
| 2010 | $3,558 -43% | $347,000 -2.7% |
| 2009 | $6,247 | $356,500 -1.6% |
| 2007 | -- | $362,200 |
Find assessor info on the county website
Monthly payment
Est. payment
Payment breakdown
Explore the cost of this home by adjusting the details. Changes won't be saved.Climate risks
Neighborhood: North Central

Similar homes
- $875,0005 bd4 ba3k sqft7616 Westfield Blvd, Indianapolis, IN 46240Active
 MLS ID #22109980, Jonathan Steinbach, F.C. Tucker Company. MIBOR as distributed by MLS GRID
 - $750,0004 bd3 ba4.6k sqft5670 N Meridian St, Indianapolis, IN 46208Active
 MLS ID #22122050, Matt McLaughlin, F.C. Tucker Company. MIBOR as distributed by MLS GRID
 - $849,5004 bd5 ba4.3k sqft11623 Forest Dr, Carmel, IN 46033Active
 MLS ID #22122009, Bif Ward, F.C. Tucker Company. MIBOR as distributed by MLS GRID
 - $730,0004 bd3 ba3.3k sqft569 King Dr, Indianapolis, IN 46260Active
 MLS ID #22101655, Rhonda Stahl, CENTURY 21 Scheetz. MIBOR as distributed by MLS GRID
