Experience waterfront living at its finest in this beautifully maintained freestanding condo in desirable Nantucket Bay, where breathtaking lake views can be enjoyed from nearly every room. Whether you're relaxing in the Sun Room, entertaining on the wraparound decks, or unwinding on the patio, the peaceful setting makes every day feel like a getaway. Better yet, enjoy direct access to the water with your own private boat dock, making it easy to spend your days boating, kayaking, or simply taking in the beauty of the lake. The inviting Great Room is filled with natural light and features a striking stone fireplace, creating a warm and welcoming gathering space. The Kitchen offers abundant cabinetry, beautiful pine butcher block countertops, a gas range, pantry, and an adjoining Breakfast Room, while the separate Dining Room is ideal for hosting family and friends. The spacious Primary Suite is a private retreat with tranquil lake views, new carpet (2026), dual walk-in closets, double vanities, a classic clawfoot soaking tub, and a separate shower. Upstairs are two generously sized bedrooms, a full bath, and exceptional closet space. Thoughtful recent improvements include new hardwood flooring in the Kitchen, Breakfast Room, Dining Room, and Den (2026), new carpet in the Primary Suite (2026), and a new roof & gutters (approximately one year old). Main-floor laundry and abundant storage throughout add everyday convenience. Residents of Nantucket Bay also enjoy access to community tennis and pickleball courts, adding to the exceptional lifestyle this lakefront community offers. Rarely does a freestanding waterfront condo offer this combination of spectacular lake views, a private boat dock, desirable community amenities, thoughtful updates, spacious living, and an exceptional Nantucket Bay location. Come experience a home where every day feels like a vacation.
Active
Price cut: $19.1K (8/4)
$879,900
3306 Bay Road South Dr, Indianapolis, IN 46240
3beds
2,594sqft
Residential, Condominium
Built in 1989
-- sqft lot
$-- Zestimate®
$339/sqft
$625/mo HOA
What's special
Striking stone fireplaceSun roomDouble vanitiesMain-floor laundryAdjoining breakfast roomWraparound decksClassic clawfoot soaking tub
- 39 days |
- 674 |
- 35 |
Zillow last checked:
Listing updated:
Listed by:
Tiffani Leffel 317-698-2292,
eXp Realty, LLC
Source: MIBOR as distributed by MLS GRID,MLS#: 22112854
Facts & features
Interior
Bedrooms & bathrooms
- Bedrooms: 3
- Bathrooms: 3
- Full bathrooms: 2
- 1/2 bathrooms: 1
- Main level bathrooms: 1
Primary bedroom
- Level: Upper
- Area: 260 Square Feet
- Dimensions: 20x13
Bedroom 2
- Level: Upper
- Area: 182 Square Feet
- Dimensions: 14x13
Bedroom 3
- Level: Upper
- Area: 182 Square Feet
- Dimensions: 14x13
Breakfast room
- Level: Main
- Area: 108 Square Feet
- Dimensions: 12x9
Dining room
- Level: Main
- Area: 130 Square Feet
- Dimensions: 13x10
Great room
- Level: Main
- Area: 384 Square Feet
- Dimensions: 24x16
Kitchen
- Level: Main
- Area: 120 Square Feet
- Dimensions: 12x10
Laundry
- Features: Tile-Ceramic
- Level: Main
- Area: 56 Square Feet
- Dimensions: 8x7
Library
- Level: Main
- Area: 154 Square Feet
- Dimensions: 14x11
Sun room
- Features: Other
- Level: Main
- Area: 108 Square Feet
- Dimensions: 12x9
Heating
- Forced Air, Natural Gas
Cooling
- Central Air
Appliances
- Included: Dishwasher, Dryer, Disposal, MicroHood, Microwave, Gas Oven, Refrigerator, Washer, Water Heater, Water Softener Owned
- Laundry: Main Level
Features
- Attic Pull Down Stairs, Built-in Features, Entrance Foyer, Hardwood Floors, Pantry, Walk-In Closet(s)
- Flooring: Hardwood
- Has basement: No
- Attic: Pull Down Stairs
- Number of fireplaces: 1
- Fireplace features: Family Room
- Common walls with other units/homes: No Common Walls
Interior area
- Total structure area: 2,594
- Total interior livable area: 2,594 sqft
Property
Parking
- Total spaces: 2
- Parking features: Attached
- Attached garage spaces: 2
- Details: Garage Parking Other(Common Lot, Garage Door Opener)
Features
- Levels: Two
- Stories: 2
- Entry location: Free Standing
- Patio & porch: Deck, Glass Enclosed
- Fencing: Fenced,Partial,Privacy,Gate
- Has view: Yes
- View description: Lake, Water
- Has water view: Yes
- Water view: Lake,Water
- Waterfront features: Dock, Lake Front, Water Access, Water View, Waterfront
Lot
- Size: 1,742 Square Feet
Details
- Parcel number: 490219120006000800
- Horse amenities: None
Construction
Type & style
- Home type: Condo
- Architectural style: Traditional
- Property subtype: Residential, Condominium
Materials
- Shingle Siding
- Foundation: Slab
Condition
- New construction: No
- Year built: 1989
Utilities & green energy
- Water: Public
Community & HOA
Community
- Features: Fishing, Lake, Tennis Court(s)
- Subdivision: Nantucket Bay
HOA
- Has HOA: Yes
- Amenities included: Insurance, Maintenance, Snow Removal, Tennis Court(s), Trail(s)
- Services included: Association Home Owners, Entrance Common, Insurance, Lawncare, Maintenance Structure, Maintenance, Snow Removal, Tennis Court(s), Walking Trails
- HOA fee: $625 monthly
Location
- Region: Indianapolis
Financial & listing details
- Price per square foot: $339/sqft
- Tax assessed value: $828,100
- Annual tax amount: $10,974
- Date on market: 7/9/2026
- Cumulative days on market: 41 days
Estimated market value
Not available
Estimated sales range
Not available
Not available
Price history
| Date | Event | Price |
|---|---|---|
| 8/4/2026 | Price change | $879,900-2.1%$339/sqft |
Source:  MIBOR as distributed by MLS GRID #22112854 Report a problem MIBOR as distributed by MLS GRID #22112854 Report a problem | ||
| 7/9/2026 | Listed for sale | $899,000+49.8%$347/sqft |
Source: MIBOR as distributed by MLS GRID #22112854 Report a problem | ||
| 2/21/2020 | Sold | $600,000-5.5%$231/sqft |
Source: Agent Provided Report a problem | ||
| 1/20/2020 | Pending sale | $635,000$245/sqft |
Source: MIBOR REALTOR Association #21688397 Report a problem | ||
| 1/10/2020 | Listed for sale | $635,000$245/sqft |
Source: MIBOR REALTOR Association #21688397 Report a problem | ||
Public tax history
| Year | Property taxes | Tax assessment |
|---|---|---|
| 2025 | $10,043 +5.6% | $828,100 +14% |
| 2024 | $9,515 -44.7% | $726,700 +4.3% |
| 2023 | $17,212 +17.5% | $696,600 +3.8% |
| 2022 | $14,645 +109.8% | $670,800 +20.2% |
| 2021 | $6,979 +4.7% | $558,300 +2.9% |
| 2020 | $6,667 +3% | $542,800 -2.4% |
| 2019 | $6,471 +2% | $556,100 +0.4% |
| 2018 | $6,344 +8.7% | $554,100 +1.1% |
| 2017 | $5,835 +4.8% | $547,900 +1.8% |
| 2016 | $5,567 -2.2% | $538,200 -1.1% |
| 2014 | $5,690 +2% | $544,300 +0% |
| 2013 | $5,578 | $544,200 +2% |
| 2012 | $5,578 | $533,600 -2.1% |
| 2011 | -- | $544,900 +6.2% |
| 2010 | $5,360 +9.3% | $513,200 -2.8% |
| 2009 | $4,903 | $527,800 +5.5% |
| 2007 | -- | $500,300 +1.2% |
| 2006 | -- | $494,300 +48% |
| 2005 | -- | $334,000 |
| 2004 | -- | $334,000 -7.7% |
| 2003 | -- | $361,900 +212.3% |
| 2002 | -- | $115,900 +200% |
| 2001 | -- | $38,630 |
| 2000 | -- | $38,630 |
Find assessor info on the county website
Monthly payment
Est. payment
Payment breakdown
Explore the cost of this home by adjusting the details. Changes won't be saved.Climate risks
Neighborhood: Clearwater
Nearby schools
GreatSchools rating
- 7/10Clearwater Elementary SchoolGrades: K-5Distance: 0.4 mi
- 6/10Eastwood Middle SchoolGrades: 6-8Distance: 2.3 mi
- 7/10North Central High SchoolGrades: 9-12Distance: 1.3 mi
- $745,0003 bd3 ba2.4k sqft3312 Bay Road South Dr, Indianapolis, IN 46240For Sale

- $775,0003 bd3 ba1.9k sqft3280 Bay Rd S, Indianapolis, IN 46240Sold
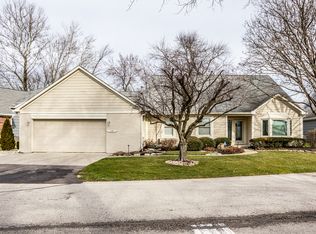
- $775,0003 bd3 ba1.9k sqft3280 Bay Road South Dr, Indianapolis, IN 46240Sold
- $865,2003 bd1 ba3.8k sqft3318 Bay Road South Dr, Indianapolis, IN 46240Off Market
- $47,400-- bd-- ba-- sqft3318 Bay Road South Dr, Indianapolis, IN 46240Off Market
- $1,029,6002 bd1 ba2k sqft3274 Bay Road South Dr, Indianapolis, IN 46240Off Market
- $730,0002 bd1 ba1.9k sqft3330 Bay Road South Dr, Indianapolis, IN 46240Sold
- $1,207,2003 bd3 ba3.4k sqft3264 Bay Road South Dr, Indianapolis, IN 46240Off Market
A local agent can set up tours, give advice and negotiate with sellers.
Similar homes
- $745,0003 bd3 ba2.4k sqft3312 Bay Road South Dr, Indianapolis, IN 46240ActiveMLS ID #22106893, Kara DeArman, F.C. Tucker Company. MIBOR as distributed by MLS GRID
- $950,0002 bd2 ba2.4k sqft8002 Dean Rd, Indianapolis, IN 46240Active
 MLS ID #22120182, Lisa Phillips, Compass Indiana, LLC. MIBOR as distributed by MLS GRID
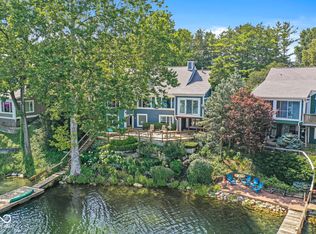
 - $1,150,0003 bd3 ba3.2k sqft3409 Bay Road North Dr, Indianapolis, IN 46240Active
 MLS ID #22111468, Robbin Edwards, Encore Sotheby's International. MIBOR as distributed by MLS GRID
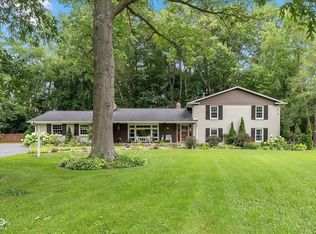
 - $535,0005 bd3 ba3.7k sqft8889 Cholla Rd, Indianapolis, IN 46240Active
 MLS ID #22120731, Roman Baisa, Trueblood Real Estate. MIBOR as distributed by MLS GRID
 - $649,9003 bd4 ba2.4k sqft4200 E 71st St, Indianapolis, IN 46220ActiveMLS ID #22094093, Daimon Buck, F.C. Tucker Company. MIBOR as distributed by MLS GRID
- $525,0003 bd2 ba2.5k sqft7420 Jewel Ln, Indianapolis, IN 46250ActiveMLS ID #22118603, Zeida Suljkanovic, Berkshire Hathaway Home. MIBOR as distributed by MLS GRID
- $449,0004 bd3 ba2.7k sqft7820 Scarborough Boulevard South Dr, Indianapolis, IN 46256ActiveMLS ID #22119863, Nate Elkins, eXp Realty, LLC. MIBOR as distributed by MLS GRID
- $695,0004 bd3 ba2.6k sqft4852 N Kenwood Ave, Indianapolis, IN 46208ActiveMLS ID #22120197, Zachary Canull, Canull Group LLC. MIBOR as distributed by MLS GRID
- $649,0005 bd5 ba3.8k sqft4970 Woodcreek Dr, Carmel, IN 46033ActiveMLS ID #22117286, Megan Kelly, F.C. Tucker Company. MIBOR as distributed by MLS GRID
- $445,0003 bd2 ba2.3k sqft9121 Pinecreek Ct, Indianapolis, IN 46256ActiveMLS ID #22096280, Tim Houterloot, Keller Williams Indpls Metro N. MIBOR as distributed by MLS GRID
- $549,9003 bd2 ba2.5k sqft7050 Allisonville Rd, Indianapolis, IN 46220ActiveMLS ID #22097326, Glenn Bill, eXp Realty, LLC. MIBOR as distributed by MLS GRID
- $590,0004 bd3 ba3.5k sqft10525 Lasalle Rd, Carmel, IN 46033ActiveMLS ID #22118896, Carrie Garvey-Lawson, REMAX ONE. MIBOR as distributed by MLS GRID
- $749,0004 bd4 ba3.4k sqft7050 N Park Ave, Indianapolis, IN 46220ActiveMLS ID #22098606, Sean Mullins, United Real Estate Indpls. MIBOR as distributed by MLS GRID
- $450,0004 bd3 ba2.6k sqft6852 Marmont Ct, Indianapolis, IN 46220ActiveMLS ID #22116059, Jenn Marlow, Trueblood Real Estate. MIBOR as distributed by MLS GRID
- $749,0004 bd3 ba3k sqft5148 N Park Ave, Indianapolis, IN 46205ActiveMLS ID #22108216, Mindy Nicolet, Compass Indiana, LLC. MIBOR as distributed by MLS GRID
- $510,0004 bd3 ba2.2k sqft786 Dayton Dr, Carmel, IN 46033ActiveMLS ID #22119491, John Dugan, JCD Realty LLC. MIBOR as distributed by MLS GRID
- $499,9004 bd3 ba3.3k sqft7761 Prairie View Dr, Indianapolis, IN 46256ActiveMLS ID #22117708, Andrea Ratcliff, Redfin Corporation. MIBOR as distributed by MLS GRID
- $459,9003 bd2 ba2.5k sqft6777 Washington Blvd W, Indianapolis, IN 46220ActiveMLS ID #22117751, Rich Goeman, Highgarden Real Estate. MIBOR as distributed by MLS GRID
- $574,9003 bd3 ba3.2k sqft12464 Gladecrest Dr, Carmel, IN 46033ActiveMLS ID #22119373, Jeff Carroll, F.C. Tucker Company. MIBOR as distributed by MLS GRID
- $465,0004 bd3 ba3.1k sqft7931 Buckskin Dr, Indianapolis, IN 46250ActiveMLS ID #22103386, Basim Najeeb, Keller Williams Indy Metro Partners. MIBOR as distributed by MLS GRID
