Welcome to Nantucket Bay! This spacious 3-bedroom, 2.5-bath home offers breathtaking water views from nearly every window, showcasing the stunning 50+ acre, spring-fed, tree-lined lake-stocked with over 20 species of fish. The living room with its fireplace is perfect for family movie nights or entertaining guests. Enjoy the sparkling lake right from your living room, complete with sliding glass doors that open to one of three private decks and your own boat dock. Step inside to a warm and inviting foyer with hardwood floors. Just off the entry is a cozy den/library built-in bookshelves, and French doors-an ideal retreat or home office. The open kitchen, equipped with stainless steel appliances flows seamlessly into the dining room and a charming sitting area & coffee bar with serene lake views. Upstairs, you'll find the primary suite with a walk-in closet and shower stall, as well as two additional spacious bedrooms, all with newer carpet. The updated hall bathtub features a stunning remodel completed by Dream Baths by Bee (Bee Window). The neighborhood offers fantastic amenities including a tennis/pickleball court and quiet streets perfect for walking. Experience the tranquility of lakeside living every day while still being just minutes from Keystone at the Crossing, top restaurants, and shopping. Enjoy a low-maintenance lifestyle with more time to relax, travel, or entertain family and friends by the lake.
Active
$745,000
3312 Bay Road South Dr, Indianapolis, IN 46240
3beds
2,484sqft
Residential, Condominium
Built in 1988
-- sqft lot
$-- Zestimate®
$300/sqft
$625/mo HOA
What's special
Own boat dockDining roomThree private decks
- 73 days |
- 689 |
- 34 |
Zillow last checked:
Listing updated:
Listed by:
Kara DeArman 317-201-0814,
F.C. Tucker Company,
Emily Silveus,
F.C. Tucker Company
Source: MIBOR as distributed by MLS GRID,MLS#: 22106893
Facts & features
Interior
Bedrooms & bathrooms
- Bedrooms: 3
- Bathrooms: 3
- Full bathrooms: 2
- 1/2 bathrooms: 1
- Main level bathrooms: 1
Primary bedroom
- Level: Upper
- Area: 260 Square Feet
- Dimensions: 20x13
Bedroom 2
- Level: Upper
- Area: 208 Square Feet
- Dimensions: 16x13
Bedroom 3
- Level: Upper
- Area: 169 Square Feet
- Dimensions: 13x13
Dining room
- Level: Main
- Area: 143 Square Feet
- Dimensions: 13x11
Kitchen
- Level: Main
- Area: 100 Square Feet
- Dimensions: 10x10
Laundry
- Level: Main
- Area: 49 Square Feet
- Dimensions: 7x7
Library
- Level: Main
- Area: 195 Square Feet
- Dimensions: 15x13
Living room
- Level: Main
- Area: 384 Square Feet
- Dimensions: 24x16
Sitting room
- Level: Main
- Area: 100 Square Feet
- Dimensions: 10x10
Heating
- Forced Air, Natural Gas
Cooling
- Central Air
Appliances
- Included: Dishwasher, Dryer, Gas Water Heater, MicroHood, Microwave, Electric Oven, Refrigerator, Washer
- Laundry: Main Level
Features
- Built-in Features, Entrance Foyer, Hardwood Floors, Eat-in Kitchen, Walk-In Closet(s)
- Flooring: Hardwood
- Has basement: No
- Number of fireplaces: 1
- Fireplace features: Living Room
- Common walls with other units/homes: 1 Common Wall
Interior area
- Total structure area: 2,484
- Total interior livable area: 2,484 sqft
Video & virtual tour
Property
Parking
- Total spaces: 2
- Parking features: Attached
- Attached garage spaces: 2
Features
- Levels: Two
- Stories: 2
- Entry location: Building Private Entry,Ground Level
- Patio & porch: Deck
- Has view: Yes
- View description: Water
- Has water view: Yes
- Water view: Water
- Waterfront features: Dock, Lake Front, Water Access, Water View, Waterfront
Lot
- Size: 1,742 Square Feet
- Features: Mature Trees
Details
- Parcel number: 490219120017000800
- Horse amenities: None
Construction
Type & style
- Home type: Condo
- Architectural style: Traditional
- Property subtype: Residential, Condominium
- Attached to another structure: Yes
Materials
- Brick, Cement Siding
- Foundation: Slab
Condition
- New construction: No
- Year built: 1988
Utilities & green energy
- Water: Public
Community & HOA
Community
- Features: Tennis Court(s)
- Subdivision: Nantucket Bay
HOA
- Has HOA: Yes
- Amenities included: Maintenance Grounds, Maintenance, Tennis Court(s), Insurance, Management, Snow Removal
- Services included: Association Home Owners, Entrance Common, Insurance, Lawncare, Maintenance Grounds, Maintenance Structure, Maintenance, Management, Snow Removal, Tennis Court(s)
- HOA fee: $625 monthly
- HOA phone: 317-570-4358
Location
- Region: Indianapolis
Financial & listing details
- Price per square foot: $300/sqft
- Tax assessed value: $795,400
- Annual tax amount: $9,414
- Date on market: 6/9/2026
- Cumulative days on market: 211 days
Estimated market value
Not available
Estimated sales range
Not available
Not available
Price history
| Date | Event | Price |
|---|---|---|
| 6/9/2026 | Listed for sale | $745,000-1.3%$300/sqft |
Source:  MIBOR as distributed by MLS GRID #22106893 Report a problem MIBOR as distributed by MLS GRID #22106893 Report a problem | ||
| 6/7/2026 | Listing removed | $755,000$304/sqft |
Source: MIBOR as distributed by MLS GRID #22075992 Report a problem | ||
| 5/26/2026 | Listed for sale | $755,000$304/sqft |
Source: MIBOR as distributed by MLS GRID #22075992 Report a problem | ||
| 4/12/2026 | Listing removed | $755,000$304/sqft |
Source: MIBOR as distributed by MLS GRID #22075992 Report a problem | ||
| 3/20/2026 | Price change | $755,000-1.3%$304/sqft |
Source: MIBOR as distributed by MLS GRID #22075992 Report a problem | ||
| 2/27/2026 | Price change | $765,000-0.6%$308/sqft |
Source: MIBOR as distributed by MLS GRID #22075992 Report a problem | ||
| 1/28/2026 | Price change | $770,000-1.9%$310/sqft |
Source: MIBOR as distributed by MLS GRID #22075992 Report a problem | ||
| 1/7/2026 | Price change | $784,900-1.9%$316/sqft |
Source: MIBOR as distributed by MLS GRID #22075992 Report a problem | ||
| 12/8/2025 | Listed for sale | $799,900+17.6%$322/sqft |
Source: MIBOR as distributed by MLS GRID #22075992 Report a problem | ||
| 7/7/2023 | Sold | $680,000-1.4%$274/sqft |
Source: MIBOR as distributed by MLS GRID #21917483 Report a problem | ||
| 6/19/2023 | Pending sale | $689,900$278/sqft |
Source: MIBOR as distributed by MLS GRID #21917483 Report a problem | ||
| 5/23/2023 | Price change | $689,900-1.4%$278/sqft |
Source: MIBOR as distributed by MLS GRID #21917483 Report a problem | ||
| 5/13/2023 | Price change | $699,900-3.4%$282/sqft |
Source: MIBOR as distributed by MLS GRID #21917483 Report a problem | ||
| 4/27/2023 | Listed for sale | $724,900+77.5%$292/sqft |
Source: MIBOR as distributed by MLS GRID #21917483 Report a problem | ||
| 1/23/2006 | Sold | $408,500$164/sqft |
Source: MIBOR as distributed by MLS GRID #2569839 Report a problem | ||
Public tax history
| Year | Property taxes | Tax assessment |
|---|---|---|
| 2025 | $9,413 +24.7% | $795,400 +16.3% |
| 2024 | $7,550 +1.7% | $683,700 +23.7% |
| 2023 | $7,425 +25.7% | $552,700 +4.3% |
| 2022 | $5,909 +6.2% | $530,100 +23.1% |
| 2021 | $5,563 +7.1% | $430,500 |
| 2020 | $5,195 +0.2% | $430,500 0% |
| 2019 | $5,187 +2% | $430,600 -2.3% |
| 2018 | $5,084 +8.8% | $440,800 +1.3% |
| 2017 | $4,671 +5.2% | $435,000 +2.2% |
| 2016 | $4,440 -2.5% | $425,700 -1.4% |
| 2014 | $4,556 +3% | $431,800 |
| 2013 | $4,424 | $431,800 +3% |
| 2012 | $4,424 | $419,300 +1% |
| 2011 | -- | $415,000 0% |
| 2010 | $4,340 +10.7% | $415,100 -3.2% |
| 2009 | $3,922 | $428,700 +6.4% |
| 2007 | -- | $403,000 -12.7% |
| 2006 | -- | $461,600 +47.9% |
| 2005 | -- | $312,200 |
| 2004 | -- | $312,200 -8% |
| 2003 | -- | $339,300 +222.5% |
| 2002 | -- | $105,200 +200.1% |
| 2001 | -- | $35,060 |
| 2000 | -- | $35,060 |
Find assessor info on the county website
Monthly payment
Est. payment
Payment breakdown
Explore the cost of this home by adjusting the details. Changes won't be saved.Climate risks
Neighborhood: Clearwater
Nearby schools
GreatSchools rating
- 7/10Clearwater Elementary SchoolGrades: K-5Distance: 0.4 mi
- 9/10Eastwood Middle SchoolGrades: 6-8Distance: 2.3 mi
- 6/10North Central High SchoolGrades: 9-12Distance: 1.3 mi
Schools provided by the listing agent
- Elementary: Clearwater Elementary School
- Middle: Eastwood Middle School
- High: North Central High School
Source: MIBOR as distributed by MLS GRID. This data may not be complete. We recommend contacting the local school district to confirm school assignments for this home.
- $874,2003 bd1 ba3.8k sqft3318 Bay Road South Dr, Indianapolis, IN 46240Off Market
- $47,400-- bd-- ba-- sqft3318 Bay Road South Dr, Indianapolis, IN 46240Off Market
- $879,9003 bd3 ba2.5k sqft3306 Bay Road South Dr, Indianapolis, IN 46240For Sale
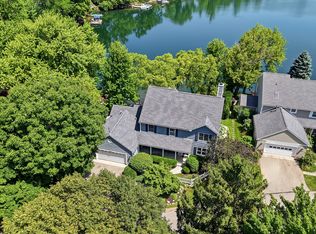
- $730,0002 bd1 ba1.9k sqft3330 Bay Road South Dr, Indianapolis, IN 46240Sold
- $775,0003 bd3 ba1.9k sqft3280 Bay Rd S, Indianapolis, IN 46240Sold
- $775,0003 bd3 ba1.9k sqft3280 Bay Road South Dr, Indianapolis, IN 46240Sold
- $840,9002 bd2 ba2.1k sqft3336 Bay Road South Dr, Indianapolis, IN 46240Off Market
- $1,037,4002 bd1 ba2k sqft3274 Bay Road South Dr, Indianapolis, IN 46240Off Market
A local agent can set up tours, give advice and negotiate with sellers.
Similar homes
- $695,0004 bd3 ba2.6k sqft4852 N Kenwood Ave, Indianapolis, IN 46208Active
 MLS ID #22120197, Zachary Canull, Canull Group LLC. MIBOR as distributed by MLS GRID
 - $499,0004 bd3 ba2.1k sqft3419 E 69th St, Indianapolis, IN 46220Active
 MLS ID #22117490, Destinee Jordan, The Agency Indy. MIBOR as distributed by MLS GRID
 - $725,0004 bd3 ba3.3k sqft13890 Saben Ct, Carmel, IN 46032Active
 MLS ID #22106061, James Robinson, eXp Realty, LLC. MIBOR as distributed by MLS GRID
 - $739,0004 bd4 ba3.4k sqft4506 Washington Blvd, Indianapolis, IN 46205Active
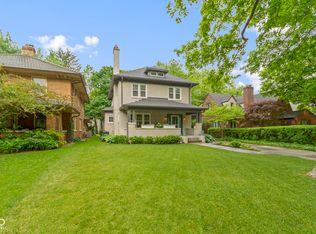 MLS ID #22107229, Garrett Lickliter, Lickliter Realty Services LLC. MIBOR as distributed by MLS GRID
 - $590,0004 bd3 ba3.5k sqft10525 Lasalle Rd, Carmel, IN 46033ActiveMLS ID #22118896, Carrie Garvey-Lawson, REMAX ONE. MIBOR as distributed by MLS GRID
- $699,0004 bd3 ba2.3k sqft13777 Hazel Dell Pkwy, Carmel, IN 46033ActiveMLS ID #22094924, Nicole Yunker, Berkshire Hathaway Home. MIBOR as distributed by MLS GRID
- $625,0004 bd3 ba3.4k sqft6361 Creekside Ln, Indianapolis, IN 46220ActiveMLS ID #22094874, Samra Efendic, AMR Real Estate LLC. MIBOR as distributed by MLS GRID
- $700,0004 bd4 ba3.6k sqft7218 N 500 W, McCordsville, IN 46055ActiveMLS ID #22115653, Stephanie Evelo, Keller Williams Indy Metro NE. MIBOR as distributed by MLS GRID
- $600,0004 bd3 ba3k sqft759 Johnson Dr, Carmel, IN 46033ActiveMLS ID #22099723, Kelly Huff, F.C. Tucker Company. MIBOR as distributed by MLS GRID
- $399,0003 bd3 ba3.5k sqft4825 Kessler Boulevard East Dr, Indianapolis, IN 46220ActiveMLS ID #22114336, Nina Klemm, F.C. Tucker Company. MIBOR as distributed by MLS GRID
- $595,0004 bd3 ba2.6k sqft5350 N Kenwood Ave, Indianapolis, IN 46208ActiveMLS ID #22111410, Pegg Kennedy, F.C. Tucker Company. MIBOR as distributed by MLS GRID
- $415,0004 bd3 ba2.7k sqft10424 Snapper Ct, Indianapolis, IN 46256ActiveMLS ID #22112800, Jennifer Goodspeed, Keller Williams Indy Metro Partners. MIBOR as distributed by MLS GRID
- $499,9003 bd3 ba2.5k sqft947 Tamarack Circle North Dr, Indianapolis, IN 46260ActiveMLS ID #22071187, Andy Tresize, Compass Indiana, LLC. MIBOR as distributed by MLS GRID
- $975,0004 bd3 ba2.6k sqft8585 N County Road 925 E, Brownsburg, IN 46112ActiveMLS ID #22070272, Gabriela Gonzalez, Highgarden Real Estate. MIBOR as distributed by MLS GRID
- $385,0004 bd3 ba2.1k sqft8038 Springwater Dr W, Indianapolis, IN 46256ActiveMLS ID #22098947, Teresa Ashmore, T&H Realty Services, Inc.. MIBOR as distributed by MLS GRID
- $574,9003 bd3 ba3.2k sqft12464 Gladecrest Dr, Carmel, IN 46033ActiveMLS ID #22119373, Jeff Carroll, F.C. Tucker Company. MIBOR as distributed by MLS GRID
- $440,0003 bd2 ba2.9k sqft10526 Stormhaven Way, Indianapolis, IN 46256ActiveMLS ID #22116958, Andy Deemer, F.C. Tucker Company. MIBOR as distributed by MLS GRID
- $599,9004 bd3 ba3.5k sqft12437 Springbrooke Run, Carmel, IN 46033ActiveMLS ID #22115549, Jamie Boer, Compass Indiana, LLC. MIBOR as distributed by MLS GRID
- $499,9994 bd3 ba2.2k sqft786 Dayton Dr, Carmel, IN 46033ActiveMLS ID #22119491, John Dugan, JCD Realty LLC. MIBOR as distributed by MLS GRID
- $375,0004 bd3 ba1.9k sqft7957 Castle Lake Rd, Indianapolis, IN 46256ActiveMLS ID #22112090, Todd Bailey, Ever Real Estate, LLC. MIBOR as distributed by MLS GRID
