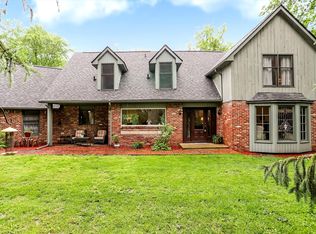
1.25 acre lot w/ mature trees & flat yard + East Carmel + Turnkey Home + Outdoor living around whole home + The Rare Opportunity/Flexibility to add on to fit your lifestyle (barndominium, pool, gardens, outbuilding, even new construction home) + Walkability to restaurants, coffee & school + Character. Traditional, renovated home is 2,316 sqft, 4 bed, 3 full bath, side deck & back patio w/ fully enclosed fence. Enter through original front door to statement wooden staircase, hardwoods & surprising high 10-ft ceilings, creating an open/airy feel & so much light. Kitchen is tastefully updated w/ double stacked cabinets, gas range, island, kitchen sink overlooking yard & slider that opens onto same-level deck- enjoy a coffee right off the kitchen. Dining room w/ original built in credenza has slider door to yard that seamlessly expands the living space to include that amazing, flat, grassy, fenced yard & huge xl concrete patio. Hosting is a dream as there is ample space for guests & cars- a lot & yard that is nearly impossible to find in this area. Main Level: Foyer, Kitchen, Living Room, Dining Room, Laundry Room, Full Bath 3, Bedroom 4. Upstairs: Primary bedroom w/ remodeled full bath ensuite, glass tiled shower, tub & walk-in closet, Bedroom 2 + 3 & Full Bath 2. Outside: deck, patio, barn w/ electricity, chicken coop, bonfire pit, mature trees & long driveway. This property provides opportunity you will not find in East Carmel. The home is renovated well & turn key, yet property still leaves so much opportunity to both enjoy now & do what you want for your lifestyle in the future- w/ space to do it & no HOA. This property as a whole is peaceful & simple - book a showing to see for yourself. Enjoy Carmel lifestyle: parks/parade/festivals/live music/farmersmarket/dining/miles of trails. A simple walk to Starbucks, Cafe Patachou & school from your doorstep. This home is perfect spot to feel both tucked away with room to breathe & part of something vibrant. Welcome Home!
Active
Price cut: $51K (7/29)
$699,000
13777 Hazel Dell Pkwy, Carmel, IN 46033
4beds
2,317sqft
:
Get pre-qualified$4,379/mo
Residential, Single Family Residence
Built in 1895
1.25 Acres Lot
$-- Zestimate®
$302/sqft
$-- HOA
What's special
Flat yardChicken coopLong drivewayDining roomMature treesKitchen sink overlooking yardLaundry room
- 106 days |
- 4,580 |
- 270 |
Zillow last checked:
Listing updated:
Listed by:
Nicole Yunker 317-431-9909,
Berkshire Hathaway Home
Source: MIBOR as distributed by MLS GRID,MLS#: 22094924
Facts & features
Interior
Bedrooms & bathrooms
- Bedrooms: 4
- Bathrooms: 3
- Full bathrooms: 3
- Main level bathrooms: 1
- Main level bedrooms: 1
Primary bedroom
- Level: Upper
- Area: 180 Square Feet
- Dimensions: 12x15
Bedroom 2
- Level: Upper
- Area: 120 Square Feet
- Dimensions: 12x10
Bedroom 3
- Level: Upper
- Area: 120 Square Feet
- Dimensions: 12x10
Bedroom 4
- Level: Main
- Area: 120 Square Feet
- Dimensions: 12x10
Dining room
- Level: Main
- Area: 225 Square Feet
- Dimensions: 15x15
Foyer
- Level: Main
- Area: 225 Square Feet
- Dimensions: 15x15
Kitchen
- Features: Tile-Ceramic
- Level: Main
- Area: 225 Square Feet
- Dimensions: 15x15
Living room
- Level: Main
- Area: 225 Square Feet
- Dimensions: 15x15
Mud room
- Features: Tile-Ceramic
- Level: Main
- Area: 80 Square Feet
- Dimensions: 10x8
Heating
- Forced Air, Natural Gas
Cooling
- Central Air
Appliances
- Included: Dishwasher, Dryer, Microwave, Electric Oven, Refrigerator, Washer, Water Heater, Water Softener Owned
- Laundry: Main Level
Features
- Attic Access, Double Vanity, Breakfast Bar, High Ceilings, Kitchen Island, Eat-in Kitchen
- Basement: Cellar,Unfinished
- Attic: Access Only
- Number of fireplaces: 1
- Fireplace features: Free Standing
Interior area
- Total structure area: 2,317
- Total interior livable area: 2,317 sqft
- Finished area below ground: 0
Property
Parking
- Total spaces: 1
- Parking features: Detached
- Garage spaces: 1
Features
- Levels: Two
- Stories: 2
- Patio & porch: Deck, Patio
- Exterior features: Storage
- Fencing: Fenced,Full
Lot
- Size: 1.25 Acres
- Features: Not In Subdivision, Sidewalks, Mature Trees, Wooded
Details
- Parcel number: 291021000012000018
- Horse amenities: None
Construction
Type & style
- Home type: SingleFamily
- Architectural style: Colonial
- Property subtype: Residential, Single Family Residence
Materials
- Wood Siding
- Foundation: Stone, Wood
Condition
- New construction: No
- Year built: 1895
Utilities & green energy
- Water: Public
Community & HOA
Community
- Subdivision: Cherry Creek Farms
HOA
- Has HOA: No
Location
- Region: Carmel
Financial & listing details
- Price per square foot: $302/sqft
- Tax assessed value: $335,900
- Annual tax amount: $3,266
- Date on market: 4/20/2026
- Cumulative days on market: 108 days
Estimated market value
Not available
Estimated sales range
Not available
Not available
Price history
| Date | Event | Price |
|---|---|---|
| 7/29/2026 | Price change | $699,000-6.8%$302/sqft |
Source:  MIBOR as distributed by MLS GRID #22096176 Report a problem MIBOR as distributed by MLS GRID #22096176 Report a problem | ||
| 7/2/2026 | Price change | $750,000-6.1%$324/sqft |
Source: MIBOR as distributed by MLS GRID #22096176 Report a problem | ||
| 6/1/2026 | Price change | $799,000-2%$345/sqft |
Source: MIBOR as distributed by MLS GRID #22096176 Report a problem | ||
| 5/29/2026 | Price change | $815,000-1.2%$352/sqft |
Source: MIBOR as distributed by MLS GRID #22096176 Report a problem | ||
| 5/7/2026 | Price change | $825,000-2.9%$356/sqft |
Source: MIBOR as distributed by MLS GRID #22096176 Report a problem | ||
| 4/20/2026 | Listed for sale | $850,000$367/sqft |
Source: MIBOR as distributed by MLS GRID #22094924 Report a problem | ||
Public tax history
| Year | Property taxes | Tax assessment |
|---|---|---|
| 2025 | $4,576 +22.1% | $335,900 -10.1% |
| 2024 | $3,747 +4.9% | $373,700 +18.2% |
| 2023 | $3,573 +1.4% | $316,200 +11.9% |
| 2022 | $3,524 +17.6% | $282,500 +1.7% |
| 2021 | $2,998 -1.8% | $277,700 +15.4% |
| 2020 | $3,052 +2.9% | $240,600 -0.5% |
| 2019 | $2,965 +0.6% | $241,900 +1.9% |
| 2018 | $2,948 +5.7% | $237,500 +0.2% |
| 2017 | $2,789 +10.5% | $237,000 +4.3% |
| 2016 | $2,525 +6.2% | $227,300 +8.8% |
| 2014 | $2,377 +0.3% | $208,900 +2.5% |
| 2013 | $2,370 -1.4% | $203,900 -0.4% |
| 2012 | $2,404 -6.8% | $204,700 -5.9% |
| 2011 | $2,580 -4.4% | $217,500 |
| 2010 | $2,697 +14.8% | $217,500 -1.8% |
| 2009 | $2,349 -1.2% | $221,400 -1% |
| 2007 | $2,379 -6.4% | $223,600 -1.5% |
| 2006 | $2,540 | $226,900 +69% |
| 2005 | -- | $134,300 +54.2% |
| 2002 | $1,366 -1.5% | $87,100 +200% |
| 2001 | $1,387 | $29,030 |
Find assessor info on the county website
Monthly payment
Est. payment
Payment breakdown
Explore the cost of this home by adjusting the details. Changes won't be saved.Climate risks
Neighborhood: 46033
Nearby schools
GreatSchools rating
- 9/10Cherry Tree Elementary SchoolGrades: PK-5Distance: 0.1 mi
- 8/10Clay Middle SchoolGrades: 6-8Distance: 1.3 mi
- 10/10Carmel High SchoolGrades: 9-12Distance: 2.7 mi
Schools provided by the listing agent
- Elementary: Cherry Tree Elementary School
- Middle: Clay Middle School
- High: Carmel High School
Source: MIBOR as distributed by MLS GRID. This data may not be complete. We recommend contacting the local school district to confirm school assignments for this home.
- $161,700-- bd-- ba-- sqft13879 Hazel Dell Pkwy, Carmel, IN 46033Off Market
- $647,6004 bd3 ba3.4k sqft14133 Warbler Way N, Carmel, IN 46033Off Market
- $687,8004 bd2 ba3.3k sqft14129 Warbler Way N, Carmel, IN 46033Off Market
- $712,3004 bd2 ba2.8k sqft14137 Warbler Way N, Carmel, IN 46033Off Market
- $643,6004 bd3 ba3.7k sqft14125 Warbler Way N, Carmel, IN 46033Off Market
- $632,5004 bd2 ba3k sqft14143 Warbler Way N, Carmel, IN 46033Off Market
- $631,6004 bd3 ba3.5k sqft5284 Canary Ct, Carmel, IN 46033Off Market
- $670,8004 bd2 ba3.6k sqft5296 Canary Ct, Carmel, IN 46033Off Market
A local agent can set up tours, give advice and negotiate with sellers.
Similar homes
- $515,0004 bd3 ba2.2k sqft10059 Kingston Ct, Fishers, IN 46037Active
 MLS ID #22116912, Adriana Perez, CENTURY 21 Scheetz. MIBOR as distributed by MLS GRID
 - $650,0003 bd2 ba2.2k sqft121 1st St SE, Carmel, IN 46032Active
 MLS ID #22100697, Jeffery Watkins, Watkins Realty Services. MIBOR as distributed by MLS GRID
 - $669,9003 bd4 ba2.4k sqft4200 E 71st St, Indianapolis, IN 46220Active
 MLS ID #22094093, Daimon Buck, F.C. Tucker Company. MIBOR as distributed by MLS GRID
 - $650,0003 bd3 ba2.4k sqft7425 E 300 S, Whitestown, IN 46075Active
 MLS ID #22104041, Scott Lindsay, CENTURY 21 Scheetz. MIBOR as distributed by MLS GRID
 - $464,9004 bd3 ba1.9k sqft348 Haldale Dr, Carmel, IN 46032ActiveMLS ID #22105618, Emily Grose, Trueblood Real Estate. MIBOR as distributed by MLS GRID
- $850,0003 bd3 ba3.3k sqft15669 Bethpage Trl, Carmel, IN 46033ActiveMLS ID #22105328, Mike Deck, Berkshire Hathaway Home. MIBOR as distributed by MLS GRID
- $565,0003 bd3 ba2.6k sqft3720 Briarwood Dr, Indianapolis, IN 46240ActiveMLS ID #22116642, Michael Fox, F.C. Tucker Company. MIBOR as distributed by MLS GRID
- $499,0004 bd3 ba2.1k sqft3419 E 69th St, Indianapolis, IN 46220ActiveMLS ID #22117490, Destinee Jordan, The Agency Indy. MIBOR as distributed by MLS GRID
- $369,0003 bd2 ba1.3k sqft2515 E 99th St, Carmel, IN 46033ActiveMLS ID #22104516, Randy Puterbaugh, F.C. Tucker Company. MIBOR as distributed by MLS GRID
- $615,0004 bd3 ba2.5k sqft15471 Heatherbank Dr, Westfield, IN 46074ActiveMLS ID #22115946, Mike Feldman, Compass Indiana, LLC. MIBOR as distributed by MLS GRID
- $849,9004 bd2 ba2.3k sqft17133 Joliet Rd, Westfield, IN 46074ActiveMLS ID #22095847, Glenn Davis, Berkshire Hathaway Home. MIBOR as distributed by MLS GRID
- $359,9003 bd3 ba2.8k sqft7520 E 196th St, Noblesville, IN 46062ActiveMLS ID #22117347, Luis Carrillo, F.C. Tucker Company. MIBOR as distributed by MLS GRID
- $549,9005 bd4 ba3.4k sqft9550 N Delaware St, Indianapolis, IN 46240ActiveMLS ID #22115033, Lora Reynolds, Epique Inc. MIBOR as distributed by MLS GRID
- $450,0004 bd2 ba1.5k sqft624 College Ln, Indianapolis, IN 46240ActiveMLS ID #22117618, Joe Everhart, Everhart Studio, Ltd.. MIBOR as distributed by MLS GRID
- $450,0004 bd3 ba2.6k sqft6852 Marmont Ct, Indianapolis, IN 46220ActiveMLS ID #22116059, Jenn Marlow, Trueblood Real Estate. MIBOR as distributed by MLS GRID
- $410,0003 bd2 ba1.4k sqft12602 Markay Dr, Fishers, IN 46038ActiveMLS ID #22104597, Rick Kunzer, CENTURY 21 Scheetz. MIBOR as distributed by MLS GRID
- $489,9004 bd3 ba3.3k sqft7340 Cape Cod Cir, Indianapolis, IN 46250ActiveMLS ID #22113587, Lindsay Adams, Pillario Property Management LLC. MIBOR as distributed by MLS GRID
- $750,0005 bd3 ba1.6k sqft1940 Nantucket Dr, Cicero, IN 46034ActiveMLS ID #22075705, Zachary Canull, Canull Group LLC. MIBOR as distributed by MLS GRID
- $689,0003 bd3 ba2.6k sqft415 E 45th St, Indianapolis, IN 46205ActiveMLS ID #22102852, Mark Fox, The Fox Group Real Estate. MIBOR as distributed by MLS GRID
- $629,0004 bd3 ba2.6k sqft5350 N Kenwood Ave, Indianapolis, IN 46208ActiveMLS ID #22111410, Pegg Kennedy, F.C. Tucker Company. MIBOR as distributed by MLS GRID
