Storybook charm radiates from the beautiful facade of 4970 Wood Creek Drive. Located in the heart of popular Kingswood, this 5 bedroom, 4.5 bath home is the total package you're seeking. Inviting foyer is flanked by versatile office & formal dining room. Roomy main level features stately living room with gas fireplace, copious built-ins & rich trim work. Open kitchen boasts white cabinets, stainless steel appliances & quartz countertops. Upstairs, sprawling owner's suite includes spa-like bath & walk-in closet. 4 additional bedrooms & 2 more full baths round out the upper floor. Finished partial basement with 4th full bath is perfect for game night or play time. Glowing screened-in porch overlooks the lush backyard. Recent exterior paint (July of '26) freshens & protects. Huge 3-car garage completes this perfect offering. Located in south Carmel, this wonderful home is an easy commute to all of Indy & mere minutes to the fun of downtown Carmel's Arts & Design District. Come see 4970 Wood Creek Drive today!
Pending
$649,000
4970 Woodcreek Dr, Carmel, IN 46033
5beds
3,850sqft
Residential, Single Family Residence
Built in 1991
0.45 Acres Lot
$-- Zestimate®
$169/sqft
$23/mo HOA
What's special
Finished partial basementQuartz countertopsGlowing screened-in porchSpa-like bathVersatile officeFormal dining roomInviting foyer
- 7 days |
- 4,875 |
- 360 |
Likely to sell faster than
Zillow last checked:
Listing updated:
Listed by:
Megan Kelly 317-319-2217,
F.C. Tucker Company
Source: MIBOR as distributed by MLS GRID,MLS#: 22117286
Facts & features
Interior
Bedrooms & bathrooms
- Bedrooms: 5
- Bathrooms: 5
- Full bathrooms: 4
- 1/2 bathrooms: 1
- Main level bathrooms: 1
Primary bedroom
- Level: Upper
- Area: 204 Square Feet
- Dimensions: 12x17
Bedroom 2
- Level: Upper
- Area: 110 Square Feet
- Dimensions: 10x11
Bedroom 3
- Level: Upper
- Area: 143 Square Feet
- Dimensions: 13x11
Bedroom 4
- Level: Upper
- Area: 132 Square Feet
- Dimensions: 12x11
Bedroom 5
- Level: Upper
- Area: 375 Square Feet
- Dimensions: 15x25
Breakfast room
- Features: Tile-Ceramic
- Level: Main
- Area: 108 Square Feet
- Dimensions: 9x12
Dining room
- Level: Main
- Area: 154 Square Feet
- Dimensions: 14X11
Kitchen
- Features: Tile-Ceramic
- Level: Main
- Area: 247 Square Feet
- Dimensions: 13X19
Laundry
- Features: Tile-Ceramic
- Level: Main
- Area: 50 Square Feet
- Dimensions: 10X5
Living room
- Level: Main
- Area: 304 Square Feet
- Dimensions: 16X19
Office
- Level: Main
- Area: 165 Square Feet
- Dimensions: 15x11
Play room
- Level: Basement
- Area: 399 Square Feet
- Dimensions: 21x19
Heating
- Forced Air
Cooling
- Central Air
Appliances
- Included: Electric Cooktop, Dishwasher, Gas Water Heater, Microwave, Oven, Refrigerator, Water Heater
Features
- Built-in Features, Kitchen Island, Entrance Foyer, Hardwood Floors, Eat-in Kitchen, Pantry
- Flooring: Hardwood
- Basement: Finished
- Number of fireplaces: 1
- Fireplace features: Living Room
Interior area
- Total structure area: 3,850
- Total interior livable area: 3,850 sqft
- Finished area below ground: 704
Property
Parking
- Total spaces: 3
- Parking features: Attached
- Attached garage spaces: 3
Features
- Levels: Two
- Stories: 2
Lot
- Size: 0.45 Acres
Details
- Parcel number: 291404105012000018
- Horse amenities: None
Construction
Type & style
- Home type: SingleFamily
- Architectural style: Colonial,Traditional
- Property subtype: Residential, Single Family Residence
Materials
- Brick, Wood Siding
- Foundation: Concrete Perimeter, Partial
Condition
- New construction: No
- Year built: 1991
Utilities & green energy
- Water: Public
Community & HOA
Community
- Subdivision: Kingswood
HOA
- Has HOA: Yes
- Amenities included: Snow Removal
- Services included: Entrance Common, Snow Removal
- HOA fee: $275 annually
Location
- Region: Carmel
Financial & listing details
- Price per square foot: $169/sqft
- Tax assessed value: $626,200
- Annual tax amount: $6,696
- Date on market: 8/13/2026
- Cumulative days on market: 7 days
Estimated market value
Not available
Estimated sales range
Not available
Not available
Price history
| Date | Event | Price |
|---|---|---|
| 8/18/2026 | Pending sale | $649,000$169/sqft |
Source:  MIBOR as distributed by MLS GRID #22117286 Report a problem MIBOR as distributed by MLS GRID #22117286 Report a problem | ||
| 8/13/2026 | Listed for sale | $649,000$169/sqft |
Source: MIBOR as distributed by MLS GRID #22117286 Report a problem | ||
Public tax history
| Year | Property taxes | Tax assessment |
|---|---|---|
| 2025 | $6,833 +8.4% | $626,200 +4.3% |
| 2024 | $6,306 +14.2% | $600,400 +5.5% |
| 2023 | $5,520 +19.1% | $569,300 +17.6% |
| 2022 | $4,636 +8.7% | $484,200 +17.9% |
| 2021 | $4,264 +3.7% | $410,800 +8.6% |
| 2020 | $4,114 +1.8% | $378,300 +3.6% |
| 2019 | $4,042 +0.8% | $365,200 |
| 2018 | $4,008 +6.7% | $365,200 +0.8% |
| 2017 | $3,756 +0% | $362,200 +5% |
| 2016 | $3,756 +11.2% | $344,900 +9.5% |
| 2014 | $3,377 -1.5% | $315,100 |
| 2013 | $3,427 -0.7% | $315,100 -0.7% |
| 2012 | $3,452 -1.3% | $317,400 -4.7% |
| 2011 | $3,499 -4.4% | $333,000 |
| 2010 | $3,659 +17.1% | $333,000 -1.3% |
| 2009 | $3,124 -7.2% | $337,400 |
| 2007 | $3,366 -15.6% | $337,400 |
| 2006 | $3,989 | $337,400 +13.1% |
| 2005 | -- | $298,200 +62.1% |
| 2002 | $3,510 -1% | $184,000 +200% |
| 2001 | $3,547 | $61,340 |
Find assessor info on the county website
Monthly payment
Est. payment
Payment breakdown
Explore the cost of this home by adjusting the details. Changes won't be saved.Climate risks
Neighborhood: 46033
Nearby schools
GreatSchools rating
- 8/10Woodbrook Elementary SchoolGrades: PK-5Distance: 0.7 mi
- 9/10Clay Middle SchoolGrades: 6-8Distance: 1.6 mi
- 10/10Carmel High SchoolGrades: 9-12Distance: 2.8 mi
Schools provided by the listing agent
- High: Carmel High School
Source: MIBOR as distributed by MLS GRID. This data may not be complete. We recommend contacting the local school district to confirm school assignments for this home.
- $706,9004 bd3 ba4k sqft11260 Williams Ct, Carmel, IN 46033Off Market
- $---- bd-- ba-- sqftWoodcreek Dr, Carmel, IN 46033Off Market
- $---- bd-- ba-- sqftWoodcreek Dr, Carmel, IN 46033Off Market
- $667,7004 bd2 ba2.8k sqft11249 Regency Ln, Carmel, IN 46033Off Market
- $689,5004 bd2 ba3.6k sqft4969 Woodcreek Dr, Carmel, IN 46033Off Market
- $643,8004 bd3 ba2.9k sqft11257 Regency Ln, Carmel, IN 46033Off Market
- $612,6004 bd2 ba2.9k sqft11251 Williams Ct, Carmel, IN 46033Off Market
- $734,2004 bd2 ba3.9k sqft11268 Williams Ct, Carmel, IN 46033Off Market
A local agent can set up tours, give advice and negotiate with sellers.
Similar homes
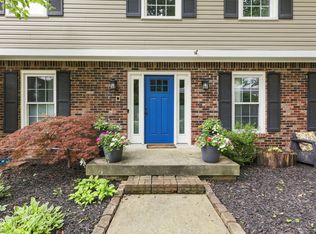
- $600,0004 bd3 ba3k sqft759 Johnson Dr, Carmel, IN 46033Active
 MLS ID #22099723, Kelly Huff, F.C. Tucker Company. MIBOR as distributed by MLS GRID
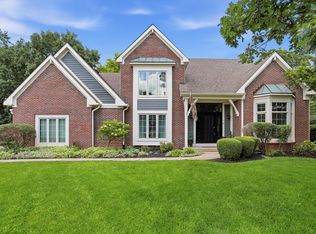
 - $590,0004 bd3 ba3.5k sqft10525 Lasalle Rd, Carmel, IN 46033Active
 MLS ID #22118896, Carrie Garvey-Lawson, REMAX ONE. MIBOR as distributed by MLS GRID
 - $689,0004 bd4 ba4.1k sqft5712 Pebblestone Ct, Carmel, IN 46033Active
 MLS ID #22105613, Blake Cardenas, CENTURY 21 Scheetz. MIBOR as distributed by MLS GRID
 - $799,0004 bd4 ba4.8k sqft5118 Huntington Dr, Carmel, IN 46033Active
 MLS ID #22111304, Nancy Stone, F.C. Tucker Company. MIBOR as distributed by MLS GRID
 - $649,9005 bd4 ba4.4k sqft12980 Fawns Dell Pl, Fishers, IN 46038ActiveMLS ID #22117055, William Long, Coldwell Banker - Kaiser. MIBOR as distributed by MLS GRID
- $574,9003 bd3 ba3.2k sqft12464 Gladecrest Dr, Carmel, IN 46033ActiveMLS ID #22119373, Jeff Carroll, F.C. Tucker Company. MIBOR as distributed by MLS GRID
- $755,0005 bd4 ba4.2k sqft5889 Pebblestream Dr, Carmel, IN 46033ActiveMLS ID #22110098, Bina Ahluwalia, Bina Real Estate. MIBOR as distributed by MLS GRID
- $510,0004 bd3 ba2.2k sqft786 Dayton Dr, Carmel, IN 46033ActiveMLS ID #22119491, John Dugan, JCD Realty LLC. MIBOR as distributed by MLS GRID
- $675,0004 bd3 ba3.7k sqft7255 Tuliptree Trl, Indianapolis, IN 46256ActiveMLS ID #22119650, Emily Cordes, BluPrint Real Estate Group. MIBOR as distributed by MLS GRID
- $475,0004 bd3 ba2.2k sqft13652 Flintridge Pass, Carmel, IN 46033ActiveMLS ID #22118664, Steele Kruzel, Indiana Ford Realty LLC. MIBOR as distributed by MLS GRID
- $435,0004 bd3 ba1.9k sqft11209 Haverstick Rd, Carmel, IN 46033ActiveMLS ID #22118675, Jim Jordan, Realty World Indy. MIBOR as distributed by MLS GRID
- $675,0005 bd4 ba4.3k sqft7295 E 108th St, Fishers, IN 46038ActiveMLS ID #22108349, Stephen Clark, Compass Indiana, LLC. MIBOR as distributed by MLS GRID
- $525,0004 bd3 ba2.9k sqft13035 Wembly Rd, Carmel, IN 46033ActiveMLS ID #22076616, Danielle Robinson, F.C. Tucker Company. MIBOR as distributed by MLS GRID
- $671,9994 bd4 ba3.5k sqft108 Pinehurst Ave, Fishers, IN 46037ActiveMLS ID #22113154, Matthew Sponaugle, eXp Realty LLC. MIBOR as distributed by MLS GRID
- $849,9005 bd4 ba4.3k sqft6523 Paddle Dr, Carmel, IN 46033ActiveMLS ID #22116392, Andy Stephenson, @properties. MIBOR as distributed by MLS GRID
- $659,9004 bd4 ba4.5k sqft10308 Woods Edge Dr, Fishers, IN 46037ActiveMLS ID #22114412, Emily Grose, Trueblood Real Estate. MIBOR as distributed by MLS GRID
- $650,0004 bd3 ba4.5k sqft11834 Gray Eagle Dr, Fishers, IN 46037ActiveMLS ID #22115589, Stephanie Evelo, Keller Williams Indy Metro NE. MIBOR as distributed by MLS GRID
- $650,0004 bd3 ba4.7k sqft14944 Starboard Rd, Fishers, IN 46040ActiveMLS ID #22119382, Tasha Swetnam, Trueblood Real Estate. MIBOR as distributed by MLS GRID
- $570,0005 bd3 ba3.9k sqft10950 Midnight Pass, Fishers, IN 46037ActiveMLS ID #22111793, Jaclyn Booker, F.C. Tucker Company. MIBOR as distributed by MLS GRID
- $599,9004 bd4 ba4.4k sqft11824 Latrobe Ct, Fishers, IN 46037ActiveMLS ID #22116465, Albert Turk, Viewpoint Realty Group, LLC. MIBOR as distributed by MLS GRID
