Meticulously maintained and thoughtfully designed, this custom-built 4-bedroom home offers peaceful living adjacent to Ironwood Golf Course, just off 106th Street in Fishers. Set on approximately .70 acres, the property provides a mature tree-lined setting, generous space between neighboring homes, and a private feel that is increasingly hard to find. The main level features a desirable primary suite and an open-concept layout designed for both everyday comfort and entertaining. A spacious great room with soaring ceilings flows seamlessly into the kitchen and out to the deck, creating an inviting space for large gatherings. Beneath the second story, you'll find an additional flexible living area complete with a screened-in porch-ideal for relaxing, hosting guests, or enjoying the peaceful surroundings. Upstairs offers a wonderful surprise with separate living quarters, two additional bedrooms, and added flexibility for guests, multigenerational living, a home office, or private retreat space. The expansive driveway provides ample parking for visitors and entertaining. From its carefully positioned homesite to its functional floor plan and custom features throughout, this home was designed with comfortable, easy living in mind-all in a highly desirable Fishers location near Ironwood Golf Course.
Active
Price cut: $19K (9/18)
$629,900
108 Pinehurst Ave, Fishers, IN 46037
4beds
3,548sqft
Residential, Single Family Residence
Built in 1987
0.73 Acres Lot
$-- Zestimate®
$178/sqft
$19/mo HOA
What's special
Mature tree-lined settingScreened-in porchDesirable primary suiteCustom features throughoutOpen-concept layoutFunctional floor plan
- 89 days
- 1,830
- 95
Zillow last checked:
Listing updated:
Listed by:
Matthew Sponaugle matt@indyexprealty.com,
eXp Realty LLC
Source: MIBOR as distributed by MLS GRID,MLS#: 22113154
Facts & features
Interior
Bedrooms & bathrooms
- Bedrooms: 4
- Bathrooms: 4
- Full bathrooms: 3
- 1/2 bathrooms: 1
- Main level bathrooms: 2
- Main level bedrooms: 1
Primary bedroom
- Level: Main
- Area: 208 Square Feet
- Dimensions: 13x16
Bedroom 2
- Level: Upper
- Area: 221 Square Feet
- Dimensions: 17x13
Bedroom 3
- Level: Upper
- Area: 110 Square Feet
- Dimensions: 11x10
Bedroom 4
- Level: Upper
- Area: 270 Square Feet
- Dimensions: 18x15
Dining room
- Level: Main
- Area: 144 Square Feet
- Dimensions: 12x12
Kitchen
- Features: Tile-Ceramic
- Level: Main
- Area: 208 Square Feet
- Dimensions: 16x13
Laundry
- Features: Tile-Ceramic
- Level: Main
- Area: 40 Square Feet
- Dimensions: 8x5
Sun room
- Level: Upper
- Area: 168 Square Feet
- Dimensions: 14x12
Heating
- Natural Gas
Cooling
- Central Air
Appliances
- Included: Electric Cooktop
- Laundry: Laundry Room, Main Level, Sink
Features
- Double Vanity, Breakfast Bar, Vaulted Ceiling(s), Entrance Foyer, Walk-In Closet(s)
- Windows: Wood Work Stained
- Has basement: No
- Number of fireplaces: 1
- Fireplace features: Great Room, Wood Burning
Interior area
- Total structure area: 3,548
- Total interior livable area: 3,548 sqft
Property
Parking
- Total spaces: 2
- Parking features: Attached
- Attached garage spaces: 2
Features
- Levels: Two
- Stories: 2
- Patio & porch: Deck, Screened
Lot
- Size: 0.73 Acres
- Features: Mature Trees, Wooded
Details
- Parcel number: 291505408005000007
- Horse amenities: None
Construction
Type & style
- Home type: SingleFamily
- Architectural style: Traditional
- Property subtype: Residential, Single Family Residence
Materials
- Cedar, Stone
- Foundation: Crawl Space
Condition
- New construction: No
- Year built: 1987
Utilities & green energy
- Electric: 220 Volts
- Water: Private
- Utilities for property: Electricity Connected
Community & HOA
Community
- Subdivision: Hawthorn Hills
HOA
- Has HOA: Yes
- HOA fee: $225 annually
Location
- Region: Fishers
Financial & listing details
- Price per square foot: $178/sqft
- Tax assessed value: $366,900
- Annual tax amount: $3,090
- Date on market: 7/10/2026
- Cumulative days on market: 92 days
- Electric utility on property: Yes
Estimated market value
Not available
Estimated sales range
Not available
Not available
Price history
| Date | Event | Price |
|---|---|---|
| 9/18/2026 | Price change | $629,900-2.9%$178/sqft |
Source:  MIBOR as distributed by MLS GRID #22113154 Report a problem MIBOR as distributed by MLS GRID #22113154 Report a problem | ||
| 8/23/2026 | Price change | $648,900-3.4%$183/sqft |
Source: MIBOR as distributed by MLS GRID #22113154 Report a problem | ||
| 7/17/2026 | Price change | $671,999-4%$189/sqft |
Source: MIBOR as distributed by MLS GRID #22113154 Report a problem | ||
| 7/10/2026 | Listed for sale | $699,999$197/sqft |
Source: MIBOR as distributed by MLS GRID #22113154 Report a problem | ||
Public tax history
| Year | Property taxes | Tax assessment |
|---|---|---|
| 2025 | $3,088 +7.6% | $366,900 +8.4% |
| 2024 | $2,870 -9.9% | $338,500 +2.7% |
| 2023 | $3,184 +9.3% | $329,500 -0.2% |
| 2022 | $2,912 -0.5% | $330,200 -5% |
| 2021 | $2,928 +3.2% | $347,700 +16.5% |
| 2020 | $2,836 -6.7% | $298,500 +3.1% |
| 2019 | $3,039 +6.7% | $289,500 +1.4% |
| 2018 | $2,849 +0.4% | $285,500 +1.2% |
| 2017 | $2,837 +7.4% | $282,000 -0.1% |
| 2016 | $2,641 +7.7% | $282,300 +5.5% |
| 2014 | $2,453 -1.2% | $267,500 |
| 2013 | $2,482 -4.1% | $267,500 -0.6% |
| 2012 | $2,587 +16.4% | $269,100 +10.8% |
| 2011 | $2,223 -1.4% | $242,900 |
| 2010 | $2,255 +15.6% | $242,900 |
| 2009 | $1,950 -21.8% | $242,900 -8.4% |
| 2007 | $2,496 -15.4% | $265,200 |
| 2006 | $2,951 | $265,200 +8.4% |
| 2005 | -- | $244,600 +106.4% |
| 2002 | $2,446 -2.1% | $118,500 +200% |
| 2001 | $2,497 | $39,500 |
Find assessor info on the county website
Monthly payment
Est. payment
Payment breakdown
Explore the cost of this home by adjusting the details. Changes won't be saved.Climate risks
Neighborhood: 46037
Nearby schools
Schools provided by the listing agent
- Elementary: Lantern Road Elementary School
- Middle: Riverside Junior High
- High: Hamilton Southeastern HS
Source: MIBOR as distributed by MLS GRID. This data may not be complete. We recommend contacting the local school district to confirm school assignments for this home.

Similar homes
- $599,5003 bd3 ba2.6k sqft10415 Woods Edge Dr, Fishers, IN 46037Active
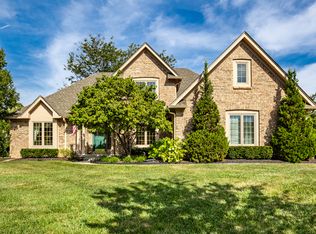 MLS ID #22126179, Bif Ward, F.C. Tucker Company. MIBOR as distributed by MLS GRID
 - $625,0004 bd4 ba4.1k sqft12395 Brean Way, Fishers, IN 46037Active
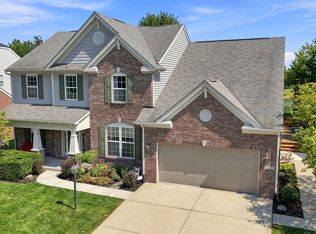 MLS ID #22120968, Laura Turner, F.C. Tucker Company. MIBOR as distributed by MLS GRID
 - $558,0004 bd3 ba3.9k sqft11023 Timberview Dr, Fishers, IN 46037Active
 MLS ID #22125431, Beth Guthrie, Keller Williams Indy Metro NE. MIBOR as distributed by MLS GRID
 - $730,0005 bd4 ba4.3k sqft12472 Cirrus Dr, Fishers, IN 46037Active
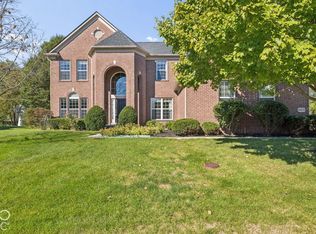 MLS ID #22130160, Elisabeth Lugar, CENTURY 21 Scheetz. MIBOR as distributed by MLS GRID
