Skip main navigation
Active
  • $639,900

    1505 E 80th St, Indianapolis, IN 46240

    3beds
    3,162sqft
    : 
    Loading
    Get pre-qualified
    Residential, Single Family Residence
    Built in 1940
    0.73 Acres Lot
    $-- Zestimate®
    $202/sqft
    $-- HOA

    What's special

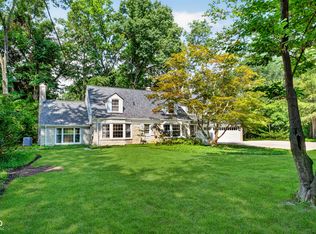
    A warm and inviting country cottage ranch in the heart of a coveted Washington Township neighborhood offers beautifully updated living spaces that evoke timeless character, storybook charm, and a thoughtful nod to classic design. Set on nearly three-quarters of an acre of wooded privacy, the home welcomes you with an ornamental white iron front fence before opening to warm hardwood floors, abundant natural light, and sweeping views that create a peaceful retreat. The primary suite is a true sanctuary, featuring a newly remodeled ensuite bath, a custom Container Store closet system, enhanced pull-out cabinetry, and private patio access. Thoughtful updates continue throughout the home, including a custom mudroom just off the sunroom and a stylish galley kitchen with custom cabinetry, luxury vinyl plank flooring, pendant lighting, a breakfast bar, and a new refrigerator. The finished basement expands the living space with a home theater, a flexible room ideal for a home office or fitness area, and generous storage. Outside, a newly installed wood-and-wire fence frames the lush backyard-perfect for gardening, gathering around a bonfire, or dining al fresco beneath a canopy of trees and stars. The oversized garage adds exceptional versatility with an extra half-bay workshop, a new epoxy floor, and attic access. Throughout the home, character-rich details-including built-ins, antique brass hardware, and a charming Dutch door-celebrate old-world craftsmanship while seamlessly blending with thoughtful modern updates. Located just minutes from the Monon Trail, Nora, Keystone at the Crossing, and top-rated schools, this move-in-ready home offers warmth, personality, and enduring appeal. Rich in charm with just the right touch of whimsy, this is a truly one-of-a-kind property designed to stand the test of time.
    2 days
    |
    748
    |
    74
    |

    Zillow last checked:

    Listing updated:

    Listed by:

    Matt McLaughlin 317-590-0529,

    F.C. Tucker Company,

    Jillian Holloway

    Source: MIBOR as distributed by MLS GRID,MLS#: 22062443MLS Logo

    Loading...

      Facts & features

      Interior

      Bedrooms & bathrooms
      • Bedrooms: 3
      • Bathrooms: 3
      • Full bathrooms: 2
      • 1/2 bathrooms: 1
      • Main level bathrooms: 3
      • Main level bedrooms: 3
      Primary bedroom
      • Level: Main
      • Area: 322 Square Feet
      • Dimensions: 14 x 23
      Bedroom 2
      • Level: Main
      • Area: 130 Square Feet
      • Dimensions: 10 x 13
      Bedroom 3
      • Level: Main
      • Area: 156 Square Feet
      • Dimensions: 12 x 13
      Dining room
      • Level: Main
      • Area: 144 Square Feet
      • Dimensions: 12 x 12
      Exercise room
      • Features: Other
      • Level: Basement
      • Area: 144 Square Feet
      • Dimensions: 12 x 12
      Family room
      • Level: Main
      • Area: 299 Square Feet
      • Dimensions: 13 x 23
      Kitchen
      • Level: Main
      • Area: 180 Square Feet
      • Dimensions: 10 x 18
      Laundry
      • Features: Other
      • Level: Basement
      • Area: 266 Square Feet
      • Dimensions: 14 x 19
      Living room
      • Level: Main
      • Area: 340 Square Feet
      • Dimensions: 20 x 17
      Play room
      • Level: Basement
      • Area: 375 Square Feet
      • Dimensions: 25 x 15
      Heating
      • Forced Air, Natural Gas
      Cooling
      • Central Air
      Appliances
      • Included: Gas Cooktop, Dishwasher, Dryer, Disposal, Gas Water Heater, Exhaust Fan, Microwave, Gas Oven, Refrigerator, Washer, Water Heater, Water Softener Owned
      Features
      • Attic Pull Down Stairs, Double Vanity, Breakfast Bar, Built-in Features, Hardwood Floors, Eat-in Kitchen
      • Flooring: Hardwood
      • Has basement: Yes
      • Attic: Pull Down Stairs
      • Number of fireplaces: 2
      • Fireplace features: Basement, Living Room
      Interior area
      • Total structure area: 3,162
      • Total interior livable area: 3,162 sqft
      • Finished area below ground: 723

      Property

      Parking
      • Total spaces: 2
      • Parking features: Attached
      • Attached garage spaces: 2
      Features
      • Levels: One
      • Stories: 1
      • Patio & porch: Patio
      • Fencing: Fenced
      Lot
      • Size: 0.73 Acres
      Details
      • Parcel number: 490324115017000800
      • Other equipment: Radon System
      • Horse amenities: None

      Construction

      Type & style
      • Home type: SingleFamily
      • Architectural style: Ranch,Traditional
      • Property subtype: Residential, Single Family Residence
      Materials
      • Brick, Cement Siding
      • Foundation: Block, Crawl Space
      Condition
      • New construction: No
      • Year built: 1940

      Utilities & green energy

      • Water: Public

      Community & HOA

      Community
      • Subdivision: Northern Hills
      HOA
      • Has HOA: No
      Location
      • Region: Indianapolis

      Financial & listing details

      • Price per square foot: $202/sqft
      • Tax assessed value: $623,600
      • Annual tax amount: $8,006
      • Date on market: 7/10/2026
      • Cumulative days on market: 2 days

        Estimated market value

        Not available

        Estimated sales range

        Not available

        Not available

        Price history

        DateEventPrice
        7/10/2026Listed for sale$639,900+10.3%$202/sqft
        Source: MIBOR as distributed by MLS GRID #22062443 Report a problem
        3/8/2023Sold$580,000+5.5%$183/sqft
        Source: MIBOR as distributed by MLS GRID #21906000 Report a problem
        2/22/2023Pending sale$549,900$174/sqft
        Source: MIBOR as distributed by MLS GRID #21906000 Report a problem
        2/15/2023Listed for sale$549,900+32.1%$174/sqft
        Source: MIBOR as distributed by MLS GRID #21906000 Report a problem
        6/21/2019Sold$416,250-2%$132/sqft
        Source: Public Record Report a problem
        5/14/2019Pending sale$424,900$134/sqft
        Source: Karen Tanner Real Estate Group #21622594 Report a problem
        4/22/2019Price change$424,900-1.2%$134/sqft
        Source: Karen Tanner Real Estate Group #21622594 Report a problem
        3/22/2019Price change$429,900-1.1%$136/sqft
        Source: Karen Tanner Real Estate Group #21622594 Report a problem
        3/4/2019Listed for sale$434,900+11.5%$138/sqft
        Source: Karen Tanner Real Estate Group #21622594 Report a problem
        9/23/2016Sold$390,000+5.4%$123/sqft
        Source: MIBOR as distributed by MLS GRID #21427588 Report a problem
        9/16/2014Sold$370,000+0%$117/sqft
        Source: Agent Provided Report a problem
        8/14/2014Pending sale$369,900$117/sqft
        Source: SGA Enterprises, Inc #21308505 Report a problem
        8/8/2014Listed for sale$369,900$117/sqft
        Source: SGA Enterprises, Inc #21308505 Report a problem

        Public tax history

        YearProperty taxesTax assessment
        2025$8,007 +34.6%$623,600 +6.6%
        2024$5,948 -9.3%$585,000 +31.3%
        2023$6,556 +29.6%$445,400 -5.7%
        2022$5,059 +8.6%$472,200 +26.6%
        2021$4,659 +12.2%$373,000 +2.1%
        2020$4,154 +5.7%$365,200 +4.4%
        2019$3,930 -1.9%$349,800 +3%
        2018$4,006 +10.9%$339,500 -2.3%
        2017$3,612 +0.1%$347,600 +5.1%
        2016$3,607 +82.5%$330,700 +63%
        2014$1,976 +16.4%$202,900 +19.8%
        2013$1,697 $169,400 -8.1%
        2012$1,697 $184,400 +5.2%
        2011-- $175,300 -0.3%
        2010$1,493 +11.1%$175,900 -2.4%
        2009$1,344 $180,200 -1.4%
        2007-- $182,800 +2.6%
        2006-- $178,100 -5.2%
        2005-- $187,800
        2004-- $187,800
        2003-- $187,800 +183.7%
        2002-- $66,200 +200.1%
        2001-- $22,060
        2000-- $22,060
        Find assessor info on the county website

        Monthly payment

        Est. payment

        Payment breakdown

        Explore the cost of this home by adjusting the details. Changes won't be saved.
        All calculations are estimates and provided by Zillow, Inc. for informational purposes only. Actual amounts may vary.
        HOA fees may include property taxes on listings classified as Co-Ops. Contact the listing agent and/or owner for fee details.
        Mortgage interest rates are dependent on a number of factors, including credit score, down payment, and repayment length. Interest rate data provided by Zillow Group Marketplace, Inc. as of 1/1/1970 from various mortgage lenders with which we have lead or other similar arrangements; the Estimated Payment is an average of those rates.
        See how much you could borrow to make a competitive offer.

        Climate risks

        Neighborhood: North Central

        Getting around

        15 / 100
        Car-Dependent
        25 / 100
        Some Transit
        40 / 100
        Somewhat Bikeable

        Nearby schools

        GreatSchools rating
        Schools provided by the listing agent
        • Elementary: Nora Elementary School
        • Middle: Northview Middle School
        • High: North Central High School

        Source: MIBOR as distributed by MLS GRID. This data may not be complete. We recommend contacting the local school district to confirm school assignments for this home.

        A local agent can set up tours, give advice and negotiate with sellers.

        Browse local experts

        Similar homes