Positioned on a prime corner lot exceeding half an acre, this fully custom 7,000-square-foot estate directly overlooks the Plum Creek Golf Course clubhouse, offering an unprecedented blend of location, scale, and bespoke luxury. From the moment you enter, towering high ceilings and striking custom colosseums establish a sense of pure scale. Breathtaking custom marble craftsmanship extends throughout the entire interior, setting an exceptionally high bar for design and detail. 5 Bedrooms & 6 Bathrooms: Thoughtfully designed suites feature custom finishes in every bath, ensuring absolute comfort and convenience. An elegant, light-filled private study ideal for remote work or a quiet reading sanctuary. Fully Finished Basement: Expands your living space dramatically-ideal for a game room, private gym, or ultimate entertainment suite. Discover a hidden bonus room upstairs, providing a private enclave for a home theater, safe space, or customized lounge. Set on a expansive corner parcel right next door to the clubhouse, this home combines impressive curb appeal with immediate access to golf, dining, and community amenities.
Active
$1,475,000
5484 Larissa Pl, Carmel, IN 46033
5beds
7,043sqft
Residential, Single Family Residence
Built in 2001
0.69 Acres Lot
$-- Zestimate®
$209/sqft
$-- HOA
What's special
Impressive curb appealElegant light-filled private studyStriking custom colosseumsTowering high ceilings
- 73 days
- 1,253
- 22
Zillow last checked:
Listing updated:
Listed by:
Luke Reiter luke.reiter@exprealty.com,
eXp Realty, LLC
Source: MIBOR as distributed by MLS GRID,MLS#: 22113318
Facts & features
Interior
Bedrooms & bathrooms
- Bedrooms: 5
- Bathrooms: 6
- Full bathrooms: 4
- 1/2 bathrooms: 2
- Main level bathrooms: 2
Primary bedroom
- Level: Upper
- Area: 306 Square Feet
- Dimensions: 18x17
Bedroom 2
- Level: Upper
- Area: 195 Square Feet
- Dimensions: 15x13
Bedroom 3
- Level: Upper
- Area: 182 Square Feet
- Dimensions: 13x14
Bedroom 4
- Level: Upper
- Area: 195 Square Feet
- Dimensions: 15x13
Bedroom 5
- Level: Basement
- Area: 154 Square Feet
- Dimensions: 14x11
Other
- Level: Upper
- Area: 304 Square Feet
- Dimensions: 16x19
Bonus room
- Level: Basement
- Area: 289 Square Feet
- Dimensions: 17x17
Dining room
- Features: Marble
- Level: Main
- Area: 180 Square Feet
- Dimensions: 15x12
Great room
- Level: Main
- Area: 324 Square Feet
- Dimensions: 18x18
Kitchen
- Features: Tile-Ceramic
- Level: Main
- Area: 456 Square Feet
- Dimensions: 19x24
Kitchen
- Features: Tile-Ceramic
- Level: Basement
- Area: 154 Square Feet
- Dimensions: 14x11
Laundry
- Features: Tile-Ceramic
- Level: Main
- Area: 72 Square Feet
- Dimensions: 12x6
Office
- Level: Main
- Area: 221 Square Feet
- Dimensions: 17x13
Sun room
- Features: Tile-Ceramic
- Level: Main
- Area: 306 Square Feet
- Dimensions: 17x18
Heating
- Forced Air, Natural Gas
Cooling
- Central Air
Appliances
- Included: Electric Cooktop, Dishwasher, Dryer, Disposal, Gas Water Heater, MicroHood, Microwave, Refrigerator, Washer
Features
- Attic Access, Cathedral Ceiling(s), High Ceilings, Entrance Foyer, Pantry, Walk-In Closet(s)
- Has basement: Yes
- Attic: Access Only
- Number of fireplaces: 2
- Fireplace features: Electric, Gas Starter
Interior area
- Total structure area: 7,043
- Total interior livable area: 7,043 sqft
- Finished area below ground: 2,376
Property
Parking
- Total spaces: 3
- Parking features: Attached
- Attached garage spaces: 3
Features
- Levels: Three Or More
Lot
- Size: 0.69 Acres
Details
- Parcel number: 291034002009000018
- Horse amenities: None
Construction
Type & style
- Home type: SingleFamily
- Architectural style: Traditional
- Property subtype: Residential, Single Family Residence
Materials
- Brick, Stucco
- Foundation: Concrete Perimeter
Condition
- New construction: No
- Year built: 2001
Utilities & green energy
- Water: Public
Community & HOA
Community
- Subdivision: Lynwood
HOA
- Has HOA: No
Location
- Region: Carmel
Financial & listing details
- Price per square foot: $209/sqft
- Tax assessed value: $871,100
- Annual tax amount: $9,596
- Date on market: 8/6/2026
- Cumulative days on market: 34 days
Estimated market value
Not available
Estimated sales range
Not available
Not available
Price history
| Date | Event | Price |
|---|---|---|
| 8/6/2026 | Listed for sale | $1,475,000+26.1%$209/sqft |
Source:  MIBOR as distributed by MLS GRID #22113318 Report a problem MIBOR as distributed by MLS GRID #22113318 Report a problem | ||
| 4/22/2021 | Listing removed | -- |
Source: Owner Report a problem | ||
| 1/22/2021 | Listed for sale | $1,170,000$166/sqft |
Source: Owner Report a problem | ||
Public tax history
| Year | Property taxes | Tax assessment |
|---|---|---|
| 2025 | $8,811 -43.2% | $871,100 +13.1% |
| 2024 | $15,521 +85.5% | $769,900 |
| 2023 | $8,368 +9.5% | $769,900 +5.6% |
| 2022 | $7,640 -1% | $728,800 +8.4% |
| 2021 | $7,715 +0.6% | $672,300 -0.9% |
| 2020 | $7,666 +0.9% | $678,700 +0.6% |
| 2019 | $7,595 +0.2% | $674,500 -0.9% |
| 2018 | $7,578 -0.2% | $680,900 +0.2% |
| 2017 | $7,596 +3.5% | $679,400 -1.8% |
| 2016 | $7,338 +4.3% | $692,000 +7.8% |
| 2014 | $7,037 +4.3% | $642,100 +4.3% |
| 2013 | $6,747 -0.2% | $615,800 -0.2% |
| 2012 | $6,762 -10.4% | $617,200 -8.8% |
| 2011 | $7,546 -12.5% | $676,400 -12.3% |
| 2010 | $8,624 +9.9% | $771,000 |
| 2009 | $7,849 | $771,000 |
Find assessor info on the county website
Monthly payment
Est. payment
Payment breakdown
Explore the cost of this home by adjusting the details. Changes won't be saved.Climate risks
Neighborhood: 46033
Nearby schools
Schools provided by the listing agent
- High: Carmel High School
Source: MIBOR as distributed by MLS GRID. This data may not be complete. We recommend contacting the local school district to confirm school assignments for this home.
Similar homes
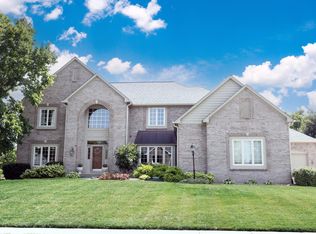
- $739,9995 bd4 ba4.2k sqft5889 Pebblestream Dr, Carmel, IN 46033Active
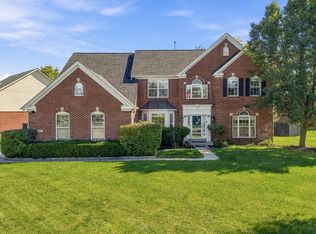 MLS ID #22129812, Preeti Chaggar, F.C. Tucker Company. MIBOR as distributed by MLS GRID
 - $1,450,0005 bd5 ba6.7k sqft4039 Solitude Ct, Westfield, IN 46062Active
 MLS ID #22117936, Justin Wiley, Berkshire Hathaway Home. MIBOR as distributed by MLS GRID
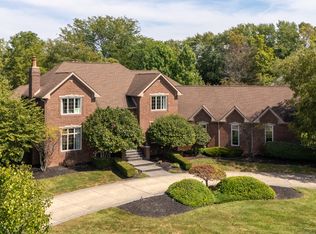
 - $1,375,0006 bd6 ba8.1k sqft10598 Coppergate Dr, Carmel, IN 46032Active
 MLS ID #22126380, Justin Steill, Berkshire Hathaway Home. MIBOR as distributed by MLS GRID
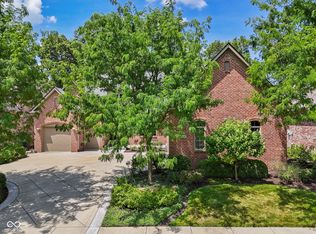
 - $1,395,0006 bd5 ba5.2k sqft15648 Hawks Way, Carmel, IN 46033Active
 MLS ID #22113580, Jerry Kutche Jr, Real Broker, LLC. MIBOR as distributed by MLS GRID
