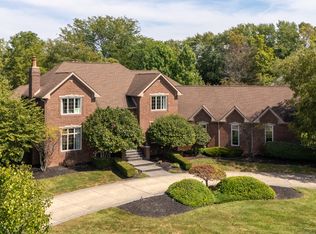
Old-World European Elegance defines this grand 6,600 Sq Ft, 5-Bed, 6 Bath estate in West Carmel w/NO HOA, main floor Primary Suite & guest ensuite bedroom, walk out basement w/a Speakeasy, saltwater inground pool & basketball CT! The Soaring 18-ft entry leads to the Main Floor featuring unique Stone flooring, Brazilian Cherry flooring, soaring ceilings, exquisite dentil crown molding, some w/Rope detailing, solid-wood doors & windows throughout. The Granite gourmet Kitchen is the heart of the home featuring custom cabinetry, designer SS appliances, dual islands-a central cooktop island & a sweeping curved island w/breakfast bar, bay windowed Eat-in area & large walk-in pantry. The leaded-glass saloon doors lead to the exquisite Dining Room highlighted by arched windows 18-ft tray ceiling & wood trim. Leaded French doors lead to the office W/14 Ft ceilings & built ins. The Great Room features a 18-ft triple tray ceiling, & built-ins, large arched windows & a two-sided gas fireplace shared w/The Hearth Room featuring custom built-ins & French doors leading to the backyard. The spacious Owner's Suite features an 11-ft double-tray ceiling, dentil crown molding w/rope accents, Brazilian hardwoods, his & her walk in closets & a private deck. Enjoy the Jacuzzi tub in the spa-like Ensuite Bath framed w/columns & custom stained-glass window, dual vanities, ceramic tile flooring & large walk-in shower. An Ensuite Guest Bedroom w/a Jacuzzi completes the Main Floor A dramatic, sweeping staircase leads to the second level & 2 additional Ensuite Bedrooms one w/a Jacuzzi & the other w/a shower & 2 lofts. Enjoy wine on the Trex balcony overlooking the saltwater pool. The 9-ft-ceiling, walkout lower level is an entertainer's dream, 2ND Kitchen w/refrigerator, Family Room w/built-in entertainment center, Speakeasy, & sitting area w/fireplace, custom double sliding-glass doors to the outdoors. Come experience the warmth, scale & one-of-a-kind character of this remarkable Carmel estate
Active
$1,350,000
9710 Towne Rd, Carmel, IN 46032
5beds
6,929sqft
Residential, Single Family Residence
Built in 2004
0.67 Acres Lot
$-- Zestimate®
$195/sqft
$-- HOA
What's special
Saltwater inground poolGuest ensuite bedroomExquisite dining roomMain floor primary suiteWood trimDramatic sweeping staircaseCustom built-ins
- 50 days
- 2,676
- 140
Zillow last checked:
Listing updated:
Listed by:
Lisa Antonacci lisa.antonacci@compass.com,
Compass Indiana, LLC
Source: MIBOR as distributed by MLS GRID,MLS#: 22121547
Facts & features
Interior
Bedrooms & bathrooms
- Bedrooms: 5
- Bathrooms: 6
- Full bathrooms: 6
- Main level bathrooms: 3
- Main level bedrooms: 2
Primary bedroom
- Level: Main
- Area: 361 Square Feet
- Dimensions: 19x19
Bedroom 2
- Level: Main
- Area: 238 Square Feet
- Dimensions: 14x17
Bedroom 3
- Level: Upper
- Area: 143 Square Feet
- Dimensions: 11x13
Bedroom 4
- Level: Upper
- Area: 221 Square Feet
- Dimensions: 17x13
Bedroom 5
- Features: Other
- Level: Basement
- Area: 204 Square Feet
- Dimensions: 17x12
Breakfast room
- Features: Marble
- Level: Main
- Area: 81 Square Feet
- Dimensions: 9x9
Dining room
- Features: Marble
- Level: Main
- Area: 198 Square Feet
- Dimensions: 11x18
Family room
- Features: Marble
- Level: Basement
- Area: 323 Square Feet
- Dimensions: 19x17
Foyer
- Features: Marble
- Level: Main
- Area: 152 Square Feet
- Dimensions: 19x8
Great room
- Level: Main
- Area: 238 Square Feet
- Dimensions: 17x14
Hearth room
- Level: Main
- Area: 260 Square Feet
- Dimensions: 20x13
Kitchen
- Features: Marble
- Level: Main
- Area: 399 Square Feet
- Dimensions: 21x19
Kitchen
- Features: Marble
- Level: Basement
- Area: 221 Square Feet
- Dimensions: 17x13
Laundry
- Features: Marble
- Level: Main
- Area: 63 Square Feet
- Dimensions: 7x9
Library
- Features: Marble
- Level: Basement
- Area: 143 Square Feet
- Dimensions: 13x11
Loft
- Level: Upper
- Area: 234 Square Feet
- Dimensions: 18x13
Loft
- Level: Upper
- Area: 156 Square Feet
- Dimensions: 13x12
Office
- Level: Main
- Area: 143 Square Feet
- Dimensions: 13x11
Utility room
- Features: Marble
- Level: Main
- Area: 56 Square Feet
- Dimensions: 4x14
Heating
- Zoned, Forced Air, Natural Gas, Geothermal, High Efficiency (90%+ AFUE )
Cooling
- Central Air, Dual, Geothermal
Appliances
- Included: Electric Cooktop, Dishwasher, Down Draft, Dryer, Electric Water Heater, Disposal, Humidifier, Induction Cooktop, Exhaust Fan, Microwave, Oven, Convection Oven, Electric Oven, Refrigerator, Washer, Water Heater, Water Softener Owned
- Laundry: In Unit, Connections All, Laundry Room, Main Level, Sink
Features
- Double Vanity, Breakfast Bar, Cathedral Ceiling(s), High Ceilings, Tray Ceiling(s), Kitchen Island, Entrance Foyer, High Speed Internet, In-Law Floorplan, Eat-in Kitchen, Pantry, Walk-In Closet(s)
- Flooring: In-Law Floorplan
- Basement: Ceiling - 9+ feet,Daylight,Exterior Entry,Interior Entry,Partially Finished,Walk-Out Access
- Number of fireplaces: 2
- Fireplace features: Double Sided, Basement, Family Room, Gas Log, Great Room
Interior area
- Total structure area: 6,929
- Total interior livable area: 6,929 sqft
- Finished area below ground: 2,383
Property
Parking
- Total spaces: 3
- Parking features: Attached, Concrete, Garage Door Opener, Garage Faces Side, Workshop in Garage
- Attached garage spaces: 3
Features
- Levels: Two
- Stories: 2
- Patio & porch: Covered, Deck, Patio
- Exterior features: Balcony, Basketball Court, Other
- Pool features: In Ground, Pool Cover
Lot
- Size: 0.67 Acres
- Features: Access, Curbs, Not In Subdivision, Storm Sewer, Suburb, Mature Trees
Details
- Additional structures: Barn Mini
- Parcel number: 291308000012000018
- Horse amenities: None
Construction
Type & style
- Home type: SingleFamily
- Architectural style: Traditional
- Property subtype: Residential, Single Family Residence
Materials
- Brick, Stone
- Foundation: Concrete Perimeter
Condition
- New construction: No
- Year built: 2004
Utilities & green energy
- Water: Private
Community & HOA
Community
- Security: Security System, Security System Owned
- Subdivision: No Subdivision
HOA
- Has HOA: No
Location
- Region: Carmel
Financial & listing details
- Price per square foot: $195/sqft
- Tax assessed value: $897,600
- Annual tax amount: $9,324
- Date on market: 9/4/2026
- Cumulative days on market: 49 days
Estimated market value
Not available
Estimated sales range
Not available
Not available
Price history
| Date | Event | Price |
|---|---|---|
| 9/19/2026 | Listed for sale | $1,350,000$195/sqft |
Source:  MIBOR as distributed by MLS GRID #22121547 Report a problem MIBOR as distributed by MLS GRID #22121547 Report a problem | ||
| 9/18/2026 | Pending sale | $1,350,000$195/sqft |
Source: MIBOR as distributed by MLS GRID #22121547 Report a problem | ||
| 9/4/2026 | Listed for sale | $1,350,000+187.2%$195/sqft |
Source: MIBOR as distributed by MLS GRID #22121547 Report a problem | ||
| 11/9/2012 | Sold | $470,000+12.5%$68/sqft |
Source: Public Record Report a problem | ||
| 6/18/2012 | Sold | $417,804$60/sqft |
Source: Public Record Report a problem | ||
Public tax history
| Year | Property taxes | Tax assessment |
|---|---|---|
| 2025 | $9,513 -1% | $897,600 -0.4% |
| 2024 | $9,613 +14.8% | $901,500 -1.3% |
| 2023 | $8,373 +5.5% | $913,100 +10.5% |
| 2022 | $7,939 +7.7% | $826,700 -2.5% |
| 2021 | $7,368 -3.2% | $848,200 +29.7% |
| 2020 | $7,611 +2.4% | $653,800 -2.8% |
| 2019 | $7,430 +1.2% | $672,800 +4.7% |
| 2018 | $7,342 +9.6% | $642,700 +1% |
| 2017 | $6,701 +1.1% | $636,600 +9.1% |
| 2016 | $6,629 +0.3% | $583,600 +0.9% |
| 2014 | $6,612 +51.2% | $578,400 +17.8% |
| 2010 | $4,372 +23.4% | $491,100 -5.7% |
| 2009 | $3,542 -21.5% | $520,900 -3.2% |
| 2007 | $4,513 -20.5% | $537,900 -1.6% |
| 2006 | $5,679 | $546,500 +12.7% |
| 2005 | -- | $485,100 |
Find assessor info on the county website
Monthly payment
Est. payment
Payment breakdown
Explore the cost of this home by adjusting the details. Changes won't be saved.Climate risks
Neighborhood: 46032
Nearby schools
Schools provided by the listing agent
- Elementary: Towne Meadow Elementary School
- Middle: Creekside Middle School
- High: Carmel High School
Source: MIBOR as distributed by MLS GRID. This data may not be complete. We recommend contacting the local school district to confirm school assignments for this home.
Similar homes
- $1,375,0006 bd6 ba8.1k sqft10598 Coppergate Dr, Carmel, IN 46032Active
 MLS ID #22126380, Justin Steill, Berkshire Hathaway Home. MIBOR as distributed by MLS GRID
 - $1,085,0004 bd6 ba5.9k sqft2830 Towne Dr, Carmel, IN 46032Active
 MLS ID #22131054, Keith Albrecht, RE/MAX Elite Properties. MIBOR as distributed by MLS GRID
 - $1,270,0004 bd5 ba6.7k sqft3803 Steeplechase Dr, Carmel, IN 46032Active
 MLS ID #22118538, Mary Boustani, Keller Williams Indy Metro NE. MIBOR as distributed by MLS GRID
 - $1,300,0004 bd4 ba6k sqft13357 Dumbarton St, Carmel, IN 46032Active
 MLS ID #22129673, Kathryn Lory, F.C. Tucker Company. MIBOR as distributed by MLS GRID
