Lifestyle and opportunity awaits with this custom Leonard Watson Estate, set on 3.18 private, wooded acres along a meandering creek just north of Eagle Creek Park, a setting that feels worlds away while remaining close to everything. Engineered to last generations, the home rises from a framework of 22 steel beams anchored in bedrock, finished by top area artisans with an eye toward quality at every turn. Inside, solid mahogany wood molding, imported European light fixtures, and limestone fireplaces create an atmosphere that is warm, refined, and entirely its own. The gourmet kitchen has been thoughtfully refreshed, featuring a Viking Pro range, granite countertops, a new dishwasher, and freshly painted cabinetry that brings a clean, renewed elegance to the heart of the home. The master bedroom suite offers a private balcony among the treetops alongside a hidden passage to the library, with beautifully repainted closets that echo the same careful attention to detail found throughout. Outside, stone patios, a saltwater swimming pool recently upgraded with a new high-efficiency filtration system, a koi pond, and manicured gardens make the most of the natural surroundings. Generous green space invites the possibility of a putting green or any outdoor vision you may hold. The walkout lower level has been beautifully reimagined with fresh paint, new crown molding, and new flooring, polished, refined, and ready to receive whatever vision you bring to it. Imagine mornings on the treetop balcony with coffee in hand, evenings by the fire as the creek murmurs beyond the glass, weekends spent in the garden or poolside beneath a canopy of mature trees. This is the kind of home that doesn't just shelter life, it shapes it. A place where every detail was chosen with intention, and every day feels like it belongs to you entirely.
Active
$1,590,000
7946 Mill Stream Cir, Indianapolis, IN 46278
5beds
10,264sqft
Residential, Single Family Residence
Built in 1997
3.18 Acres Lot
$-- Zestimate®
$155/sqft
$300/mo HOA
What's special
New high-efficiency filtration systemKoi pondLimestone fireplacesGenerous green spaceWalkout lower levelManicured gardensMaster bedroom suite
- 72 days
- 2,676
- 213
Zillow last checked:
Listing updated:
Listed by:
Daniel Magley dmagley@iptrealty.com,
Indy's Performance Team Realty
Source: MIBOR as distributed by MLS GRID,MLS#: 22096480
Facts & features
Interior
Bedrooms & bathrooms
- Bedrooms: 5
- Bathrooms: 6
- Full bathrooms: 5
- 1/2 bathrooms: 1
- Main level bathrooms: 1
Primary bedroom
- Level: Upper
- Area: 728 Square Feet
- Dimensions: 28x26
Bedroom 2
- Level: Upper
- Area: 256 Square Feet
- Dimensions: 16x16
Bedroom 3
- Level: Upper
- Area: 168 Square Feet
- Dimensions: 14x12
Bedroom 4
- Level: Upper
- Area: 182 Square Feet
- Dimensions: 14x13
Bedroom 5
- Level: Basement
- Area: 240 Square Feet
- Dimensions: 16x15
Bonus room
- Level: Basement
- Area: 154 Square Feet
- Dimensions: 14x11
Breakfast room
- Level: Main
- Area: 299 Square Feet
- Dimensions: 23x13
Dining room
- Level: Main
- Area: 238 Square Feet
- Dimensions: 17x14
Foyer
- Level: Main
- Area: 306 Square Feet
- Dimensions: 18x17
Great room
- Level: Basement
- Area: 1656 Square Feet
- Dimensions: 46x36
Kitchen
- Level: Main
- Area: 360 Square Feet
- Dimensions: 24x15
Laundry
- Level: Main
- Area: 187 Square Feet
- Dimensions: 17x11
Library
- Level: Main
- Area: 494 Square Feet
- Dimensions: 26x19
Living room
- Level: Main
- Area: 484 Square Feet
- Dimensions: 22x22
Office
- Level: Upper
- Area: 182 Square Feet
- Dimensions: 14x13
Play room
- Features: Tile-Ceramic
- Level: Basement
- Area: 468 Square Feet
- Dimensions: 26x18
Play room
- Features: Tile-Ceramic
- Level: Upper
- Area: 638 Square Feet
- Dimensions: 29x22
Heating
- Zoned, Forced Air, Natural Gas
Cooling
- Central Air
Appliances
- Included: Dishwasher, Dryer, Disposal, Gas Water Heater, Exhaust Fan, Microwave, Gas Oven, Refrigerator, Washer, Water Softener Owned
- Laundry: Main Level
Features
- Breakfast Bar, High Ceilings, Tray Ceiling(s), Kitchen Island, Dumbwaiter, Entrance Foyer, High Speed Internet, In-Law Floorplan, Eat-in Kitchen, Pantry, Wired for Sound, Walk-In Closet(s)
- Flooring: In-Law Floorplan
- Windows: WoodWorkStain/Painted
- Basement: Ceiling - 9+ feet,Daylight,Exterior Entry,Finished Ceiling,Finished Walls,Full,Interior Entry,Storage Space,Walk-Out Access
- Number of fireplaces: 5
- Fireplace features: Basement, Library, Kitchen, Living Room, Primary Bedroom
Interior area
- Total structure area: 10,264
- Total interior livable area: 10,264 sqft
- Finished area below ground: 3,301
Property
Parking
- Total spaces: 4
- Parking features: Attached
- Attached garage spaces: 4
- Details: Garage Parking Other(Finished Garage, Garage Door Opener)
Features
- Levels: Three Or More
- Patio & porch: Deck, Patio
- Exterior features: Balcony, Sprinkler System, Water Feature Fountain
- Pool features: Heated, In Ground, Outdoor Pool, Waterfall
- Has view: Yes
- View description: Neighborhood, Pond, Pool, Trees/Woods
- Water view: Pond
- Waterfront features: Creek
Lot
- Size: 3.18 Acres
- Features: Cul-De-Sac, Mature Trees, Wooded
Details
- Additional parcels included: L12, L13
- Parcel number: 490421107003000600
- Special conditions: As Is,Defects/See Remarks,Sales Disclosure Supplements,Other
- Horse amenities: None
Construction
Type & style
- Home type: SingleFamily
- Architectural style: Traditional
- Property subtype: Residential, Single Family Residence
Materials
- Brick, Stone
- Foundation: Concrete Perimeter
Condition
- New construction: No
- Year built: 1997
Utilities & green energy
- Sewer: Septic Tank
- Water: Well, Private
Community & HOA
Community
- Subdivision: Mill Pond
HOA
- Has HOA: Yes
- Amenities included: Insurance, Snow Removal
- Services included: Entrance Common, Insurance, Nature Area, Snow Removal
- HOA fee: $3,600 annually
Location
- Region: Indianapolis
Financial & listing details
- Price per square foot: $155/sqft
- Tax assessed value: $1,200,600
- Annual tax amount: $14,342
- Date on market: 7/31/2026
- Cumulative days on market: 60 days
Estimated market value
Not available
Estimated sales range
Not available
Not available
Price history
| Date | Event | Price |
|---|---|---|
| 7/31/2026 | Listed for sale | $1,590,000$155/sqft |
Source:  MIBOR as distributed by MLS GRID #22096480 Report a problem MIBOR as distributed by MLS GRID #22096480 Report a problem | ||
| 6/25/2026 | Listing removed | $1,590,000$155/sqft |
Source: MIBOR as distributed by MLS GRID #22096480 Report a problem | ||
| 6/18/2026 | Listed for sale | $1,590,000-29.3%$155/sqft |
Source: MIBOR as distributed by MLS GRID #22096480 Report a problem | ||
| 5/26/2026 | Listing removed | $2,250,000$219/sqft |
Source: MIBOR as distributed by MLS GRID #22096480 Report a problem | ||
| 5/11/2026 | Price change | $2,250,000+25.7%$219/sqft |
Source: MIBOR as distributed by MLS GRID #22096480 Report a problem | ||
| 4/30/2026 | Listed for sale | $1,790,000+49.2%$174/sqft |
Source: MIBOR as distributed by MLS GRID #22096480 Report a problem | ||
| 1/19/2025 | Listing removed | $24,920$2/sqft |
Source: Zillow Rentals Report a problem | ||
| 8/31/2024 | Listed for rent | $24,920$2/sqft |
Source: Zillow Rentals Report a problem | ||
| 12/1/2020 | Sold | $1,200,000-6.6%$117/sqft |
Source: MIBOR as distributed by MLS GRID #21715212 Report a problem | ||
| 10/19/2020 | Pending sale | $1,285,000$125/sqft |
Source: MIBOR REALTOR Association #21715212 Report a problem | ||
| 10/14/2020 | Price change | $1,285,000-0.8%$125/sqft |
Source: MIBOR REALTOR Association #21715212 Report a problem | ||
| 7/13/2020 | Price change | $1,295,000-1.1%$126/sqft |
Source: MIBOR REALTOR Association #21715212 Report a problem | ||
| 5/9/2020 | Listed for sale | $1,310,000-2.2%$128/sqft |
Source: Encore Sotheby's International Realty #21679555 Report a problem | ||
| 11/4/2019 | Listed for sale | $1,340,000-3.6%$131/sqft |
Source: Encore Sotheby's International Realty #21679555 Report a problem | ||
| 6/13/2019 | Listing removed | $1,390,000$135/sqft |
Source: Encore Sotheby's International Realty #21636023 Report a problem | ||
| 1/22/2019 | Listed for sale | $1,390,000-7%$135/sqft |
Source: Encore Sotheby's International Realty #21452596 Report a problem | ||
| 4/16/2018 | Price change | $1,495,000-2.3%$146/sqft |
Source: Encore Sotheby's International Realty #21452596 Report a problem | ||
| 10/20/2017 | Price change | $1,530,000-6.7%$149/sqft |
Source: Encore Sotheby's International Realty #21452596 Report a problem | ||
| 6/19/2017 | Listed for sale | $1,640,000-3%$160/sqft |
Source: Encore Sotheby's International Realty #21452596 Report a problem | ||
| 11/11/2016 | Listed for sale | $1,690,000-13.3%$165/sqft |
Source: Encore Sotheby's International Realty #21452596 Report a problem | ||
| 3/10/2015 | Listing removed | $1,950,000-13.3%$190/sqft |
Source: F.C. Tucker Company, Inc. #21289208 Report a problem | ||
| 8/13/2014 | Listing removed | $2,250,000$219/sqft |
Source: Lingle Real Estate #21289208 Report a problem | ||
| 5/3/2014 | Listed for sale | $2,250,000$219/sqft |
Source: Lingle Real Estate #21289208 Report a problem | ||
Public tax history
| Year | Property taxes | Tax assessment |
|---|---|---|
| 2025 | $14,342 +9.7% | $1,200,600 -3.1% |
| 2024 | $13,072 -3% | $1,238,400 |
| 2023 | $13,471 +3.5% | $1,238,400 -2.5% |
| 2022 | $13,016 +3.2% | $1,270,500 +3.5% |
| 2021 | $12,616 +2.6% | $1,227,900 +4.2% |
| 2020 | $12,291 +5.2% | $1,178,100 +2.6% |
| 2019 | $11,686 -0.9% | $1,148,700 +6% |
| 2018 | $11,792 +3.8% | $1,084,100 -1% |
| 2017 | $11,360 -18.5% | $1,094,700 +7.7% |
| 2016 | $13,945 +8.3% | $1,016,000 -14.4% |
| 2014 | $12,875 +32% | $1,187,100 +43.7% |
| 2013 | $9,757 | $825,900 +1.1% |
| 2012 | $9,757 | $816,900 -1.4% |
| 2011 | -- | $828,400 -7.1% |
| 2010 | $10,154 -25.4% | $892,000 -30.9% |
| 2009 | $13,611 | $1,291,400 -12.1% |
| 2007 | -- | $1,469,600 |
Find assessor info on the county website
Monthly payment
Est. payment
Payment breakdown
Explore the cost of this home by adjusting the details. Changes won't be saved.Climate risks
Neighborhood: Trader's Point
Nearby schools
Schools provided by the listing agent
- High: Pike High School
Source: MIBOR as distributed by MLS GRID. This data may not be complete. We recommend contacting the local school district to confirm school assignments for this home.
- $619,2003 bd2 ba4.9k sqft7938 Mill Stream Cir, Indianapolis, IN 46278Off Market
- $79,200-- bd-- ba-- sqft7937 Mill Stream Cir, Indianapolis, IN 46278Off Market
- $79,200-- bd-- ba-- sqft8004 Mill Pond Ln, Indianapolis, IN 46278Off Market
- $501,0003 bd2 ba4.3k sqft8036 Lafayette Rd, Indianapolis, IN 46278Off Market

Similar homes
- $1,250,0006 bd7 ba7.6k sqft8719 Worthington Ct, Indianapolis, IN 46278Active
 MLS ID #22094839, Kimberly Loya, CENTURY 21 Scheetz. MIBOR as distributed by MLS GRID
 - $850,0005 bd5 ba6k sqft7638 Spring Ridge Dr, Indianapolis, IN 46278Active
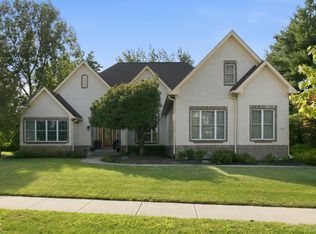 MLS ID #22122036, Natalie Brown, Highgarden Real Estate. MIBOR as distributed by MLS GRID
 - $899,9005 bd4 ba6.1k sqft7655 Randue Ct, Indianapolis, IN 46278Active
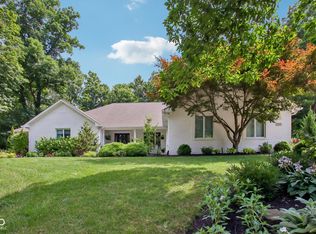 MLS ID #22115136, James Smock, F.C. Tucker Company. MIBOR as distributed by MLS GRID
 - $815,0004 bd5 ba5.6k sqft8703 Waterside Dr, Indianapolis, IN 46278Active
 MLS ID #22114866, Charles Ridings, F.C. Tucker Company. MIBOR as distributed by MLS GRID
