There is a particular romance to a home that has lived gracefully through nearly a century. Designed in the French Eclectic tradition and crafted in limestone, the architecture reveals itself in layers: stained leaded-glass windows that catch the changing light, a slate roof and copper gutters weathered to perfection and intricate plaster relief ceilings set the tone from the moment you arrive. Original character is thoughtfully preserved, with rich hardwood floors providing continuity throughout the home. Three fireplaces punctuate the interiors, including one in the primary suite, lending warmth and intimacy to spaces equally suited to gracious entertaining or unhurried evenings at home. The primary suite was conceived as a private retreat. An adjoining sitting room opens to a secluded balcony overlooking the garden and pergola. The primary bath carries the same spirit of understated luxury, with a deep soaking tub and an expansive walk-in shower. Five bedrooms and four-and-a-half baths accommodate both family and guests with ease, while a third-floor suite offers the feeling of a private hideaway. Below, the finished lower level takes on an entirely different mood: quiet, relaxed, and made for lingering. A handsome bar anchors the space, while a family room with fireplace provides a natural gathering place. Laundry and utility rooms and extensive storage complete this exceptionally functional level without compromising the home's sense of refinement. Outside, the architecture gives way to a private garden setting. A granite paver drive leads to the three-car garage, while gates and fencing create a secluded world beyond. The garden and pergola form a series of inviting outdoor rooms, offering a quiet counterpoint to the home's formal interiors. Nearly a century after its creation, this Meridian Kessler home remains remarkably expressive of that ideal: gracious, richly detailed and deeply connected to its history.
Active
$1,795,000
5617 N Meridian St, Indianapolis, IN 46208
5beds
5,879sqft
Residential, Single Family Residence
Built in 1929
0.44 Acres Lot
$-- Zestimate®
$305/sqft
$-- HOA
What's special
- 10 days
- 3,158
- 147
Likely to sell faster than
Zillow last checked:
Listing updated:
Listed by:
Michael Johnson mike.johnson@encoresir.com,
Encore Sotheby's International
Source: MIBOR as distributed by MLS GRID,MLS#: 22129736
Facts & features
Interior
Bedrooms & bathrooms
- Bedrooms: 5
- Bathrooms: 5
- Full bathrooms: 4
- 1/2 bathrooms: 1
- Main level bathrooms: 1
Primary bedroom
- Level: Upper
- Area: 288 Square Feet
- Dimensions: 18x16
Bedroom 2
- Level: Upper
- Area: 169 Square Feet
- Dimensions: 13x13
Bedroom 3
- Level: Upper
- Area: 169 Square Feet
- Dimensions: 13x13
Bedroom 4
- Level: Upper
- Area: 294 Square Feet
- Dimensions: 21x14
Bedroom 5
- Level: Upper
- Area: 195 Square Feet
- Dimensions: 15x13
Breakfast room
- Level: Main
- Area: 88 Square Feet
- Dimensions: 11x08
Dining room
- Level: Main
- Area: 208 Square Feet
- Dimensions: 16x13
Family room
- Features: Tile-Ceramic
- Level: Basement
- Area: 390 Square Feet
- Dimensions: 26x15
Kitchen
- Features: Tile-Ceramic
- Level: Main
- Area: 169 Square Feet
- Dimensions: 13x13
Living room
- Level: Main
- Area: 416 Square Feet
- Dimensions: 26x16
Sitting room
- Level: Upper
- Area: 180 Square Feet
- Dimensions: 15x12
Sun room
- Features: Tile-Ceramic
- Level: Main
- Area: 216 Square Feet
- Dimensions: 18x12
Heating
- Electric, Zoned, Forced Air, Natural Gas
Cooling
- Central Air
Appliances
- Included: Dishwasher, Dryer, Disposal, Gas Water Heater, Microwave, Gas Oven, Range Hood, Refrigerator, Washer
- Laundry: Upper Level, In Basement
Features
- Built-in Features, Walk-In Closet(s), Wet Bar, Central Vacuum, Entrance Foyer, Kitchen Island
- Windows: WoodWorkStain/Painted
- Has basement: Yes
- Number of fireplaces: 3
- Fireplace features: Basement, Living Room, Primary Bedroom
Interior area
- Total structure area: 5,879
- Total interior livable area: 5,879 sqft
- Finished area below ground: 1,355
Property
Parking
- Total spaces: 3
- Parking features: Attached
- Attached garage spaces: 3
- Details: Garage Parking Other(Courtyard Load Garage)
Features
- Levels: Two
- Stories: 2
- Patio & porch: Patio
- Exterior features: Balcony, Sprinkler System, Water Feature Fountain, Other
- Fencing: Fenced,Full
Lot
- Size: 0.44 Acres
- Features: Sidewalks, Street Lights, Mature Trees, Trees-Small (Under 20 Ft)
Details
- Parcel number: 490601193004000801
- Other equipment: Generator
- Horse amenities: None
Construction
Type & style
- Home type: SingleFamily
- Architectural style: Chateau,French Provincial
- Property subtype: Residential, Single Family Residence
Materials
- Stone
- Foundation: Block
Condition
- Updated/Remodeled
- New construction: No
- Year built: 1929
Utilities & green energy
- Water: Public
Community & HOA
Community
- Security: Security System
- Subdivision: Bartholomews
HOA
- Has HOA: No
Location
- Region: Indianapolis
Financial & listing details
- Price per square foot: $305/sqft
- Tax assessed value: $1,107,800
- Annual tax amount: $13,480
- Date on market: 10/8/2026
- Cumulative days on market: 9 days
Estimated market value
Not available
Estimated sales range
Not available
Not available
Price history
| Date | Event | Price |
|---|---|---|
| 10/8/2026 | Listed for sale | $1,795,000+99.4%$305/sqft |
Source:  MIBOR as distributed by MLS GRID #22129736 Report a problem MIBOR as distributed by MLS GRID #22129736 Report a problem | ||
| 6/15/2018 | Sold | $900,000-5.3%$153/sqft |
Source: MIBOR as distributed by MLS GRID #21557154 Report a problem | ||
| 5/11/2018 | Pending sale | $949,900$162/sqft |
Source: MIBOR REALTOR Association #21557154 Report a problem | ||
| 5/3/2018 | Price change | $949,900-1.8%$162/sqft |
Source: MIBOR REALTOR Association #21557154 Report a problem | ||
| 4/6/2018 | Price change | $967,000-1.7%$164/sqft |
Source: MIBOR REALTOR Association #21517353 Report a problem | ||
| 3/5/2018 | Price change | $984,000-1.6%$167/sqft |
Source: MIBOR REALTOR Association #21517353 Report a problem | ||
| 1/9/2018 | Price change | $999,900-9.1%$170/sqft |
Source: MIBOR REALTOR Association #21517353 Report a problem | ||
| 10/18/2017 | Price change | $1,099,900-2.2%$187/sqft |
Source: MIBOR REALTOR Association #21517353 Report a problem | ||
| 10/6/2017 | Price change | $1,125,000-6.2%$191/sqft |
Source: MIBOR REALTOR Association #21517353 Report a problem | ||
| 9/5/2017 | Price change | $1,199,900-4%$204/sqft |
Source: Everhart Studio, Ltd. #21476150 Report a problem | ||
| 4/5/2017 | Listed for sale | $1,250,000+39.7%$213/sqft |
Source: Everhart Studio, Ltd. #21476150 Report a problem | ||
| 10/29/2010 | Sold | $895,000-32.2%$152/sqft |
Source: MIBOR as distributed by MLS GRID #2926480 Report a problem | ||
| 12/11/2009 | Listing removed | $1,320,000$225/sqft |
Source: Pennington-Line Co Inc #2926480 Report a problem | ||
| 6/21/2009 | Listed for sale | $1,320,000+88.6%$225/sqft |
Source: Pennington-Line Co Inc #2926480 Report a problem | ||
| 7/29/2004 | Sold | $700,000$119/sqft |
Source: MIBOR as distributed by MLS GRID #2421708 Report a problem | ||
Public tax history
| Year | Property taxes | Tax assessment |
|---|---|---|
| 2025 | $13,500 +0.2% | $1,107,800 +2.7% |
| 2024 | $13,476 +11.8% | $1,078,200 0% |
| 2023 | $12,049 +11.1% | $1,078,300 +12.7% |
| 2022 | $10,844 -0.5% | $957,100 +8% |
| 2021 | $10,895 -2.4% | $885,800 0% |
| 2020 | $11,159 +5.6% | $885,900 0% |
| 2019 | $10,570 +15.7% | $886,100 +6.6% |
| 2018 | $9,136 +2.4% | $831,000 +0.9% |
| 2017 | $8,918 -4.5% | $823,900 +0.7% |
| 2016 | $9,334 +3.8% | $817,800 +2.5% |
| 2014 | $8,993 +2.9% | $797,800 |
| 2013 | $8,743 | $797,800 +7.6% |
| 2012 | $8,743 | $741,700 -2.1% |
| 2011 | -- | $757,300 +16.5% |
| 2010 | $6,994 -2.1% | $649,800 |
| 2009 | $7,146 | $649,800 +0.6% |
| 2007 | -- | $646,200 +6.4% |
| 2006 | -- | $607,600 +20.3% |
| 2005 | -- | $505,100 |
| 2004 | -- | $505,100 |
| 2003 | -- | $505,100 +360.9% |
| 2002 | -- | $109,600 +199.9% |
| 2001 | -- | $36,540 |
| 2000 | -- | $36,540 |
Find assessor info on the county website
Monthly payment
Est. payment
Payment breakdown
Explore the cost of this home by adjusting the details. Changes won't be saved.Climate risks
Neighborhood: Meridian Kessler
Similar homes
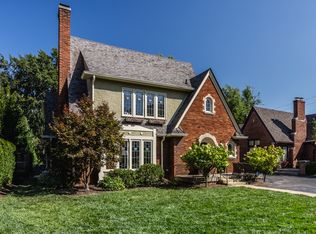
- $1,795,0004 bd5 ba5.8k sqft8114 Meadowbrook Dr, Indianapolis, IN 46240Active
 MLS ID #22107472, Samuel Hawkins, F.C. Tucker Company. MIBOR as distributed by MLS GRID
 - $1,799,0004 bd4 ba3.9k sqft8135 Sycamore Rd, Indianapolis, IN 46240Active
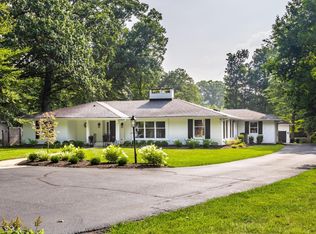 MLS ID #22115392, Russ Lawrence, F.C. Tucker Company. MIBOR as distributed by MLS GRID
 - $2,099,5004 bd5 ba4.6k sqft7951 Meridian Hills Ln, Indianapolis, IN 46240Active
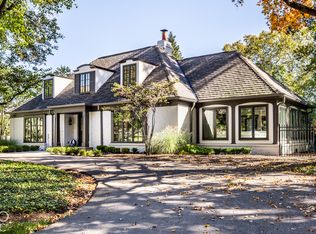 MLS ID #22129403, Bif Ward, F.C. Tucker Company. MIBOR as distributed by MLS GRID
 - $1,974,9005 bd7 ba8.7k sqft110 Bow Ln, Indianapolis, IN 46220Active
 MLS ID #22095942, Matt McLaughlin, F.C. Tucker Company. MIBOR as distributed by MLS GRID
