A truly extraordinary setting in the heart of Carmel. Tucked away on approximately three private acres at the end of a cul-de-sac, this remarkable property is bordered by the Monon Trail to the east and Central Park's Woodland Garden at the back, with the lagoon and boardwalk just beyond the property. It is difficult to imagine a more peaceful or private setting while remaining this connected to everything Carmel has to offer. A private drive leads to the six-bedroom residence, where generous room sizes and a thoughtful floor plan provide an exceptional foundation for creating something truly special. The main level includes a guest suite, while the spacious primary suite offers an expansive bedroom, bath and closet. Outside, mature surroundings and a private pool create the feeling of a secluded retreat. The home has been well loved and offers an exciting opportunity for its next owner to update and personalize the interiors while preserving the scale, character and setting that make the property so unique. With newer HVAC systems and a roof approximately five years old, many of the important improvements are already in place. Properties with this combination of acreage, privacy, direct access to the Monon Trail and adjacency to Central Park are extraordinarily rare. An incredible opportunity to reimagine an estate in one of Carmel's most irreplaceable locations.
Active
$1,650,000
11575 Freeport Dr, Carmel, IN 46032
6beds
8,576sqft
Residential, Single Family Residence
Built in 1997
2.9 Acres Lot
$-- Zestimate®
$192/sqft
$-- HOA
What's special
Private poolGenerous room sizesSpacious primary suiteSix-bedroom residencePrivate driveThoughtful floor planMature surroundings
- 22 days
- 4,273
- 312
Zillow last checked:
Listing updated:
Listed by:
Carrie Holle Carrie@carriehollegroup.com,
Compass Indiana, LLC
Source: MIBOR as distributed by MLS GRID,MLS#: 22123809
Facts & features
Interior
Bedrooms & bathrooms
- Bedrooms: 6
- Bathrooms: 8
- Full bathrooms: 5
- 1/2 bathrooms: 3
- Main level bathrooms: 2
- Main level bedrooms: 1
Primary bedroom
- Level: Upper
- Area: 384 Square Feet
- Dimensions: 24x16
Bedroom 2
- Level: Upper
- Area: 182.25 Square Feet
- Dimensions: 13.5x13.5
Bedroom 3
- Level: Upper
- Area: 200 Square Feet
- Dimensions: 12.5x16
Bedroom 4
- Level: Upper
- Area: 182 Square Feet
- Dimensions: 14x13
Bedroom 5
- Level: Upper
- Area: 162 Square Feet
- Dimensions: 13.5x12
Bedroom 6
- Level: Main
- Area: 168 Square Feet
- Dimensions: 14x12
Breakfast room
- Level: Main
- Area: 174 Square Feet
- Dimensions: 12x14.5
Dining room
- Level: Main
- Area: 182.25 Square Feet
- Dimensions: 13.5x13.5
Exercise room
- Features: Other
- Level: Basement
- Area: 600 Square Feet
- Dimensions: 20x30
Family room
- Level: Main
- Area: 425 Square Feet
- Dimensions: 25x17
Great room
- Level: Upper
- Area: 616 Square Feet
- Dimensions: 28x22
Kitchen
- Level: Main
- Area: 331.5 Square Feet
- Dimensions: 17x19.5
Laundry
- Features: Tile-Ceramic
- Level: Main
- Area: 120.75 Square Feet
- Dimensions: 10.5x11.5
Living room
- Level: Main
- Area: 238 Square Feet
- Dimensions: 14x17
Heating
- Forced Air, Natural Gas
Cooling
- Central Air, Zoned
Appliances
- Included: Common Laundry, Gas Cooktop, Dishwasher, Dryer, Disposal, Gas Water Heater, Exhaust Fan, Microwave, Oven, Double Oven, Convection Oven, Gas Oven, Refrigerator, Washer, Water Heater
- Laundry: Laundry Room, Main Level, Sink, Common Area
Features
- Attic Access, Breakfast Bar, Built-in Features, Cathedral Ceiling(s), High Ceilings, Vaulted Ceiling(s), Kitchen Island, Entrance Foyer, Ceiling Fan(s), Eat-in Kitchen, Pantry, Smart Thermostat, Walk-In Closet(s)
- Windows: Wood Work Painted
- Basement: Ceiling - 9+ feet,Daylight,Egress Window(s),Full,Interior Entry,Partially Finished,Roughed In,Storage Space
- Attic: Access Only
- Number of fireplaces: 2
- Fireplace features: Double Sided, Bedroom, Family Room, Living Room, Primary Bedroom
Interior area
- Total structure area: 8,576
- Total interior livable area: 8,576 sqft
- Finished area below ground: 534
Property
Parking
- Total spaces: 4
- Parking features: Attached
- Attached garage spaces: 4
- Details: Garage Parking Other(Finished Garage, Garage Door Opener, Guest Street Parking)
Features
- Levels: Two
- Stories: 2
- Patio & porch: Patio
- Exterior features: Fire Pit, Playground
- Pool features: Diving Board, Fenced, Heated, In Ground, Outdoor Pool, Waterfall
- Has spa: Yes
- Spa features: Gunite, Heated, In Ground, Private
- Fencing: Fenced,Partial,Gate,Perimeter
- Has view: Yes
- View description: Park/Greenbelt, Trees/Woods
Lot
- Size: 2.9 Acres
- Features: Cul-De-Sac, On Trail, Storm Sewer, Mature Trees, Trees-Small (Under 20 Ft)
Details
- Parcel number: 291301106003000018
- Horse amenities: None
Construction
Type & style
- Home type: SingleFamily
- Property subtype: Residential, Single Family Residence
- Attached to another structure: Yes
Materials
- Stucco
- Foundation: Concrete Perimeter
Condition
- New construction: No
- Year built: 1997
Utilities & green energy
- Electric: 200+ Amp Service, 220 Volts, 220 Volts For Spa, 220 Volts in Garage, 220 Volts in Kitchen, 220 Volts in Laundry, Circuit Breakers
- Sewer: Septic Tank
- Water: Public
- Utilities for property: Electricity Connected, Sep Electric Meter, Sep Gas Meter, Water Connected
Community & HOA
Community
- Subdivision: Cypress Estates
HOA
- Has HOA: No
Location
- Region: Carmel
Financial & listing details
- Price per square foot: $192/sqft
- Tax assessed value: $701,700
- Annual tax amount: $8,042
- Date on market: 9/10/2026
- Cumulative days on market: 18 days
- Electric utility on property: Yes
Estimated market value
Not available
Estimated sales range
Not available
Not available
Price history
| Date | Event | Price |
|---|---|---|
| 9/10/2026 | Listed for sale | $1,650,000+2.5%$192/sqft |
Source:  MIBOR as distributed by MLS GRID #22123809 Report a problem MIBOR as distributed by MLS GRID #22123809 Report a problem | ||
| 1/27/2026 | Listing removed | -- |
Source: Owner Report a problem | ||
| 10/29/2025 | Price change | $1,610,000-1.2%$188/sqft |
Source: Owner Report a problem | ||
| 10/17/2025 | Price change | $1,630,000-1.2%$190/sqft |
Source: Owner Report a problem | ||
| 10/7/2025 | Price change | $1,650,000-2.4%$192/sqft |
Source: Owner Report a problem | ||
| 7/31/2025 | Price change | $1,690,000-3.4%$197/sqft |
Source: Owner Report a problem | ||
| 6/2/2025 | Listed for sale | $1,750,000$204/sqft |
Source: Owner Report a problem | ||
| 6/1/2025 | Listing removed | $1,750,000$204/sqft |
Source: MIBOR as distributed by MLS GRID #22040486 Report a problem | ||
| 5/22/2025 | Listed for sale | $1,750,000+6.1%$204/sqft |
Source: MIBOR as distributed by MLS GRID #22040486 Report a problem | ||
| 9/15/2024 | Listing removed | $1,650,000-5.7%$192/sqft |
Source: MIBOR as distributed by MLS GRID #21985432 Report a problem | ||
| 6/17/2024 | Listed for sale | $1,750,000+6.1%$204/sqft |
Source: MIBOR as distributed by MLS GRID #21985432 Report a problem | ||
| 4/6/2024 | Listing removed | -- |
Source: MIBOR as distributed by MLS GRID #21956188 Report a problem | ||
| 1/10/2024 | Listed for sale | $1,650,000$192/sqft |
Source: MIBOR as distributed by MLS GRID #21956188 Report a problem | ||
Public tax history
| Year | Property taxes | Tax assessment |
|---|---|---|
| 2025 | $7,586 -0.3% | $701,700 +12.6% |
| 2024 | $7,610 +1.4% | $623,200 -0.4% |
| 2023 | $7,507 +9.3% | $625,900 +4.2% |
| 2022 | $6,871 -0.7% | $600,500 +9.2% |
| 2021 | $6,921 +0.2% | $549,700 -0.4% |
| 2020 | $6,908 +0.1% | $552,100 |
| 2019 | $6,900 +4.6% | $552,100 -0.4% |
| 2018 | $6,596 -9.2% | $554,500 +4.9% |
| 2017 | $7,265 +0.3% | $528,600 -10.3% |
| 2016 | $7,243 +1.3% | $589,300 +0.1% |
| 2014 | $7,153 -1.3% | $588,800 -0.8% |
| 2013 | $7,248 -4.4% | $593,700 -22.9% |
| 2012 | $7,582 +12.2% | $769,600 +28.8% |
| 2011 | $6,761 -0.2% | $597,500 |
| 2010 | $6,771 +12.2% | $597,500 |
| 2009 | $6,036 -6.5% | $597,500 |
| 2007 | $6,452 -15% | $597,500 |
| 2006 | $7,588 | $597,500 |
Find assessor info on the county website
Monthly payment
Est. payment
Payment breakdown
Explore the cost of this home by adjusting the details. Changes won't be saved.Climate risks
Neighborhood: 46032
Nearby schools
Schools provided by the listing agent
- Middle: Creekside Middle School
- High: Carmel High School
Source: MIBOR as distributed by MLS GRID. This data may not be complete. We recommend contacting the local school district to confirm school assignments for this home.
Similar homes
- $1,949,0006 bd7 ba8.7k sqft10526 Iron Horse Ln, Carmel, IN 46032Active
 MLS ID #22104950, Mike Deck, Berkshire Hathaway Home. MIBOR as distributed by MLS GRID
 - $1,375,0006 bd6 ba8.1k sqft10598 Coppergate Dr, Carmel, IN 46032Active
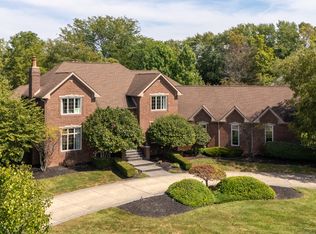 MLS ID #22126380, Justin Steill, Berkshire Hathaway Home. MIBOR as distributed by MLS GRID
 - $1,350,0005 bd6 ba6.9k sqft9710 Towne Rd, Carmel, IN 46032Active
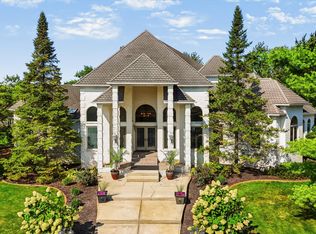 MLS ID #22121547, Lisa Antonacci, Compass Indiana, LLC. MIBOR as distributed by MLS GRID
 - $1,475,0005 bd6 ba7k sqft5484 Larissa Pl, Carmel, IN 46033Active
 MLS ID #22113318, Luke Reiter, eXp Realty, LLC. MIBOR as distributed by MLS GRID
