At 235 Willowgate Lane, Indianapolis, discover a distinguished residence, meticulously crafted by R. J. Klein Custom Homes in 2004, in the highly sought after gated Willowood subdivision. This expansive property, spanning 6,362 square feet of living area on a generous 1.10 acre lot, offers an unparalleled opportunity for refined living. The residence encompasses four well-appointed bedrooms with ensuites, providing ample private spaces designed with both functionality and aesthetic appeal in mind. Dual staircases, four fireplaces and surround sound are the additional features you will find in this home. The chef's kitchen, complete with a Thermador gas cooktop, Subzero refrigerator, double built in ovens and large center island is thoughtfully designed and joins the light filled great room. This space overlooks the gorgeous backyard oasis complete with a 17'x30' gunite pool/spa and plenty of patio area for your friends and family to gather. The main level primary bedroom features a fully remodeled ensuite bathroom with heated floor and a large custom walk-in closet with laundry. The primary bedroom features a newly added private screened-in porch overlooking the backyard which completes the resort like feel of this spectacular space. This two-story dwelling provides a thoughtful layout, balancing communal areas with secluded retreats. At the top of the sweeping staircase you'll find a generous open area for play or work with an adjacent work out room. The upstairs laundry room and the walk in attic offer the upmost convenience. Below in the lower level is the perfect entertaining space with a full bar, media room and half bath. Recently added noteworthy features are the whole house generator, heated garage, security system by CSC, and Lutron controlled lighting. This exceptional property has also recently received paint, much of the flooring, gunite pool/spa and decking, and landscaping with lighting. You can truly move in and begin your journey.
Active
$2,100,000
235 Willowgate Ln, Indianapolis, IN 46260
4beds
6,362sqft
Residential, Single Family Residence
Built in 2004
1.02 Acres Lot
$-- Zestimate®
$330/sqft
$208/mo HOA
What's special
Heated garagePlenty of patio areaDual staircasesSurround soundMain level primary bedroomLight filled great roomSweeping staircase
- 8 hours
- 184
- 14
Zillow last checked:
Listing updated:
Listed by:
Susan Jennings homesbysusanjennings@kw.com,
Keller Williams Indy Metro NE
Source: MIBOR as distributed by MLS GRID,MLS#: 22128366
Facts & features
Interior
Bedrooms & bathrooms
- Bedrooms: 4
- Bathrooms: 6
- Full bathrooms: 4
- 1/2 bathrooms: 2
- Main level bathrooms: 2
- Main level bedrooms: 1
Primary bedroom
- Level: Main
- Area: 255 Square Feet
- Dimensions: 17x15
Bedroom 2
- Level: Upper
- Area: 182 Square Feet
- Dimensions: 14x13
Bedroom 3
- Level: Upper
- Area: 187 Square Feet
- Dimensions: 17x11
Bedroom 4
- Level: Upper
- Area: 143 Square Feet
- Dimensions: 13x11
Breakfast room
- Level: Main
- Area: 170 Square Feet
- Dimensions: 17x10
Dining room
- Level: Main
- Area: 255 Square Feet
- Dimensions: 17x15
Exercise room
- Level: Upper
- Area: 77 Square Feet
- Dimensions: 11x7
Family room
- Level: Basement
- Area: 544 Square Feet
- Dimensions: 32x17
Great room
- Level: Main
- Area: 289 Square Feet
- Dimensions: 17x17
Kitchen
- Level: Main
- Area: 306 Square Feet
- Dimensions: 18x17
Library
- Level: Main
- Area: 272 Square Feet
- Dimensions: 17x16
Play room
- Level: Upper
- Area: 456 Square Feet
- Dimensions: 24x19
Sun room
- Features: Other
- Level: Main
- Area: 288 Square Feet
- Dimensions: 16x18
Heating
- Forced Air, Natural Gas
Cooling
- Central Air
Appliances
- Included: Gas Cooktop, Dryer, Disposal, Gas Water Heater, Microwave, Oven, Double Oven, Refrigerator, Bar Fridge, Washer, Water Purifier, Water Softener Owned
- Laundry: Main Level, Upper Level
Features
- Attic Access, Double Vanity, Breakfast Bar, Built-in Features, High Ceilings, Kitchen Island, Entrance Foyer, Pantry, Smart Thermostat, Supplemental Storage, Wired for Sound, Walk-In Closet(s), Wet Bar
- Basement: Ceiling - 9+ feet,Partial
- Attic: Access Only
- Number of fireplaces: 4
- Fireplace features: Bedroom, Library, Great Room, Recreation Room
Interior area
- Total structure area: 6,362
- Total interior livable area: 6,362 sqft
- Finished area below ground: 449
Video & virtual tour
Property
Parking
- Total spaces: 4
- Parking features: Attached
- Attached garage spaces: 4
- Details: Garage Parking Other(Finished Garage, Floor Drain, Garage Door Opener, Service Door)
Features
- Levels: Two
- Stories: 2
- Patio & porch: Covered, Patio, Screened
- Exterior features: Gas Grill, Lighting, Fire Pit, Sprinkler System
- Pool features: Heated, In Ground, Pool/Spa Combo
- Has spa: Yes
- Spa features: Gunite, Heated, In Ground, Private
- Fencing: Fenced,Partial
Lot
- Size: 1.02 Acres
- Features: Corner Lot, Gated Community, Mature Trees
Details
- Additional parcels included: Lots 28 & 29
- Parcel number: 490314110062000800
- Other equipment: Generator
- Horse amenities: None
Construction
Type & style
- Home type: SingleFamily
- Architectural style: Traditional
- Property subtype: Residential, Single Family Residence
Materials
- Brick, Cedar, Stone
- Foundation: Concrete Perimeter, Partial
Condition
- Updated/Remodeled
- New construction: No
- Year built: 2004
Details
- Builder name: R. J. Klein
Utilities & green energy
- Water: Public
- Utilities for property: Electricity Connected, Sewer Connected, Water Connected
Community & HOA
Community
- Security: Security System, Security System Owned
- Subdivision: Willowood
HOA
- Has HOA: Yes
- Amenities included: Insurance, Maintenance, Management, Snow Removal
- Services included: Insurance, Maintenance, Management, Snow Removal
- HOA fee: $2,500 annually
Location
- Region: Indianapolis
Financial & listing details
- Price per square foot: $330/sqft
- Tax assessed value: $1,274,600
- Annual tax amount: $17,278
- Date on market: 10/22/2026
- Cumulative days on market: 3 days
- Electric utility on property: Yes
Estimated market value
Not available
Estimated sales range
Not available
Not available
Price history
| Date | Event | Price |
|---|---|---|
| 10/23/2026 | Listed for sale | $2,100,000+101%$330/sqft |
Source:  MIBOR as distributed by MLS GRID #22128366 Report a problem MIBOR as distributed by MLS GRID #22128366 Report a problem | ||
| 10/27/2020 | Sold | $1,045,000-5%$164/sqft |
Source: MIBOR as distributed by MLS GRID #21697387 Report a problem | ||
| 9/8/2020 | Pending sale | $1,099,900$173/sqft |
Source: MIBOR REALTOR Association #21697387 Report a problem | ||
| 6/24/2020 | Price change | $1,099,900-2.7%$173/sqft |
Source: MIBOR REALTOR Association #21697387 Report a problem | ||
| 5/29/2020 | Price change | $1,130,000-0.9%$178/sqft |
Source: MIBOR REALTOR Association #21697387 Report a problem | ||
| 5/19/2020 | Price change | $1,140,000-0.9%$179/sqft |
Source: MIBOR REALTOR Association #21697387 Report a problem | ||
| 3/11/2020 | Price change | $1,150,000+4.5%$181/sqft |
Source: MIBOR REALTOR Association #21697387 Report a problem | ||
| 3/10/2020 | Listed for sale | $1,100,000$173/sqft |
Source: MIBOR REALTOR Association #21697387 Report a problem | ||
| 9/26/2019 | Listing removed | $1,100,000$173/sqft |
Source: MIBOR REALTOR Association #21650562 Report a problem | ||
| 7/1/2019 | Listed for sale | $1,100,000$173/sqft |
Source: MIBOR REALTOR Association #21650562 Report a problem | ||
Public tax history
| Year | Property taxes | Tax assessment |
|---|---|---|
| 2025 | $18,234 +6.3% | $1,274,600 -0.2% |
| 2024 | $17,150 -3.2% | $1,277,500 +8.8% |
| 2023 | $17,718 +22.3% | $1,173,800 -0.5% |
| 2022 | $14,485 +7% | $1,179,900 +15.5% |
| 2021 | $13,532 +7% | $1,021,400 +0.3% |
| 2020 | $12,643 -18% | $1,018,800 -0.8% |
| 2019 | $15,423 +1.4% | $1,027,300 -20.1% |
| 2018 | $15,207 -41% | $1,285,800 +0.1% |
| 2017 | $25,779 +3.9% | $1,284,300 +5.9% |
| 2016 | $24,818 +93.4% | $1,212,700 +0.2% |
| 2014 | $12,830 +0.1% | $1,210,100 |
| 2013 | $12,817 0% | $1,210,100 -0.7% |
| 2012 | $12,817 | $1,218,900 +8% |
| 2011 | -- | $1,128,800 |
| 2010 | $11,856 -2.9% | $1,128,800 -2.8% |
| 2009 | $12,211 | $1,161,100 |
Find assessor info on the county website
Monthly payment
Est. payment
Payment breakdown
Explore the cost of this home by adjusting the details. Changes won't be saved.Climate risks
Neighborhood: Nora-Far Northside
- $1,129,5003 bd3 ba3.4k sqft242 Willowgate Ln, Indianapolis, IN 46260Off Market
- $932,600-- bd2 ba5.3k sqft221 Willowgate Ln, Indianapolis, IN 46260Off Market
- $1,104,2002 bd4 ba6.5k sqft222 Willowgate Ln, Indianapolis, IN 46260Off Market
- $94,500-- bd-- ba-- sqft9251 Willowgate Cir, Indianapolis, IN 46260Off Market
Similar homes
- $2,099,5004 bd5 ba4.6k sqft7951 Meridian Hills Ln, Indianapolis, IN 46240Active
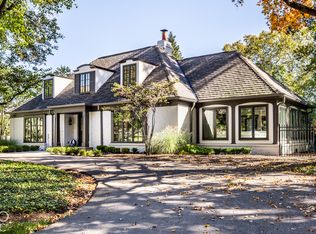 MLS ID #22129403, Bif Ward, F.C. Tucker Company. MIBOR as distributed by MLS GRID
 - $2,199,9996 bd6 ba7.2k sqft10707 Club Chas, Fishers, IN 46037Active
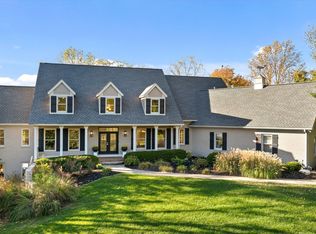 MLS ID #22131546, Noelle Hans-Daniels, The Agency Indy. MIBOR as distributed by MLS GRID
 - $1,085,0004 bd6 ba5.9k sqft2830 Towne Dr, Carmel, IN 46032Active
 MLS ID #22131054, Keith Albrecht, RE/MAX Elite Properties. MIBOR as distributed by MLS GRID
 - $2,250,0005 bd5 ba6.5k sqft2 Stone Wall Ln, Zionsville, IN 46077Active
 MLS ID #22130954, Kaitlyn Barnes, Compass Indiana, LLC. MIBOR as distributed by MLS GRID
