Modern Luxury in Surrey Park: Your Private Indianapolis Oasis Welcome to a masterpiece of modern architecture. This 5BD/5BA retreat in Surrey Park is more than a home-it's a lifestyle statement. Designed with clean lines and high-end finishes, this property is perfect for the discerning buyer seeking a turnkey, ultra-modern sanctuary or a premium investment for executive corporate housing. A custom layout featuring a stunning floating staircase, sleek marble flooring, and a dramatic statement fireplace that anchors the social living space. The gourmet kitchen is a hosting powerhouse, equipped with granite countertops, an induction cooktop, and premium stainless-steel appliances. The Primary Sanctuary: The sprawling primary suite offers a private executive office, a walk-out balcony, and a spa-like bathroom with a floor-to-ceiling glass shower. Your private backyard paradise awaits with a heated pool, fire table, poolside bar, and a fully equipped outdoor kitchen-ideal for Indianapolis summers. Key Features: Expansive floor-to-ceiling windows for incredible natural light. Curated, high-end furnishings available for a seamless move-in. Numerous modern upgrades and meticulous maintenance throughout. Whether you're looking for a sophisticated family home or a blue-chip rental asset, this Surrey Park gem delivers on every level. Showings to begin June 6, 2026 schedule now!
Active
Price cut: $50K (9/5)
$1,099,000
429 W 86th St, Indianapolis, IN 46260
5beds
3,958sqft
Residential, Single Family Residence
Built in 2021
7,405 Square Feet Lot
$-- Zestimate®
$278/sqft
$100/mo HOA
What's special
Poolside barHeated poolNumerous modern upgradesFire tableSprawling primary suiteCurated high-end furnishingsPrivate executive office
- 158 days
- 595
- 21
Zillow last checked:
Listing updated:
Listed by:
Chas Schaffernoth chas@talktotucker.com,
F.C. Tucker Company
Source: MIBOR as distributed by MLS GRID,MLS#: 22100354
Facts & features
Interior
Bedrooms & bathrooms
- Bedrooms: 5
- Bathrooms: 5
- Full bathrooms: 5
- Main level bathrooms: 1
- Main level bedrooms: 1
Heating
- Forced Air
Cooling
- Central Air
Appliances
- Included: Electric Cooktop, Gas Cooktop, Dishwasher, Dryer, Disposal, Exhaust Fan, Microwave, Double Oven, Refrigerator, Wine Cooler
- Laundry: Laundry Room, Upper Level
Features
- Attic Access, Double Vanity, Breakfast Bar, Built-in Features, Cathedral Ceiling(s), Vaulted Ceiling(s), Kitchen Island, Ceiling Fan(s), High Speed Internet, Eat-in Kitchen, Wired for Data, Pantry, Smart Thermostat, Wired for Sound, Walk-In Closet(s), Wet Bar
- Basement: Finished
- Attic: Access Only
- Number of fireplaces: 1
- Fireplace features: Other
Interior area
- Total structure area: 3,958
- Total interior livable area: 3,958 sqft
- Finished area below ground: 1,234
Property
Parking
- Total spaces: 3
- Parking features: Attached
- Attached garage spaces: 3
Features
- Levels: Multi/Split
- Patio & porch: Covered, Deck, Patio, Porch
- Exterior features: Balcony, Gas Grill, Lighting, Fire Pit, Outdoor Kitchen, Water Feature Fountain
- Pool features: Diving Board, Heated, In Ground, Outdoor Pool, Pool Cover, Pool Sweep
Lot
- Size: 7,405 Square Feet
Details
- Parcel number: 490322141002001800
- Horse amenities: None
Construction
Type & style
- Home type: SingleFamily
- Property subtype: Residential, Single Family Residence
Materials
- Brick, Stone
- Foundation: Concrete Perimeter
Condition
- New construction: No
- Year built: 2021
Utilities & green energy
- Water: Private
Community & HOA
Community
- Features: Low Maintenance Lifestyle
- Subdivision: Surrey Park
HOA
- Has HOA: Yes
- HOA fee: $100 monthly
Location
- Region: Indianapolis
Financial & listing details
- Price per square foot: $278/sqft
- Tax assessed value: $811,000
- Annual tax amount: $10,954
- Date on market: 5/11/2026
- Cumulative days on market: 148 days
Estimated market value
Not available
Estimated sales range
Not available
Not available
Price history
| Date | Event | Price |
|---|---|---|
| 9/5/2026 | Price change | $1,099,000-4.4%$278/sqft |
Source:  MIBOR as distributed by MLS GRID #22100354 Report a problem MIBOR as distributed by MLS GRID #22100354 Report a problem | ||
| 8/23/2026 | Price change | $8,900-40.3%$2/sqft |
Source: Zillow Rentals Report a problem | ||
| 8/12/2026 | Price change | $14,900+56.8%$4/sqft |
Source: Zillow Rentals Report a problem | ||
| 7/28/2026 | Price change | $9,500+11.8%$2/sqft |
Source: Zillow Rentals Report a problem | ||
| 7/24/2026 | Price change | $1,149,000-4.3%$290/sqft |
Source: MIBOR as distributed by MLS GRID #22100354 Report a problem | ||
| 7/10/2026 | Price change | $8,500-41.4%$2/sqft |
Source: Zillow Rentals Report a problem | ||
| 6/26/2026 | Price change | $14,500+61.1%$4/sqft |
Source: Zillow Rentals Report a problem | ||
| 5/11/2026 | Listed for sale | $1,200,000+38.8%$303/sqft |
Source: MIBOR as distributed by MLS GRID #22100354 Report a problem | ||
| 4/4/2026 | Price change | $9,000+13.9%$2/sqft |
Source: Zillow Rentals Report a problem | ||
| 3/27/2026 | Price change | $7,900+12.9%$2/sqft |
Source: Zillow Rentals Report a problem | ||
| 3/22/2026 | Price change | $7,000+1.4%$2/sqft |
Source: Zillow Rentals Report a problem | ||
| 3/6/2026 | Price change | $6,900-17.9%$2/sqft |
Source: Zillow Rentals Report a problem | ||
| 2/26/2026 | Price change | $8,400+42.4%$2/sqft |
Source: Zillow Rentals Report a problem | ||
| 2/21/2026 | Price change | $5,900-40.4%$1/sqft |
Source: Zillow Rentals Report a problem | ||
| 1/31/2026 | Price change | $9,900+25.3%$3/sqft |
Source: Zillow Rentals Report a problem | ||
| 12/15/2025 | Price change | $7,900+33.9%$2/sqft |
Source: Zillow Rentals Report a problem | ||
| 11/19/2025 | Price change | $5,900-33.7%$1/sqft |
Source: Zillow Rentals Report a problem | ||
| 11/9/2025 | Price change | $8,900+81.6%$2/sqft |
Source: Zillow Rentals Report a problem | ||
| 11/8/2025 | Price change | $4,900-16.9%$1/sqft |
Source: Zillow Rentals Report a problem | ||
| 11/1/2025 | Price change | $5,900-21.3%$1/sqft |
Source: Zillow Rentals Report a problem | ||
| 10/15/2025 | Price change | $7,500+25%$2/sqft |
Source: Zillow Rentals Report a problem | ||
| 10/10/2025 | Price change | $6,000+20%$2/sqft |
Source: Zillow Rentals Report a problem | ||
| 9/20/2025 | Listed for rent | $5,000-80%$1/sqft |
Source: Zillow Rentals Report a problem | ||
| 9/20/2025 | Listing removed | $25,000$6/sqft |
Source: Zillow Rentals Report a problem | ||
| 9/19/2025 | Listed for rent | $25,000$6/sqft |
Source: Zillow Rentals Report a problem | ||
| 3/27/2025 | Sold | $864,300+13%$218/sqft |
Source: MIBOR as distributed by MLS GRID #21989043 Report a problem | ||
| 3/11/2022 | Sold | $765,046$193/sqft |
Source: MIBOR as distributed by MLS GRID #21742005 Report a problem | ||
Public tax history
| Year | Property taxes | Tax assessment |
|---|---|---|
| 2025 | $10,954 -0.5% | $811,000 +0.2% |
| 2024 | $11,008 +764.9% | $809,100 +5.9% |
| 2023 | $1,273 -0.7% | $763,800 +1439.9% |
| 2022 | $1,282 +4% | $49,600 +4.4% |
| 2021 | $1,232 +6.5% | $47,500 |
| 2020 | $1,157 0% | $47,500 |
| 2019 | $1,157 +56.3% | $47,500 -1.9% |
| 2018 | $740 +5.3% | $48,400 +55.1% |
| 2017 | $703 +8.8% | $31,200 |
| 2016 | $646 +0.5% | $31,200 |
| 2014 | $643 +2.2% | $31,200 |
| 2013 | $629 | $31,200 |
| 2012 | $629 | $31,200 +78.3% |
| 2011 | -- | $17,500 |
| 2010 | $335 +9.2% | $17,500 |
| 2009 | $307 | $17,500 |
Find assessor info on the county website
Monthly payment
Est. payment
Payment breakdown
Explore the cost of this home by adjusting the details. Changes won't be saved.Climate risks
Neighborhood: Nora-Far Northside
Nearby schools
Schools provided by the listing agent
- High: North Central High School
Source: MIBOR as distributed by MLS GRID. This data may not be complete. We recommend contacting the local school district to confirm school assignments for this home.
Similar homes
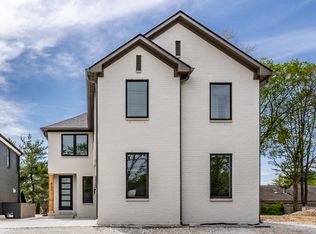
- $999,0005 bd4 ba4.8k sqft8385 N Illinois St, Indianapolis, IN 46260Active
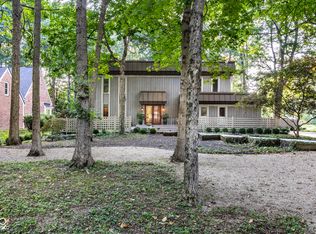 MLS ID #22126698, Megan Kelly, F.C. Tucker Company. MIBOR as distributed by MLS GRID
 - $699,9004 bd3 ba3.3k sqft569 King Dr, Indianapolis, IN 46260Active
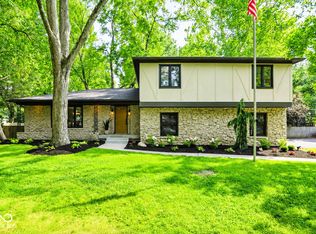 MLS ID #22101655, Rhonda Stahl, CENTURY 21 Scheetz. MIBOR as distributed by MLS GRID
 - $1,120,0004 bd5 ba5k sqft5717 Fall Creek Rd, Indianapolis, IN 46220Active
 MLS ID #22125688, Tiffanie Ditlevson, F.C. Tucker Company. MIBOR as distributed by MLS GRID
 - $1,269,9004 bd4 ba4.6k sqft6976 N Washington Blvd, Indianapolis, IN 46220Active
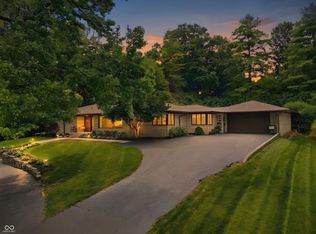 MLS ID #22072457, Lisa Stokes, CENTURY 21 Scheetz. MIBOR as distributed by MLS GRID
