Beautifully appointed limestone ranch in sought-after Upper Arden, set on a private, wooded 0.71-acre lot. This 4-bedroom residence offers 4,672 sq ft of thoughtfully updated living space, blending timeless 1950s architecture with modern comfort and exceptional versatility. Expansive windows fill the living spaces with natural light, while two fireplaces, original built-ins and brass details preserve the home's distinctive architectural character. The refreshed kitchen features custom cabinetry, quartz countertops and backsplash, hardwood flooring, stainless appliances and designer lighting, with an easy connection to the main living areas and sunroom. The primary suite features a generous soaking tub and peaceful, retreat-like feel. The finished lower level expands the possibilities with a guest bedroom, private office, theater/media room, game and recreation space, generous laundry and storage, plus a beverage area with microwave and mini refrigerator. Outdoors, mature trees create exceptional privacy around an expansive patio and firepit-an inviting setting for entertaining or quiet evenings at home. Additional enhancements include a newer roof, refreshed interior and exterior finishes, extensive landscaping and hardscaping, and sewer line replacement with exterior cleanout. Ideally located minutes from Park Tudor, Holliday Park, Marott Woods Nature Preserve, Meridian Hills Country Club, Broad Ripple and Nora, with easy access to downtown Indianapolis.
Active
Price cut: $99.9K (8/11)
$1,299,990
6976 N Washington Blvd, Indianapolis, IN 46220
4beds
4,672sqft
Residential, Single Family Residence
Built in 1950
0.71 Acres Lot
$-- Zestimate®
$278/sqft
$-- HOA
What's special
Two fireplacesQuartz countertops and backsplashOriginal built-insLimestone ranchDesigner lightingRefreshed kitchenStainless appliances
- 52 days
- 2,061
- 102
Zillow last checked:
Listing updated:
Listed by:
Lisa Stokes 317-513-4086,
CENTURY 21 Scheetz
Source: MIBOR as distributed by MLS GRID,MLS#: 22072457
Facts & features
Interior
Bedrooms & bathrooms
- Bedrooms: 4
- Bathrooms: 4
- Full bathrooms: 3
- 1/2 bathrooms: 1
- Main level bathrooms: 3
- Main level bedrooms: 3
Bedroom 2
- Level: Main
- Area: 143 Square Feet
- Dimensions: 13x11
Bedroom 3
- Level: Main
- Area: 182 Square Feet
- Dimensions: 14x13
Bedroom 4
- Level: Basement
- Area: 195 Square Feet
- Dimensions: 15x13
Other
- Level: Main
- Area: 234 Square Feet
- Dimensions: 18x13
Bonus room
- Level: Basement
- Area: 260 Square Feet
- Dimensions: 20x13
Dining room
- Level: Main
- Area: 182 Square Feet
- Dimensions: 14x13
Family room
- Level: Main
- Area: 273 Square Feet
- Dimensions: 21x13
Other
- Level: Basement
- Area: 240 Square Feet
- Dimensions: 20x12
Kitchen
- Level: Main
- Area: 208 Square Feet
- Dimensions: 16x13
Laundry
- Features: Other
- Level: Basement
- Area: 440 Square Feet
- Dimensions: 20x22
Living room
- Level: Main
- Area: 238 Square Feet
- Dimensions: 17x14
Office
- Level: Basement
- Area: 168 Square Feet
- Dimensions: 12x14
Play room
- Level: Basement
- Area: 286 Square Feet
- Dimensions: 22x13
Sun room
- Level: Main
- Area: 192 Square Feet
- Dimensions: 16x12
Heating
- Forced Air, Natural Gas
Cooling
- Central Air
Appliances
- Included: Dishwasher, Disposal, MicroHood, Microwave, Gas Oven, Refrigerator, Bar Fridge
- Laundry: Laundry Room, Sink
Features
- Attic Access, Double Vanity, Breakfast Bar, Built-in Features, Kitchen Island, Entrance Foyer, High Speed Internet, Eat-in Kitchen, Wired for Data, Walk-In Closet(s)
- Windows: Wood Work Painted
- Basement: Daylight,Egress Window(s),Finished,Storage Space
- Attic: Access Only
- Number of fireplaces: 2
- Fireplace features: Family Room, Gas Log, Living Room, Masonry
Interior area
- Total structure area: 4,672
- Total interior livable area: 4,672 sqft
- Finished area below ground: 2,336
Property
Parking
- Total spaces: 2
- Parking features: Attached, Asphalt, Garage Door Opener, Storage
- Attached garage spaces: 2
- Details: Garage Parking Other(Courtyard Load Garage, Service Door)
Features
- Levels: One
- Stories: 1
- Patio & porch: Covered, Patio
- Exterior features: Fire Pit
- Has view: Yes
- View description: Trees/Woods, Neighborhood
Lot
- Size: 0.71 Acres
- Features: Mature Trees, Wooded
Details
- Parcel number: 490335104102000801
- Horse amenities: None
Construction
Type & style
- Home type: SingleFamily
- Architectural style: Mid-Century Modern,Ranch
- Property subtype: Residential, Single Family Residence
Materials
- Stone
- Foundation: Block
Condition
- Updated/Remodeled
- New construction: No
- Year built: 1950
Utilities & green energy
- Electric: 200+ Amp Service
- Water: Public
- Utilities for property: Electricity Connected, Sewer Connected, Water Connected
Community & HOA
Community
- Security: Smoke Detector(s)
- Subdivision: Arden
HOA
- Has HOA: No
Location
- Region: Indianapolis
Financial & listing details
- Price per square foot: $278/sqft
- Tax assessed value: $718,300
- Annual tax amount: $7,824
- Date on market: 7/17/2026
- Cumulative days on market: 92 days
- Electric utility on property: Yes
Estimated market value
Not available
Estimated sales range
Not available
Not available
Price history
| Date | Event | Price |
|---|---|---|
| 8/11/2026 | Price change | $1,299,990-7.1%$278/sqft |
Source:  MIBOR as distributed by MLS GRID #22072457 Report a problem MIBOR as distributed by MLS GRID #22072457 Report a problem | ||
| 7/17/2026 | Price change | $1,399,900-3.4%$300/sqft |
Source: MIBOR as distributed by MLS GRID #22072457 Report a problem | ||
| 6/26/2026 | Price change | $1,449,900-1.7%$310/sqft |
Source: MIBOR as distributed by MLS GRID #22106895 Report a problem | ||
| 6/8/2026 | Listed for sale | $1,475,000+440.3%$316/sqft |
Source: MIBOR as distributed by MLS GRID #22106895 Report a problem | ||
| 5/31/2011 | Sold | $273,000+3%$58/sqft |
Source: MIBOR as distributed by MLS GRID #21120833 Report a problem | ||
| 5/8/2011 | Listed for sale | $265,000$57/sqft |
Source: RE/MAX At The Crossing #21120833 Report a problem | ||
Public tax history
| Year | Property taxes | Tax assessment |
|---|---|---|
| 2025 | $7,824 +3.1% | $718,300 +11.6% |
| 2024 | $7,592 +28% | $643,600 +2.3% |
| 2023 | $5,931 +23.7% | $629,400 +28.5% |
| 2022 | $4,794 +0.8% | $489,800 +20.1% |
| 2021 | $4,754 +2.6% | $407,900 +1.2% |
| 2020 | $4,634 -1% | $402,900 +4.7% |
| 2019 | $4,681 +14.5% | $384,800 |
| 2018 | $4,088 +0.4% | $384,800 +1.5% |
| 2017 | $4,073 +2.2% | $379,200 +1.2% |
| 2016 | $3,985 +4.9% | $374,700 +7.2% |
| 2014 | $3,798 +4% | $349,400 +29% |
| 2013 | $3,652 | $270,800 -16.2% |
| 2012 | $3,652 | $323,000 +19% |
| 2011 | -- | $271,500 |
| 2010 | $2,825 -6.5% | $271,500 -4.4% |
| 2009 | $3,023 | $283,900 -3.5% |
| 2007 | -- | $294,300 -36% |
| 2006 | -- | $460,200 +26.5% |
| 2005 | -- | $363,800 |
| 2004 | -- | $363,800 +64% |
| 2003 | -- | $221,800 +116.8% |
| 2002 | -- | $102,300 +200% |
| 2001 | -- | $34,100 |
| 2000 | -- | $34,100 |
Find assessor info on the county website
Monthly payment
Est. payment
Payment breakdown
Explore the cost of this home by adjusting the details. Changes won't be saved.Climate risks
Neighborhood: Meridian Hills
- $746,1003 bd1 ba2.3k sqft6980 N Washington Blvd, Indianapolis, IN 46220Off Market
- $1,262,700-- bd2 ba3.6k sqft6960 Lancet Ln, Indianapolis, IN 46220Off Market
- $567,4003 bd2 ba2k sqft6970 Oak Ln, Indianapolis, IN 46220Off Market
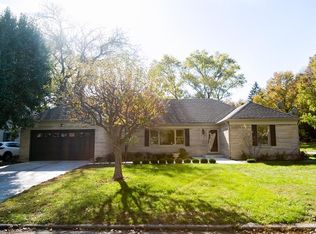
- $829,7003 bd3 ba4.6k sqft6950 Washington Blvd W, Indianapolis, IN 46220Off Market
Similar homes
- $1,249,0004 bd4 ba4.5k sqft228 E 82nd St, Indianapolis, IN 46240Active
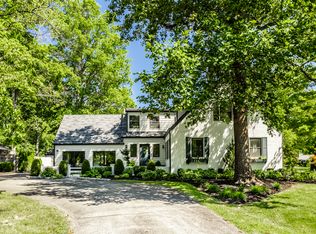 MLS ID #22116831, Bif Ward, F.C. Tucker Company. MIBOR as distributed by MLS GRID
 - $1,175,0004 bd4 ba4.3k sqft8111 N Meridian St, Indianapolis, IN 46260Active
 MLS ID #22107844, Bif Ward, F.C. Tucker Company. MIBOR as distributed by MLS GRID
 - $1,145,0004 bd5 ba5k sqft5717 Fall Creek Rd, Indianapolis, IN 46220Active
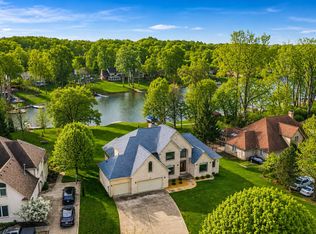 MLS ID #22093253, Tiffanie Ditlevson, F.C. Tucker Company. MIBOR as distributed by MLS GRID
 - $749,0004 bd4 ba3.4k sqft7050 N Park Ave, Indianapolis, IN 46220Active
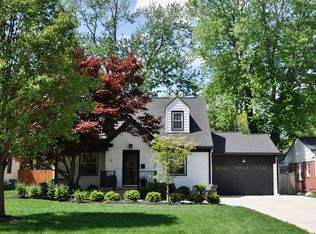 MLS ID #22098606, Sean Mullins, United Real Estate Indpls. MIBOR as distributed by MLS GRID
