Built in 1954 as the Indianapolis residence of filmmaker Leon Adler, this home sits on nearly an acre in Highland Manor. It pairs original mid-century character with thoughtful modern updates. Skylights, expansive windows, and mature trees create a light-filled space with a private, park-like setting. The open layout connects the kitchen, dining, family, and living spaces while still giving each room its own purpose. Central to the living area is a custom concrete and corten steel fireplace that extends to the peak of the vaulted ceiling. It's a striking architectural feature that complements the home's original mid-century design. With three bedrooms, three fully renovated bathrooms, and two primary suites, there's plenty of room for both everyday living and guests. Thoughtful and accessible updates add to the ease of the home's single-level layout. Major systems have also been updated, including 30-year architectural shingles (2023), 97% high-efficiency HVAC, and a tankless water heater. A 2.5-car garage provides additional space for storage and hobbies. Outside, the nearly one-acre lot offers mature trees and established flower beds. Tucked between Sunset Lane and Questover, this quiet court, with no HOA, is a special setting that is increasingly hard to find in the city. Minutes from downtown, Broad Ripple, Butler, and Highland Golf Course, this property provides a private escape while remaining perfectly connected to Indy's best spots.
Active
$750,000
39 Highland Manor Ct N, Indianapolis, IN 46228
3beds
2,614sqft
Residential, Single Family Residence
Built in 1954
0.93 Acres Lot
$-- Zestimate®
$287/sqft
$-- HOA
What's special
Thoughtful modern updatesMid-century characterSingle-level layoutThree bedroomsTwo primary suitesExpansive windowsNearly one-acre lot
- 12 days
- 2,005
- 140
Likely to sell faster than
Zillow last checked:
Listing updated:
Listed by:
Elizabeth Salsgiver 574-265-3846,
Duke Collective, Inc.
Source: MIBOR as distributed by MLS GRID,MLS#: 22119134
Facts & features
Interior
Bedrooms & bathrooms
- Bedrooms: 3
- Bathrooms: 3
- Full bathrooms: 3
- Main level bathrooms: 3
- Main level bedrooms: 3
Bedroom 2
- Level: Main
- Area: 240 Square Feet
- Dimensions: 16 x 15
Bedroom 3
- Level: Main
- Area: 168 Square Feet
- Dimensions: 14 x 12
Other
- Level: Main
- Area: 247 Square Feet
- Dimensions: 19 x 13
Dining room
- Level: Main
- Area: 234 Square Feet
- Dimensions: 18 x 13
Great room
- Level: Main
- Area: 280 Square Feet
- Dimensions: 20 x 14
Kitchen
- Features: Tile-Ceramic
- Level: Main
- Area: 99 Square Feet
- Dimensions: 11 x 9
Laundry
- Features: Tile-Ceramic
- Level: Main
- Area: 99 Square Feet
- Dimensions: 11 x 9
Living room
- Level: Main
- Area: 180 Square Feet
- Dimensions: 15 x 12
Sitting room
- Level: Main
- Area: 117 Square Feet
- Dimensions: 13 x 9
Heating
- Forced Air, Natural Gas, Heat Pump
Cooling
- Attic Fan, Heat Pump
Appliances
- Included: Gas Cooktop, Dishwasher, Dryer, Disposal, Oven, Refrigerator, Tankless Water Heater, Washer, Water Purifier, Water Softener Owned
- Laundry: Main Level, Sink
Features
- Attic Pull Down Stairs, Double Vanity, Vaulted Ceiling(s), Entrance Foyer, High Speed Internet, Smart Thermostat, Walk-In Closet(s)
- Flooring: In-Law Floorplan
- Has basement: No
- Attic: Pull Down Stairs
- Number of fireplaces: 1
- Fireplace features: Family Room, Gas Log
Interior area
- Total structure area: 2,614
- Total interior livable area: 2,614 sqft
Property
Parking
- Total spaces: 2
- Parking features: Attached
- Attached garage spaces: 2
- Details: Garage Parking Other(Finished Garage, Garage Door Opener, Keyless Entry, Service Door)
Accessibility
- Accessibility features: Accessible Doors, Accessible Entrance, Accessible Full Bath, Handicap Accessible Interior
Features
- Levels: One
- Stories: 1
- Patio & porch: Covered, Patio
- Has view: Yes
- View description: Trees/Woods
Lot
- Size: 0.93 Acres
- Features: Access, Mature Trees
Details
- Parcel number: 490602109007000800
- Horse amenities: None
Construction
Type & style
- Home type: SingleFamily
- Architectural style: Mid-Century Modern,Ranch
- Property subtype: Residential, Single Family Residence
Materials
- Cement Siding, Stone
- Foundation: Block
Condition
- Updated/Remodeled
- New construction: No
- Year built: 1954
Utilities & green energy
- Electric: 200+ Amp Service
- Water: Public
Community & HOA
Community
- Security: Carbon Monoxide Detector(s), Smoke Detector(s)
- Subdivision: Highland Manor
HOA
- Has HOA: No
Location
- Region: Indianapolis
Financial & listing details
- Price per square foot: $287/sqft
- Tax assessed value: $351,000
- Annual tax amount: $4,382
- Date on market: 8/27/2026
- Cumulative days on market: 14 days
Estimated market value
Not available
Estimated sales range
Not available
Not available
Price history
| Date | Event | Price |
|---|---|---|
| 8/27/2026 | Listed for sale | $750,000+219.1%$287/sqft |
Source:  MIBOR as distributed by MLS GRID #22119134 Report a problem MIBOR as distributed by MLS GRID #22119134 Report a problem | ||
| 5/4/2017 | Sold | $235,000$90/sqft |
Source: MIBOR as distributed by MLS GRID #21471543 Report a problem | ||
Public tax history
| Year | Property taxes | Tax assessment |
|---|---|---|
| 2025 | $5,124 +30.4% | $351,000 -7.5% |
| 2024 | $3,929 +0.6% | $379,300 +22.2% |
| 2023 | $3,906 +9.2% | $310,500 +7.7% |
| 2022 | $3,579 +5.9% | $288,200 +7.1% |
| 2021 | $3,380 +4.2% | $269,000 |
| 2020 | $3,243 +4.7% | $269,000 -2.2% |
| 2019 | $3,099 +25.6% | $275,100 +2.1% |
| 2018 | $2,467 +3.7% | $269,400 +24.9% |
| 2017 | $2,379 +14.3% | $215,700 +1.3% |
| 2016 | $2,081 +3% | $212,900 +3.1% |
| 2014 | $2,021 +5.7% | $206,400 |
| 2013 | $1,912 | $206,400 +2.4% |
| 2012 | $1,912 | $201,500 +6.8% |
| 2011 | -- | $188,700 |
| 2010 | $1,638 +11.5% | $188,700 -2.2% |
| 2009 | $1,469 | $192,900 -3.5% |
| 2007 | -- | $199,800 -13.3% |
| 2006 | -- | $230,500 +31.5% |
| 2005 | -- | $175,300 |
| 2004 | -- | $175,300 |
| 2003 | -- | $175,300 +53.4% |
| 2002 | -- | $114,300 |
Find assessor info on the county website
Monthly payment
Est. payment
Payment breakdown
Explore the cost of this home by adjusting the details. Changes won't be saved.Climate risks
Neighborhood: Crows Nest
Nearby schools
Schools provided by the listing agent
- Elementary: Crooked Creek Elementary School
- Middle: Westlane Middle School
- High: North Central High School
Source: MIBOR as distributed by MLS GRID. This data may not be complete. We recommend contacting the local school district to confirm school assignments for this home.
- $390,4003 bd1 ba2.6k sqft29 Highland Manor Ct, Indianapolis, IN 46228Off Market
- $460,2004 bd2 ba4k sqft49 Highland Manor Ct, Indianapolis, IN 46228Off Market
- $456,9002 bd3 ba2.7k sqft90 Highland Manor Ct S, Indianapolis, IN 46228Off Market
- $318,7002 bd1 ba2.5k sqft40 Highland Manor Ct, Indianapolis, IN 46228Off Market
Similar homes
- $799,9003 bd2 ba2.4k sqft7265 N Illinois St, Indianapolis, IN 46260Active
 MLS ID #22108649, Samuel Hawkins, F.C. Tucker Company. MIBOR as distributed by MLS GRID
 - $700,0003 bd3 ba3.1k sqft5421 N Kenwood Ave, Indianapolis, IN 46208Active
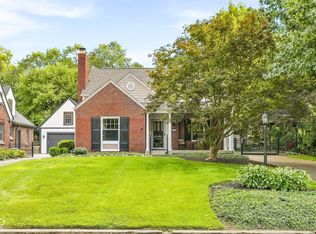 MLS ID #22118462, Lesli Gibson, Maywright Property Co.. MIBOR as distributed by MLS GRID
 - $699,9003 bd3 ba3k sqft6910 N Washington Blvd, Indianapolis, IN 46220Active
 MLS ID #22117955, Matt McLaughlin, F.C. Tucker Company. MIBOR as distributed by MLS GRID
 - $610,0003 bd2 ba3.8k sqft5454 N Illinois St, Indianapolis, IN 46208Active
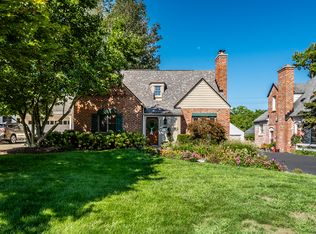 MLS ID #22123945, Kyle Williams, Compass Indiana, LLC. MIBOR as distributed by MLS GRID
